Skip main navigation
Sold for $419,900
  • $419,900

    3112 Pickfair St, Orlando, FL 32803

    3beds
    1,261sqft
    Single Family Residence
    Built in 1958
    10,576 Square Feet Lot
    $454,400 Zestimate®
    $333/sqft
    $2,367 Estimated rent

    Home value

    $454,400

    $432,000 - $477,000

    $2,367/mo

    Zestimate® history
    Loading
    Loading...

    Owner options

    List your home for rent

    $2,367/mo

    Rent Zestimate®

    Find your next renter with Zillow Rental Manager. Plus, with online applications, you can quickly screen prospective tenants – for free.

    Learn more

    $2,367/mo

    Rent Zestimate®

    Refinance and save

    $2,990/mo

    Est. payment

    Refinancing to a lower rate could help reduce your monthly payments and save thousands over the life of the loan.

    See today's rates

    $2,990/mo

    Est. payment

    Explore your selling options

    Work with a Zillow partner agent

    Leverage their expertise and Zillow's premium Showcase listings to get your home seen by more buyers.

    Get started

    List with your own agent

    Get your home in front of millions of buyers by listing it on Zillow.

    Learn how to do it

    Sell it yourself

    Take full control of how buyers see your home on Zillow by listing For Sale by Owner (FSBO).

    List your home

    What's special

    Heart of orlandoUrban excitementAdditional storage spaceNatural wood-burning fireplaceThoughtfully designed living spaceUpdated ceramic tile floorsNatural light
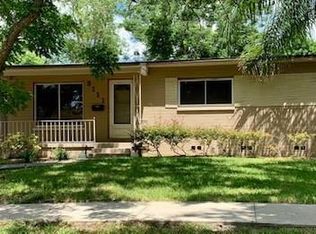
    One or more photo(s) has been virtually staged. Welcome to your charming mid-century home in the heart of Orlando! This updated 3-bedroom, 2-bathroom offers a perfect blend of comfort and convenience, boasting 1,261 sqft of thoughtfully designed living space. As you enter, you'll be greeted by an inviting living area bathed in natural light, creating a warm and welcoming atmosphere. The well-appointed kitchen features modern appliances, ample cabinet space, and breakfast nook/dining area, ideal for both casual family meals and entertaining guests. Continuing, you have a sunroom featuring natural wood-burning fireplace with built in shelving for those cozy nights. The two additional bedrooms are generously sized with built-in closet and share a tastefully appointed full bathroom. The original oak floors and updated ceramic tile floors give this home a timeless appeal. Step outside to discover your fully fenced outdoor field, large enough for pets, outdoor activities, or just relaxing. The shed, painted to match the house, adds a touch of charm and provides additional storage space. This home's prime location near downtown Orlando ensures easy access to the city's vibrant cultural scene, dining, and entertainment options. Commuting is a breeze with convenient access to major highways, making it a haven for those who desire both urban excitement and suburban tranquility. Don't miss the opportunity to make this wonderful property your new home. Schedule a showing today and experience the best of Orlando living!

    Zillow last checked:

    Listing updated:

    Listed by:

    Devon Sobers 407-341-4720,

    ENGEL & VOLKERS ORLANDO DR PHILLIPS 407-905-6700

    Bought with:

    Stephanie Cusack, 3564482

    EXP REALTY LLC

    Source: Stellar MLS,MLS#: O6165533MLS LogoOriginating MLS: Orlando Regional

    Facts & features

    Interior

    Bedrooms & bathrooms
    • Bedrooms: 3
    • Bathrooms: 2
    • Full bathrooms: 2
    Rooms
    • Room types: Family Room, Florida Room, Dining Room, Living Room
    Primary bedroom
    • Features: Ceiling Fan(s), Shower No Tub, Built-in Closet
    • Level: First
    • Dimensions: 12x9
    Bedroom 2
    • Features: Ceiling Fan(s), Built-in Closet
    • Level: First
    • Dimensions: 9x9
    Bedroom 3
    • Features: Ceiling Fan(s), Built-in Closet
    • Level: First
    • Dimensions: 13x10
    Dining room
    • Features: Ceiling Fan(s)
    • Level: First
    • Dimensions: 12x12
    Family room
    • Features: Built-In Shelving
    • Level: First
    • Dimensions: 13x8
    Kitchen
    • Features: Granite Counters
    • Level: First
    • Dimensions: 9x8
    Laundry
    • Features: Built-In Shelving
    • Level: First
    • Dimensions: 11x6
    Living room
    • Features: Ceiling Fan(s)
    • Level: First
    • Dimensions: 13x12
    Heating
    • Central, Electric
    Cooling
    • Central Air
    Appliances
    • Included: Dishwasher, Dryer, Range, Range Hood, Refrigerator, Washer
    • Laundry: Laundry Room
    Features
    • Ceiling Fan(s), Stone Counters, Thermostat
    • Flooring: Ceramic Tile, Hardwood
    • Windows: Blinds
    • Has fireplace: Yes
    • Fireplace features: Wood Burning
    Interior area
    • Total structure area: 1,704
    • Total interior livable area: 1,261 sqft

    Property

    Parking
    • Total spaces: 1
    • Parking features: Carport
    • Carport spaces: 1
    Features
    • Levels: One
    • Stories: 1
    • Patio & porch: Front Porch, Patio
    • Exterior features: Rain Gutters, Sidewalk
    • Fencing: Fenced,Wood
    Lot
    • Size: 10,576 Square Feet
    • Features: City Lot, Sidewalk
    Details
    • Additional structures: Shed(s)
    • Parcel number: 312230026602150
    • Zoning: R-1A/AN
    • Special conditions: None

    Construction

    Type & style
    • Home type: SingleFamily
    • Property subtype: Single Family Residence
    Materials
    • Block
    • Foundation: Block
    • Roof: Shingle
    Condition
    • New construction: No
    • Year built: 1958

    Utilities & green energy

    • Sewer: Public Sewer
    • Water: Public
    • Utilities for property: BB/HS Internet Available, Cable Available, Fire Hydrant, Public, Sewer Connected, Street Lights

    Community & HOA

    Community
    • Features: Sidewalks
    • Pet fee: $0 monthly
    • Subdivision: ARDMORE TERRACE 1ST ADD
    HOA
    • Has HOA: No
    Location
    • Region: Orlando

    Financial & listing details

    • Price per square foot: $333/sqft
    • Tax assessed value: $354,126
    • Annual tax amount: $5,937
    • Date on market: 12/20/2023
    • Cumulative days on market: 39 days
    • Ownership: Fee Simple
    • Total actual rent: 0
    • Road surface type: Paved, Asphalt

    Price history

    DateEventPrice
    4/23/2024Sold$419,900$333/sqft
    Source: Stellar MLS #O6165533 Report a problem
    1/29/2024Pending sale$419,900$333/sqft
    Source: Stellar MLS #O6165533 Report a problem
    1/19/2024Price change$419,900-6.7%$333/sqft
    Source: Stellar MLS #O6165533 Report a problem
    12/20/2023Listed for sale$449,900+73.4%$357/sqft
    Source: Stellar MLS #O6165533 Report a problem
    11/30/2023Listing removed--
    Source: Stellar MLS #O6142621 Report a problem
    10/6/2023Price change$2,750-1.8%$2/sqft
    Source: Stellar MLS #O6142621 Report a problem
    9/18/2023Listed for rent$2,800+3.7%$2/sqft
    Source: Stellar MLS #O6142621 Report a problem
    8/8/2023Listing removed--
    Source: Zillow Rentals Report a problem
    7/18/2023Listed for rent$2,699$2/sqft
    Source: Zillow Rentals Report a problem
    6/5/2019Sold$259,400-3.9%$206/sqft
    Source: Public Record Report a problem
    4/23/2019Price change$269,900-1.8%$214/sqft
    Source: LOKATION #O5776437 Report a problem
    4/11/2019Price change$274,900-1.8%$218/sqft
    Source: THE K CO #O5776437 Report a problem
    2/2/2019Listed for sale$279,900+30.2%$222/sqft
    Source: KELLER WILLIAMS ADVANTAGE III REALTY #O5756709 Report a problem
    5/22/2014Sold$214,900$170/sqft
    Source: Stellar MLS #O5193831 Report a problem
    4/16/2014Price change$214,900-2.3%$170/sqft
    Source: Watson Realty Corp #O5193831 Report a problem
    3/19/2014Price change$219,900-5.8%$174/sqft
    Source: Watson Realty Corp #O5193831 Report a problem
    2/8/2014Price change$233,400-0.6%$185/sqft
    Source: Watson Realty Corp #O5193831 Report a problem
    1/11/2014Price change$234,900-2.1%$186/sqft
    Source: Watson Realty Corp #O5193831 Report a problem
    11/12/2013Price change$239,900-2.9%$190/sqft
    Source: Watson Realty Corp #O5193831 Report a problem
    10/11/2013Listed for sale$247,000+54.4%$196/sqft
    Source: Century 21 Roo Realty #O5186934 Report a problem
    9/3/2013Sold$160,000+63.3%$127/sqft
    Source: Public Record Report a problem
    8/9/2002Sold$98,000$78/sqft
    Source: Public Record Report a problem

    Public tax history

    YearProperty taxesTax assessment
    2024$6,613 +6%$354,126 +4.8%
    2023$6,240 +5.1%$337,905 +5.6%
    2022$5,937 +55.5%$320,069 +33%
    2021$3,817 +0.9%$240,662 +1.4%
    2020$3,784 +35.5%$237,339 +30.6%
    2019$2,792 +1.2%$181,674 +1.9%
    2018$2,760 $178,287 -5.7%
    2017$2,760 +1.5%$189,092 +8%
    2016$2,718 +0.6%$175,129 +3.1%
    2015$2,700 -7.2%$169,839 +24.1%
    2014$2,910 +13.4%$136,909 +7.9%
    2013$2,567 +41.3%$126,857 +0.6%
    2012$1,816 -2.4%$126,106 -2.4%
    2011$1,862 +5.4%$129,185 +2.4%
    2010$1,766 $126,205 -15.5%
    2009-- $149,435 -18.3%
    2008$1,964 -4.9%$182,926 -6.5%
    2007$2,065 -5%$195,719 -0.1%
    2006$2,175 +0.5%$195,873 +42.1%
    2005$2,163 +5.6%$137,806 +9.2%
    2004$2,048 +0.5%$126,234 +1.1%
    2003$2,037 -6.3%$124,851 +16.8%
    2002$2,174 +7.8%$106,876 +11.2%
    2001$2,016 +13%$96,110 +16.6%
    2000$1,784 $82,445
    Find assessor info on the county website

    Neighborhood: Lake Como

    Nearby schools

    GreatSchools rating
    Schools provided by the listing agent
    • Elementary: Lake Como Elem
    • Middle: Lake Como School K-8
    • High: Boone High

    Source: Stellar MLS. This data may not be complete. We recommend contacting the local school district to confirm school assignments for this home.

    Get a cash offer in 3 minutes
    Find out how much your home could sell for in as little as 3 minutes with a no-obligation cash offer.
    Estimated market value
    $454,400
    Get a cash offer in 3 minutes
    Find out how much your home could sell for in as little as 3 minutes with a no-obligation cash offer.
    Estimated market value
    $454,400