Urban living at its best in the heart of Orlando! This 3-story Nantucket model by David Weekley Homes offers 3 bedrooms, 3.5 baths, a 2-car attached garage, and a smart layout designed for modern city living. Perfectly positioned near the charming brick streets of Marks and Thornton, close to the popular Mills 50 District, Downtown Orlando, Park Lake Highland, restaurants, shops, parks, trails, and major roads including I-4 and SR 408. You’re also just a short distance from Lake Highland Preparatory School, a premier private Pre K-12 school. This townhome delivers the perfect blend of location, style, and everyday convenience. The main living level features high ceilings, engineered hardwood flooring, and an open-concept layout that flows naturally from the kitchen to the dining and living areas, creating a bright and inviting space for entertaining. The kitchen is beautifully appointed with stone counters, solid wood cabinets, built-in appliances, cooktop, range hood, and generous storage. A private balcony extends the living space and is perfect for relaxing evenings. The first-floor bedroom with full bath and double single-light french doors, offers flexibility as a guest suite, private office, workout room, or additional living space. Upstairs, the primary suite features walk-in closets and a private en-suite bath, while the additional bedroom also includes its own full bath. Additional highlights include an in-wall pest system, washer and dryer, rain gutters, sidewalk access. A rare opportunity to own a low-maintenance David Weekley townhome in one of Orlando’s most connected urban locations. Schedule your showing today!
For sale
Price cut: $30K (7/6)
$599,000
858 N THORNTON AVENUE, ORLANDO, FL 32803
3beds
1,880sqft
:
Get pre-qualified$4,426/mo
Townhouse
Built in 2018
1,831 Square Feet Lot
$587,900 Zestimate®
$319/sqft
$417/mo HOA
What's special
High ceilingsOpen-concept layoutGenerous storageSolid wood cabinetsRain guttersEngineered hardwood flooringPrivate en-suite bath
- 59 days |
- 708 |
- 43 |
Zillow last checked:
Listing updated:
Listed by:
Carlinhos Fregonezi 407-764-0576,
TALENT REALTY SOLUTIONS 407-910-2020
Source: Stellar MLS,MLS#: O6410791 Originating MLS: Orlando Regional
Originating MLS: Orlando Regional
Facts & features
Interior
Bedrooms & bathrooms
- Bedrooms: 3
- Bathrooms: 4
- Full bathrooms: 3
- 1/2 bathrooms: 1
Primary bedroom
- Features: En Suite Bathroom, Walk-In Closet(s)
- Level: Third
Bedroom 2
- Features: En Suite Bathroom, Built-in Closet
- Level: First
Bedroom 3
- Features: En Suite Bathroom, Built-in Closet
- Level: Third
Balcony porch lanai
- Level: Second
Dining room
- Level: Second
Kitchen
- Features: Pantry
- Level: Second
Living room
- Level: Second
Heating
- Central, Electric
Cooling
- Central Air
Appliances
- Included: Oven, Cooktop, Dishwasher, Disposal, Dryer, Electric Water Heater, Microwave, Range Hood, Refrigerator, Washer
- Laundry: Inside
Features
- Eating Space In Kitchen, High Ceilings, In Wall Pest System, Living Room/Dining Room Combo, Open Floorplan, Solid Surface Counters, Solid Wood Cabinets, Stone Counters, Thermostat, Walk-In Closet(s)
- Flooring: Carpet, Engineered Hardwood, Tile
- Has fireplace: No
Interior area
- Total structure area: 2,532
- Total interior livable area: 1,880 sqft
Video & virtual tour
Property
Parking
- Total spaces: 2
- Parking features: Garage - Attached
- Attached garage spaces: 2
Features
- Levels: Three Or More
- Stories: 3
- Exterior features: Balcony, Rain Gutters, Sidewalk
Lot
- Size: 1,831 Square Feet
Details
- Parcel number: 242229665900040
- Zoning: PD/T
- Special conditions: None
Construction
Type & style
- Home type: Townhouse
- Property subtype: Townhouse
Materials
- Block, Stucco, Wood Frame
- Foundation: Slab
- Roof: Shingle
Condition
- New construction: No
- Year built: 2018
Utilities & green energy
- Sewer: Private Sewer
- Water: Public
- Utilities for property: BB/HS Internet Available, Cable Available, Electricity Connected, Public, Sewer Connected, Water Connected
Community & HOA
Community
- Features: Sidewalks
- Pet fee: $0 monthly
- Subdivision: PARK LAKE HLND
HOA
- Has HOA: Yes
- Services included: Maintenance Structure, Maintenance Grounds
- HOA fee: $417 monthly
- HOA name: Jordan Washington - Southwest Property Management
- HOA phone: 407-656-1081
Location
- Region: Orlando
Financial & listing details
- Price per square foot: $319/sqft
- Tax assessed value: $503,313
- Annual tax amount: $9,244
- Date on market: 5/29/2026
- Cumulative days on market: 59 days
- Ownership: Fee Simple
- Total actual rent: 0
- Electric utility on property: Yes
- Road surface type: Paved
Estimated market value
$587,900
$559,000 - $617,000
$2,993/mo
Price history
| Date | Event | Price |
|---|---|---|
| 7/6/2026 | Price change | $599,000-4.8%$319/sqft |
Source:  Stellar MLS #O6410791 Report a problem Stellar MLS #O6410791 Report a problem | ||
| 6/29/2026 | Price change | $629,000-3.1%$335/sqft |
Source: Stellar MLS #O6410791 Report a problem | ||
| 6/15/2026 | Price change | $649,000-1.5%$345/sqft |
Source: Stellar MLS #O6410791 Report a problem | ||
| 5/29/2026 | Listed for sale | $659,000+38.2%$351/sqft |
Source: Stellar MLS #O6410791 Report a problem | ||
| 2/28/2019 | Sold | $477,000-3%$254/sqft |
Source: Public Record Report a problem | ||
| 9/28/2018 | Listed for sale | $491,900$262/sqft |
Source: WEEKLEY HOMES REALTY COMPANY #T3133182 Report a problem | ||
Public tax history
| Year | Property taxes | Tax assessment |
|---|---|---|
| 2024 | $9,225 +2.4% | $503,313 +3.2% |
| 2023 | $9,013 +10.5% | $487,830 +10% |
| 2022 | $8,160 +8.7% | $443,482 +10% |
| 2021 | $7,509 -1.3% | $403,165 -0.6% |
| 2020 | $7,604 +1.4% | $405,495 +5.1% |
| 2019 | $7,500 +664.3% | $385,988 +698.7% |
| 2018 | $981 | $48,330 |
| 2017 | $981 | $48,330 |
Find assessor info on the county website
Monthly payment
Est. payment
Payment breakdown
Explore the cost of this home by adjusting the details. Changes won't be saved.Climate risks
Neighborhood: Park Lake-Highland
Nearby schools
GreatSchools rating
- 10/10AUDUBON PARK SCHOOLGrades: PK-8Distance: 1.4 mi
- 6/10Edgewater High SchoolGrades: 9-12Distance: 2.4 mi
Schools provided by the listing agent
- Elementary: Audubon Park K8
- Middle: Audubon Park K-8
- High: Edgewater High
Source: Stellar MLS. This data may not be complete. We recommend contacting the local school district to confirm school assignments for this home.
- $624,3003 bd4 ba1.9k sqft864 N Thornton Ave, Orlando, FL 32803Off Market

- $627,300-- bd-- ba1.9k sqft852 N Thornton Ave, Orlando, FL 32803Off Market
- $603,200-- bd-- ba2k sqft846 N Thornton Ave, Orlando, FL 32803Off Market
- $625,0003 bd3 ba1.8k sqft870 N Thornton Ave, Orlando, FL 32803Off Market

- $615,4003 bd4 ba1.8k sqft1024 E Marks St, Orlando, FL 32803Off Market
- $628,3003 bd3 ba1.8k sqft840 N Thornton Ave, Orlando, FL 32803Off Market
- $626,9003 bd4 ba1.8k sqft1036 E Marks St, Orlando, FL 32803Off Market
- $596,5003 bd3 ba1.9k sqft1018 E Marks St, Orlando, FL 32803Off Market
A local agent can set up tours, give advice and negotiate with sellers.
Similar homes
- $615,0003 bd4 ba1.8k sqft1012 E MARKS STREET, ORLANDO, FL 32803For Sale
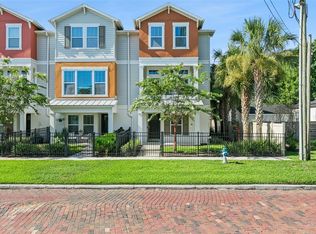
 MLS ID #O6423678, Timothy Snell, UNITED REAL ESTATE PREFERRED. Stellar MLS
 - $599,9993 bd3 ba2.3k sqft2505 DEPAUW AVENUE, ORLANDO, FL 32804For Sale
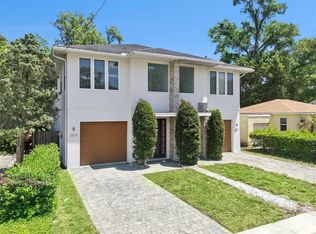 MLS ID #O6400799, Thomas Nickley, Jr, KELLER WILLIAMS REALTY AT THE PARKS. Stellar MLS
 - $599,9903 bd4 ba1.9k sqft1563 COMMON WAY ROAD, ORLANDO, FL 32814For Sale
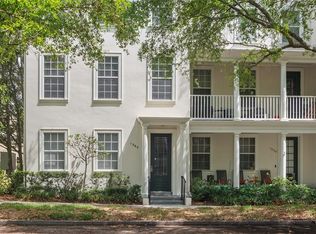 MLS ID #O6371726, Jenny Dunn, STOCKWORTH REALTY GROUP. Stellar MLS
 - $569,0003 bd4 ba1.9k sqft1353 CHATFIELD PLACE, ORLANDO, FL 32814For Sale
 MLS ID #O6389946, Emma Kaplan, BALDWIN PARK REALTY LLC. Stellar MLS
 - $715,0003 bd4 ba2.5k sqft1451 COMMON WAY ROAD, ORLANDO, FL 32814For SaleMLS ID #O6417956, Sean Popat, BUYER REBATES REALTY. Stellar MLS
- $589,9003 bd4 ba2.1k sqft12551 WILLSTATTER AVENUE, ORLANDO, FL 32827For SaleMLS ID #O6412387, Ann Marie Ursino, LUNA GROUP. Stellar MLS
- $599,0003 bd4 ba1.9k sqft12574 WILLSTATTER AVENUE, ORLANDO, FL 32827For SaleMLS ID #O6419746, Lissette Sanchez, EXP REALTY LLC. Stellar MLS
- $579,0003 bd3 ba2.1k sqft13618 BRIAND AVENUE, ORLANDO, FL 32827For SaleMLS ID #O6403392, Michael Blank, FL PRO BROKERS LLC. Stellar MLS
- $609,9003 bd4 ba2.1k sqft12468 KOSHIBA ALLEY, ORLANDO, FL 32827For SaleMLS ID #O6320927, Joseph Kaminski, AROA REAL ESTATE NEAR ME INC. Stellar MLS
- $579,0004 bd4 ba2.1k sqft8412 KARRER TER, ORLANDO, FL 32827For SaleMLS ID #O6396858, Corey Smallman, MARKET CONNECT REALTY LLC. Stellar MLS
- $543,5003 bd3 ba2k sqft13433 STODDART AVENUE, ORLANDO, FL 32827For SaleMLS ID #O6420887, Adriana Ares, LUXE PROPERTIES. Stellar MLS
- $825,0003 bd3 ba2.6k sqft4495 TWINVIEW LANE, ORLANDO, FL 32814For SaleMLS ID #O6412567, Brett Winters, OLDE TOWN BROKERS INC. Stellar MLS
- $549,0003 bd3 ba1.7k sqft7381 ALPINE BUTTERFLY LANE, ORLANDO, FL 32819For SaleMLS ID #O6410807, Lucia Wu, GOLDEN SUN REALTY INC. Stellar MLS
- $598,0003 bd2 ba1.6k sqft9189 MERRIFIELD STREET, ORLANDO, FL 32827For SaleMLS ID #S5149259, Jolene Sheive, LEGACY REALTY OF CENTRAL FLORIDA LLC. Stellar MLS
- $445,0003 bd4 ba1.9k sqft817 GREYBULL RUN, LAKE MARY, FL 32746For SaleMLS ID #O6426033, Bibi Florio, LPT REALTY LLC. Stellar MLS
- $599,9994 bd4 ba2.5k sqft8807 FOUNTAIN PALM ALY, WINTER GARDEN, FL 34787For SaleMLS ID #O6400597, Patrick Cherry, CHERRY'S FOCUSED IN REALTY LLC. Stellar MLS
- $585,0003 bd3 ba2.1k sqft14250 LANIKAI BEACH DRIVE, ORLANDO, FL 32827For SaleMLS ID #O6412479, Andy Neal, THE AGENCY FL. Stellar MLS
- $399,0003 bd4 ba1.7k sqft474 WINDMILL PALM CIRCLE, ALTAMONTE SPRINGS, FL 32701For SaleMLS ID #V4949535, Andrea Harden, KELLER WILLIAMS HERITAGE REALTY. Stellar MLS
- $625,0003 bd3 ba1.6k sqft914 TROWMAN ALLEY, WINTER GARDEN, FL 34787For SaleMLS ID #O6410871, Erica Diaz, HOMEVEST REALTY. Stellar MLS
- $515,0003 bd2 ba1.5k sqft14170 SUNRIVER AVENUE, ORLANDO, FL 32828For SaleMLS ID #O6421193, Rick Brown, KELLER WILLIAMS ADVANTAGE 2 REALTY. Stellar MLS
