Skip main navigation
For sale
  • $549,000

    7381 Alpine Butterfly Ln, Orlando, FL 32819

    3beds
    1,789sqft
    : 
    Loading
    Get pre-qualified
    Townhouse
    Built in 2020
    3,000 Square Feet Lot
    $530,000 Zestimate®
    $307/sqft
    $328/mo HOA

    What's special

    Large center islandTwo additional bedroomsBright open-concept floor planSpacious primary suiteStone countertopsUpgraded kitchenStainless steel appliances
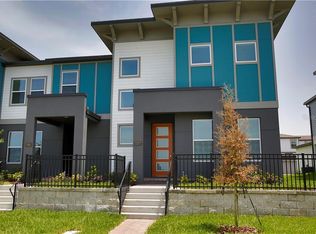
    One or more photo(s) has been virtually staged. Modern upgraded 3-bedroom, 2.5-bath Townhome in the Heart of Prime Dr. Phillips location in gated Sand Lake Sound • Built in 2020 – modern design and energy-efficient construction • Surrounded by Big Sand Lake and Little Sand Lake • Community lakefront dock and walking paths • Minutes to Restaurant Row, Universal Studios, and major highways • Low-maintenance lifestyle with resort-style amenities The bright open-concept floor plan features a spacious living and dining area that flows seamlessly into the upgraded kitchen, complete with stone countertops, 42-inch cabinetry, stainless steel appliances, a large center island, and a newly upgraded designer backsplash. Brand-new luxury vinyl flooring throughout means there is no carpet anywhere in the home. Upstairs, the spacious primary suite offers a walk-in closet and a private bath with dual vanities and an oversized walk-in shower. Two additional bedrooms provide plenty of space for family, guests, or a home office. Enjoy outdoor living in your private courtyard, perfect for relaxing or entertaining, along with the convenience of an attached 2-car garage. Residents of Sand Lake Sound enjoy resort-style amenities including a community pool, splash pad, clubhouse, playground, dog park, and private lake access with a kayak launch. Ideally situated near Universal Orlando Resort, Walt Disney World Resort, Restaurant Row, Whole Foods, premier shopping, and major highways, this home offers the perfect blend of location, lifestyle, and modern comfort in one of Dr. Phillips' most sought-after communities. Don't miss this exceptional opportunity!
    48 days
    |
    297
    |
    10
    |

    Zillow last checked:

    Listing updated:

    Listed by:

    Lucia Wu 407-765-2618,

    GOLDEN SUN REALTY INC 407-479-8898

    Source: Stellar MLS,MLS#: O6410807MLS LogoOriginating MLS: Osceola

      Facts & features

      Interior

      Bedrooms & bathrooms
      • Bedrooms: 3
      • Bathrooms: 3
      • Full bathrooms: 2
      • 1/2 bathrooms: 1
      Primary bedroom
      • Features: Ceiling Fan(s), Walk-In Closet(s)
      • Level: Second
      • Area: 169 Square Feet
      • Dimensions: 13x13
      Bedroom 2
      • Features: Walk-In Closet(s)
      • Level: Second
      • Area: 144 Square Feet
      • Dimensions: 12x12
      Bedroom 3
      • Features: Walk-In Closet(s)
      • Level: Second
      • Area: 121 Square Feet
      • Dimensions: 11x11
      Dining room
      • Level: First
      • Area: 182 Square Feet
      • Dimensions: 14x13
      Kitchen
      • Level: First
      • Area: 182 Square Feet
      • Dimensions: 14x13
      Living room
      • Level: First
      • Area: 175.68 Square Feet
      • Dimensions: 14.4x12.2
      Heating
      • Central, Electric
      Cooling
      • Central Air, Humidity Control
      Appliances
      • Included: Dishwasher, Disposal, Dryer, Electric Water Heater, Exhaust Fan, Microwave, Refrigerator, Washer
      • Laundry: Inside
      Features
      • Attic Ventilator, Kitchen/Family Room Combo, Open Floorplan, Thermostat
      • Flooring: Carpet, Ceramic Tile
      • Has fireplace: No
      Interior area
      • Total structure area: 2,396
      • Total interior livable area: 1,789 sqft
      Video & virtual tour

      Property

      Parking
      • Total spaces: 2
      • Parking features: Garage - Attached
      • Attached garage spaces: 2
      • Details: Garage Dimensions: 20x20
      Features
      • Levels: Two
      • Stories: 2
      • Exterior features: Courtyard, Lighting, Sidewalk, Sprinkler Metered
      Lot
      • Size: 3,000 Square Feet
      Details
      • Parcel number: 352328784101090
      • Zoning: P-D
      • Special conditions: None

      Construction

      Type & style
      • Home type: Townhouse
      • Property subtype: Townhouse
      • Attached to another structure: Yes
      Materials
      • Block, Cement Siding, Stucco
      • Foundation: Slab
      • Roof: Shingle
      Condition
      • New construction: No
      • Year built: 2020

      Utilities & green energy

      • Sewer: Public Sewer
      • Water: Public
      • Utilities for property: BB/HS Internet Available, Cable Available, Fiber Optics, Public, Sprinkler Recycled, Underground Utilities, Water Connected
      Green energy
      • Energy efficient items: Construction, Insulation, Thermostat, Windows

      Community & HOA

      Community
      • Features: Association Recreation - Owned, Community Mailbox, Dog Park, Gated Community - No Guard, Irrigation-Reclaimed Water, Pool
      • Pet fee: $0 monthly
      • Subdivision: SAND LAKE SOUND
      HOA
      • Has HOA: Yes
      • Services included: Community Pool, Maintenance Grounds, Security
      • HOA fee: $328 monthly
      • HOA name: DWD Managment / Jennifer Webb
      • HOA phone: 407-251-2200
      Location
      • Region: Orlando

      Financial & listing details

      • Price per square foot: $307/sqft
      • Tax assessed value: $483,609
      • Annual tax amount: $8,250
      • Date on market: 6/3/2026
      • Cumulative days on market: 457 days
      • Listing terms: Cash,Conventional
      • Ownership: Fee Simple
      • Total actual rent: 0
      • Road surface type: Asphalt, Paved

        Estimated market value

        $530,000

        $504,000 - $557,000

        $2,940/mo

        Price history

        DateEventPrice
        6/4/2026Listed for sale$549,000+1.9%$307/sqft
        Source: Stellar MLS #O6410807 Report a problem
        5/24/2026Listing removed$539,000$301/sqft
        Source: Stellar MLS #S5120549 Report a problem
        5/4/2026Listed for sale$539,000$301/sqft
        Source: Stellar MLS #S5120549 Report a problem
        3/31/2026Pending sale$539,000$301/sqft
        Source: Stellar MLS #S5120549 Report a problem
        2/27/2026Listed for sale$539,000$301/sqft
        Source: Stellar MLS #S5120549 Report a problem
        2/25/2026Pending sale$539,000$301/sqft
        Source: Stellar MLS #S5120549 Report a problem
        8/13/2025Listing removed$3,100$2/sqft
        Source: Stellar MLS #S5126969 Report a problem
        8/13/2025Price change$539,000-3.6%$301/sqft
        Source: Stellar MLS #S5120549 Report a problem
        5/31/2025Listed for sale$559,000$312/sqft
        Source: Stellar MLS #S5120549 Report a problem
        5/20/2025Pending sale$559,000$312/sqft
        Source: Stellar MLS #S5120549 Report a problem
        5/15/2025Listed for rent$3,100+21.6%$2/sqft
        Source: Stellar MLS #S5126969 Report a problem
        5/7/2025Listed for sale$559,000$312/sqft
        Source: Stellar MLS #S5120549 Report a problem
        5/4/2025Pending sale$559,000$312/sqft
        Source: Stellar MLS #S5120549 Report a problem
        4/22/2025Listed for sale$559,000$312/sqft
        Source: Stellar MLS #S5120549 Report a problem
        4/21/2025Pending sale$559,000$312/sqft
        Source: Stellar MLS #S5120549 Report a problem
        4/4/2025Price change$559,000-3.3%$312/sqft
        Source: Stellar MLS #S5120549 Report a problem
        3/21/2025Price change$578,000-0.3%$323/sqft
        Source: Stellar MLS #S5120549 Report a problem
        2/15/2025Listed for sale$580,000+53.1%$324/sqft
        Source: Stellar MLS #S5120549 Report a problem
        6/27/2021Listing removed--
        Source: Zillow Rental Manager Report a problem
        6/14/2021Listed for rent$2,550+6.3%$1/sqft
        Source: Zillow Rental Manager Report a problem
        1/10/2021Listing removed--
        Source: Stellar MLS Report a problem
        11/16/2020Price change$2,400-4%$1/sqft
        Source: EMPIRE NETWORK REALTY #S5037325 Report a problem
        10/19/2020Listed for rent$2,500$1/sqft
        Source: EMPIRE NETWORK REALTY #S5037325 Report a problem
        7/1/2020Sold$378,800$212/sqft
        Source: Public Record Report a problem

        Public tax history

        YearProperty taxesTax assessment
        2024$7,729 +13.7%$437,954 +10%
        2023$6,798 +12.3%$398,140 +10%
        2022$6,051 +9.8%$361,945 +10%
        2021$5,511 +567.8%$329,041 +814%
        2020$825 +41.1%$36,000
        2019$585 $36,000
        Find assessor info on the county website

        Monthly payment

        Est. payment

        Payment breakdown

        Explore the cost of this home by adjusting the details. Changes won't be saved.
        All calculations are estimates and provided by Zillow, Inc. for informational purposes only. Actual amounts may vary.
        HOA fees may include property taxes on listings classified as Co-Ops. Contact the listing agent and/or owner for fee details.
        Mortgage interest rates are dependent on a number of factors, including credit score, down payment, and repayment length. Interest rate data provided by Zillow Group Marketplace, Inc. as of 1/1/1970 from various mortgage lenders with which we have lead or other similar arrangements; the Estimated Payment is an average of those rates.
        See how much you could borrow to make a competitive offer.

        Climate risks

        Neighborhood: 32819

        Getting around

        22 / 100
        Car-Dependent
        41 / 100
        Some Transit
        37 / 100
        Somewhat Bikeable

        Nearby schools

        GreatSchools rating
        Schools provided by the listing agent
        • Elementary: Bay Meadows Elem
        • Middle: Southwest Middle
        • High: Dr. Phillips High

        Source: Stellar MLS. This data may not be complete. We recommend contacting the local school district to confirm school assignments for this home.

        A local agent can set up tours, give advice and negotiate with sellers.

        Browse local experts

        Similar homes