Skip main navigation
For sale
  • Price cut: $50K (7/9)
    $825,000

    4495 Twinview Ln, Orlando, FL 32814

    3beds
    2,667sqft
    : 
    $6,125/mo
    Get pre-qualified
    Townhouse
    Built in 2004
    3,274 Square Feet Lot
    $796,500 Zestimate®
    $309/sqft
    $605/mo HOA

    What's special

    Spacious upstairs loftOpen-concept floor planQuiet tree-lined streetLow-maintenance pet-friendly synthetic turfPrivate fully fenced backyardFirst-floor primary suiteSeparate walk-in shower
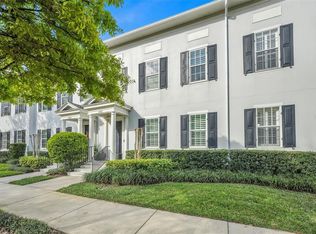
    Ideally located on a quiet, tree-lined street with a charming central green space, this home is just a short walk from the shops, restaurants, and vibrant atmosphere of Baldwin Park's Town Center. Enjoy the best of Baldwin Park living with abundant walking and biking trails, nearby parks, and convenient access to Publix, dining, and boutique shopping. Designed for comfortable living and effortless entertaining, this home features an open-concept floor plan with generously sized rooms and a spacious upstairs loft that can easily serve as a fourth bedroom, home office, or flexible living space. The private, fully fenced backyard is beautifully appointed with a paver pathway leading to the garage and low-maintenance, pet-friendly synthetic turf, creating the perfect outdoor retreat. The first-floor primary suite offers a luxurious escape, complete with an oversized walk-in closet featuring a professionally designed organizational system. The en-suite bath includes a relaxing soaking tub, separate walk-in shower, and dual vanities. Secondary bedrooms are exceptionally spacious, including one with a walk-in closet and custom built-in shelving. Plantation shutters adorn all first-floor windows, and crown molding extends throughout the home. Additional updates include a new roof installed in 2025 and a new HVAC system installed in 2023. This exceptional location places you just minutes from Winter Park, Park Avenue, Rollins College, UCF, downtown Orlando, Orlando International Airport, and major highways, offering outstanding accessibility while preserving the charm and sense of community that make Baldwin Park so desirable.
    47 days
    |
    638
    |
    18
    |

    Likely to sell faster than

    Zillow last checked:

    Listing updated:

    Listed by:

    Brett Winters 352-267-8270,

    OLDE TOWN BROKERS INC 407-425-5069,

    Joie Dixon 407-421-6212,

    OLDE TOWN BROKERS INC

    Source: Stellar MLS,MLS#: O6412567MLS LogoOriginating MLS: Orlando Regional

      Facts & features

      Interior

      Bedrooms & bathrooms
      • Bedrooms: 3
      • Bathrooms: 3
      • Full bathrooms: 2
      • 1/2 bathrooms: 1
      Rooms
      • Room types: Attic, Utility Room, Loft
      Primary bedroom
      • Features: Walk-In Closet(s)
      • Level: First
      • Area: 204 Square Feet
      • Dimensions: 17x12
      Bedroom 2
      • Features: Walk-In Closet(s)
      • Level: Second
      • Area: 204 Square Feet
      • Dimensions: 17x12
      Bedroom 3
      • Features: Walk-In Closet(s)
      • Level: Second
      • Area: 187 Square Feet
      • Dimensions: 17x11
      Primary bathroom
      • Features: Dual Sinks, Garden Bath, Tub with Separate Shower Stall
      • Level: First
      Bonus room
      • Features: Built-in Closet
      • Level: Second
      • Area: 154 Square Feet
      • Dimensions: 14x11
      Family room
      • Level: First
      • Area: 252 Square Feet
      • Dimensions: 21x12
      Kitchen
      • Features: Breakfast Bar, Pantry
      • Level: First
      • Area: 168 Square Feet
      • Dimensions: 14x12
      Living room
      • Level: First
      • Area: 441 Square Feet
      • Dimensions: 21x21
      Heating
      • Central, Electric
      Cooling
      • Central Air
      Appliances
      • Included: Dishwasher, Disposal, Electric Water Heater, Microwave, Range, Refrigerator
      • Laundry: Inside
      Features
      • Ceiling Fan(s), Eating Space In Kitchen, High Ceilings, Living Room/Dining Room Combo, Primary Bedroom Main Floor, Solid Surface Counters, Split Bedroom, Stone Counters, Walk-In Closet(s)
      • Flooring: Carpet, Ceramic Tile, Hardwood
      • Has fireplace: No
      Interior area
      • Total structure area: 3,208
      • Total interior livable area: 2,667 sqft

      Property

      Parking
      • Total spaces: 2
      • Parking features: Garage Door Opener
      • Garage spaces: 2
      Features
      • Levels: Two
      • Stories: 2
      • Patio & porch: Covered, Deck, Patio, Porch
      • Exterior features: Irrigation System, Rain Gutters
      • Fencing: Fenced
      Lot
      • Size: 3,274 Square Feet
      • Features: City Lot, Sidewalk
      • Residential vegetation: Trees/Landscaped
      Details
      • Parcel number: 202230052002560
      • Zoning: PD
      • Special conditions: None

      Construction

      Type & style
      • Home type: Townhouse
      • Property subtype: Townhouse
      Materials
      • Block, Stucco
      • Foundation: Slab
      • Roof: Shingle
      Condition
      • New construction: No
      • Year built: 2004

      Utilities & green energy

      • Sewer: Public Sewer
      • Water: Public
      • Utilities for property: Cable Available, Electricity Connected, Public, Street Lights

      Community & HOA

      Community
      • Features: Deed Restrictions, Fitness Center, Pool, Tennis Court(s)
      • Security: Security System Owned, Smoke Detector(s)
      • Pet fee: $0 monthly
      • Subdivision: BALDWIN PARK UNIT 1
      HOA
      • Has HOA: Yes
      • Amenities included: Fitness Center, Recreation Facilities, Tennis Court(s)
      • Services included: Community Pool, Recreational Facilities
      • HOA fee: $605 monthly
      • HOA name: Liz Rouleau
      • HOA phone: 407-740-5838
      • Second HOA name: Baldwin Park
      Location
      • Region: Orlando

      Financial & listing details

      • Price per square foot: $309/sqft
      • Tax assessed value: $761,103
      • Annual tax amount: $9,154
      • Date on market: 6/6/2026
      • Cumulative days on market: 48 days
      • Listing terms: Cash,Conventional,Other,VA Loan
      • Ownership: Fee Simple
      • Total actual rent: 0
      • Electric utility on property: Yes
      • Road surface type: Paved

        Estimated market value

        $796,500

        $757,000 - $836,000

        $3,694/mo

        Price history

        DateEventPrice
        7/9/2026Price change$825,000-5.7%$309/sqft
        Source: Stellar MLS #O6412567 Report a problem
        6/6/2026Listed for sale$875,000+98.9%$328/sqft
        Source: Stellar MLS #O6412567 Report a problem
        11/2/2015Sold$440,000+29%$165/sqft
        Source: Public Record Report a problem
        11/1/2011Sold$341,000-7.8%$128/sqft
        Source: Public Record Report a problem
        9/8/2011Listed for sale$370,000+7.4%$139/sqft
        Source: NCI #O5059783 Report a problem
        2/27/2004Sold$344,600$129/sqft
        Source: Public Record Report a problem

        Public tax history

        YearProperty taxesTax assessment
        2024$8,899 +4.8%$463,646 +3%
        2023$8,495 +6.6%$450,142 +7.3%
        2022$7,967 +1.7%$419,655 +3%
        2021$7,830 +0.7%$407,432 +1.4%
        2020$7,775 +0.9%$401,807 +2.3%
        2019$7,705 +0.8%$392,773 +1.9%
        2018$7,641 $385,449 -1.1%
        2017$7,641 +0.5%$389,719 +5.4%
        2016$7,604 +0.3%$369,756 -2%
        2015$7,577 +29.1%$377,433 +13.6%
        2014$5,871 +5.5%$332,156 +19.9%
        2013$5,566 +1.1%$277,008 +4%
        2012$5,508 +3.3%$266,319 +3.8%
        2011$5,333 -4.4%$256,459 -7.3%
        2010$5,577 $276,534 -8.8%
        2009-- $303,307 -17.6%
        2008$6,312 -0.2%$368,005 -11.7%
        2007$6,322 -5.1%$416,574 +23.2%
        2006$6,662 -0.4%$338,033 +13.3%
        2005$6,689 +201%$298,430 +447.6%
        2004$2,223 +12.5%$54,500 +29.8%
        2003$1,977 +115.4%$42,000 +44.8%
        2002$918 $29,000
        Find assessor info on the county website

        Monthly payment

        Est. payment

        Payment breakdown

        Explore the cost of this home by adjusting the details. Changes won't be saved.
        All calculations are estimates and provided by Zillow, Inc. for informational purposes only. Actual amounts may vary.
        HOA fees may include property taxes on listings classified as Co-Ops. Contact the listing agent and/or owner for fee details.
        Mortgage interest rates are dependent on a number of factors, including credit score, down payment, and repayment length. Interest rate data provided by Zillow Group Marketplace, Inc. as of 1/1/1970 from various mortgage lenders with which we have lead or other similar arrangements; the Estimated Payment is an average of those rates.
        See how much you could borrow to make a competitive offer.

        Climate risks

        Neighborhood: Baldwin Park

        Getting around

        77 / 100
        Very Walkable
        30 / 100
        Some Transit
        75 / 100
        Very Bikeable

        Nearby schools

        GreatSchools rating
        Schools provided by the listing agent
        • Elementary: Baldwin Park Elementary
        • Middle: Glenridge Middle
        • High: Winter Park High

        Source: Stellar MLS. This data may not be complete. We recommend contacting the local school district to confirm school assignments for this home.

        A local agent can set up tours, give advice and negotiate with sellers.

        Browse local experts

        Similar homes