Skip main navigation
Sold for $900,000
  • $900,000

    4479 Twinview Ln, Orlando, FL 32814

    3beds
    2,667sqft
    Townhouse
    Built in 2004
    4,177 Square Feet Lot
    $920,300 Zestimate®
    $337/sqft
    $3,719 Estimated rent

    Home value

    $920,300

    $874,000 - $976,000

    $3,719/mo

    Zestimate® history
    Loading
    Loading...

    Owner options

    List your home for rent

    $3,719/mo

    Rent Zestimate®

    Find your next renter with Zillow Rental Manager. Plus, with online applications, you can quickly screen prospective tenants – for free.

    Learn more

    $3,719/mo

    Rent Zestimate®

    Refinance and save

    $7,593/mo

    Est. payment

    Refinancing to a lower rate could help reduce your monthly payments and save thousands over the life of the loan.

    See today's rates

    $7,593/mo

    Est. payment

    Explore your selling options

    Work with a Zillow partner agent

    Leverage their expertise and Zillow's premium Showcase listings to get your home seen by more buyers.

    Get started

    List with your own agent

    Get your home in front of millions of buyers by listing it on Zillow.

    Learn how to do it

    Sell it yourself

    Take full control of how buyers see your home on Zillow by listing For Sale by Owner (FSBO).

    List your home

    What's special

    Oversized garageLargest townhomeCustom kitchenOpen kitchenBaldwin parkNew roofWarming drawer
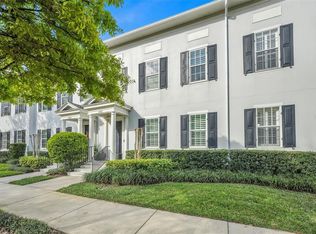
    Highly sought floor plan, ISSA quality construction, 28 foot wide, the largest townhome in Baldwin Park, Primary ensuite bedroom down, end unit, new roof in 2023 included under HOA maintenance. Forget the lawn, shrubbery, exterior and roof maintenance (included) in this luxury large townhome on what is recognized as the most desirable and one of the quietest streets in Baldwin Park; but within a short scenic walk to everything Baldwin Park and the town center have to offer - three pools (one heated), two workout centers, and miles of beautiful trails. A very private large paver and covered courtyard connects the home to the oversized garage with built in storage. Primary bedroom and adjacent utility room, W/D included on the first floor. The custom kitchen features double built-in ovens, warming drawer, microwave, GE Monogram wine/beverage cooler and an oversized top of the line GE Monogram refrigerator. Every chef will love these features. The open kitchen and family room concept make it great for entertaining, also a breakfast nook. At the entrance of the home, you will find a large, combined dining room and living area, also a half bath. As an end unit, 28" wide, you will find the home bright and welcoming. Two large bedrooms, a jack-&-Jill bath, and a large loft/office space finish out the second floor. The loft has a closet and can be enclosed to creat a fourth bedroom if desired. Baldwin Park amenities include 3 swimming pools, one which is heated, a toddler pool, 2 fitness centers, and 2 community rooms plus a number of playgrounds and parks: also, just one block to the Cady Way Trail. You will love the convenience of living in Baldwin Park which is centrally located and offers numerous restaurants and entertainment within the community. Just one block from the Baldwin Park town center makes for an enjoyable walk to all of the restaurants, Publix, and shops of Baldwin Park. This is a one owner home, first time on the market. Owner is a licensed Florida Real Estate Broker. Welcome home.

    Zillow last checked:

    Listing updated:

    Listed by:

    Gary Quick 321-438-8020,

    PARKSIDE PROPERTIES, LLC 407-376-6635

    Bought with:

    Gary Quick, 3074701

    PARKSIDE PROPERTIES, LLC

    Source: Stellar MLS,MLS#: O6182032MLS LogoOriginating MLS: Orlando Regional

    Facts & features

    Interior

    Bedrooms & bathrooms
    • Bedrooms: 3
    • Bathrooms: 3
    • Full bathrooms: 2
    • 1/2 bathrooms: 1
    Rooms
    • Room types: Attic, Utility Room, Storage Rooms
    Primary bedroom
    • Features: Walk-In Closet(s)
    • Level: First
    • Dimensions: 15x12
    Bedroom 2
    • Features: Jack & Jill Bathroom, Built-in Closet
    • Level: Second
    • Dimensions: 15x17
    Bedroom 3
    • Features: Jack & Jill Bathroom, Walk-In Closet(s)
    • Level: Second
    • Dimensions: 15x14
    Primary bathroom
    • Level: First
    Dining room
    • Level: First
    • Dimensions: 18x12
    Family room
    • Level: First
    • Dimensions: 16x14
    Kitchen
    • Level: First
    • Dimensions: 14x16
    Living room
    • Level: First
    • Dimensions: 24x14
    Loft
    • Level: Second
    Heating
    • Central, Electric, Heat Pump
    Cooling
    • Central Air
    Appliances
    • Included: Oven, Convection Oven, Dishwasher, Disposal, Dryer, Electric Water Heater, Exhaust Fan, Ice Maker, Microwave, Range, Refrigerator, Washer, Wine Refrigerator
    • Laundry: Laundry Room
    Features
    • Ceiling Fan(s), Living Room/Dining Room Combo, Open Floorplan, Primary Bedroom Main Floor, Solid Wood Cabinets, Thermostat, Walk-In Closet(s)
    • Flooring: Carpet, Porcelain Tile, Hardwood
    • Windows: Window Treatments
    • Has fireplace: No
    • Common walls with other units/homes: End Unit
    Interior area
    • Total structure area: 3,300
    • Total interior livable area: 2,667 sqft

    Property

    Parking
    • Total spaces: 2
    • Parking features: Garage Door Opener, Garage Faces Rear, On Street, Oversized
    • Attached garage spaces: 2
    • Has uncovered spaces: Yes
    Features
    • Levels: Two
    • Stories: 2
    • Patio & porch: Covered, Patio
    • Exterior features: Courtyard, Irrigation System, Rain Gutters, Sidewalk
    • Fencing: Fenced
    • Waterfront features: Lake Privileges, Fishing Pier
    Lot
    • Size: 4,177 Square Feet
    • Features: City Lot, In County
    Details
    • Additional structures: Gazebo
    • Parcel number: 202230052002600
    • Zoning: R
    • Special conditions: None

    Construction

    Type & style
    • Home type: Townhouse
    • Property subtype: Townhouse
    Materials
    • Block
    • Foundation: Slab
    • Roof: Shingle
    Condition
    • Completed
    • New construction: No
    • Year built: 2004
    Details
    • Builder name: ISSA

    Utilities & green energy

    • Sewer: Public Sewer
    • Water: None, See Remarks
    • Utilities for property: Cable Available, Electricity Connected, Phone Available, Sewer Connected, Sprinkler Recycled, Water Connected

    Community & HOA

    Community
    • Features: Dock, Fishing, Public Boat Ramp, Clubhouse, Dog Park, Fitness Center, Irrigation-Reclaimed Water, Park, Playground, Pool, Restaurant, Sidewalks
    • Security: Fire Sprinkler System, Security System, Security System Owned, Smoke Detector(s)
    • Pet fee: $0 monthly
    • Subdivision: BALDWIN PARK UT 01 50 121
    HOA
    • Has HOA: Yes
    • Amenities included: Clubhouse, Fitness Center, Maintenance, Park, Playground, Pool, Recreation Facilities, Trail(s)
    • Services included: Common Area Taxes, Community Pool, Reserve Fund, Insurance, Maintenance Structure, Maintenance Grounds, Maintenance Repairs, Manager, Other, Pest Control, Pool Maintenance, Recreational Facilities
    • HOA fee: $1,216 monthly
    • HOA name: Baldwin Park ROA/Stacey Fryrear
    • HOA phone: 407-740-5838
    • Second HOA name: Baldwin Park ROA
    Location
    • Region: Orlando

    Financial & listing details

    • Price per square foot: $337/sqft
    • Tax assessed value: $693,339
    • Annual tax amount: $10,439
    • Date on market: 2/27/2024
    • Cumulative days on market: 12 days
    • Ownership: Fee Simple
    • Total actual rent: 53400
    • Electric utility on property: Yes
    • Road surface type: Asphalt

    Price history

    DateEventPrice
    4/10/2024Sold$900,000-3.1%$337/sqft
    Source: Stellar MLS #O6182032 Report a problem
    3/11/2024Pending sale$929,000$348/sqft
    Source: Stellar MLS #O6182032 Report a problem
    3/2/2024Price change$929,000-1.1%$348/sqft
    Source: Stellar MLS #O6182032 Report a problem
    2/29/2024Price change$939,000-1.1%$352/sqft
    Source: Stellar MLS #O6182032 Report a problem
    2/27/2024Listed for sale$949,000+150.2%$356/sqft
    Source: Stellar MLS #O6182032 Report a problem
    7/10/2022Listing removed--
    Source: Zillow Rental Network Premium Report a problem
    7/8/2022Price change$4,250+6.9%$2/sqft
    Source: Zillow Rental Network Premium #O6021009 Report a problem
    7/5/2022Price change$3,975-6.5%$1/sqft
    Source: Zillow Rental Network Premium #O6021009 Report a problem
    6/17/2022Listed for rent$4,250+21.4%$2/sqft
    Source: Zillow Rental Network Premium #O6021009 Report a problem
    10/5/2020Listing removed$3,500$1/sqft
    Source: PARKSIDE PROPERTIES, LLC #O5889036 Report a problem
    9/5/2020Listed for rent$3,500+7.7%$1/sqft
    Source: PARKSIDE PROPERTIES, LLC #O5889036 Report a problem
    8/31/2016Listing removed$3,250+1.7%$1/sqft
    Source: ParkSide Properties, LLC Report a problem
    4/8/2014Listing removed$3,195$1/sqft
    Source: ParkSide Properties, LLC Report a problem
    2/5/2014Price change$3,195+356.4%$1/sqft
    Source: ParkSide Properties, LLC Report a problem
    1/16/2014Listed for rent$700
    Source: Zillow Rental Network Report a problem
    3/5/2004Sold$379,300$142/sqft
    Source: Public Record Report a problem

    Public tax history

    YearProperty taxesTax assessment
    2024$12,691 +9.9%$597,994 +10%
    2023$11,548 +14%$543,631 +10%
    2022$10,125 +8.3%$494,210 +10%
    2021$9,353 +5.9%$449,282 +7.5%
    2020$8,830 +5.7%$417,930 +8.1%
    2019$8,352 +1%$386,626 +2.3%
    2018$8,268 $378,048 +2.3%
    2017$8,268 +0.5%$369,663 +5.5%
    2016$8,226 +3.1%$350,305 -2.8%
    2015$7,979 +6.8%$360,461 +12.8%
    2014$7,472 +14.9%$319,422 +13.8%
    2013$6,505 +19.2%$280,788 +6.3%
    2012$5,457 +2.5%$264,224 +3.2%
    2011$5,325 -4.3%$256,003 -7.2%
    2010$5,562 $275,732 -8.5%
    2009-- $301,294 -17.6%
    2008$6,721 +0.3%$365,704 -11.6%
    2007$6,703 -5.2%$413,920 +13.7%
    2006$7,069 -0.4%$363,973 +14%
    2005$7,099 +219.1%$319,312 +485.9%
    2004$2,225 +12.6%$54,500 +29.8%
    2003$1,977 +115.4%$42,000 +44.8%
    2002$918 $29,000
    Find assessor info on the county website

    Neighborhood: Baldwin Park

    Nearby schools

    GreatSchools rating
    Schools provided by the listing agent
    • Elementary: Baldwin Park Elementary
    • Middle: Glenridge Middle
    • High: Winter Park High

    Source: Stellar MLS. This data may not be complete. We recommend contacting the local school district to confirm school assignments for this home.

    Get a cash offer in 3 minutes
    Find out how much your home could sell for in as little as 3 minutes with a no-obligation cash offer.
    Estimated market value
    $920,300
    Get a cash offer in 3 minutes
    Find out how much your home could sell for in as little as 3 minutes with a no-obligation cash offer.
    Estimated market value
    $920,300