Skip main navigation
Sold for $897,000
  • $897,000

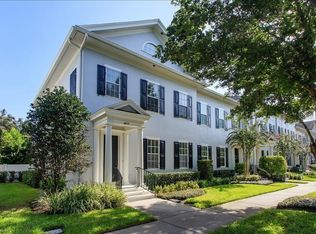
    4475 Twinview Ln, Orlando, FL 32814

    4beds
    2,669sqft
    Townhouse
    Built in 2004
    4,176 Square Feet Lot
    $897,000 Zestimate®
    $336/sqft
    $4,162 Estimated rent

    Home value

    $897,000

    $825,000 - $969,000

    $4,162/mo

    Zestimate® history
    Loading
    Loading...

    Owner options

    List your home for rent

    $4,162/mo

    Rent Zestimate®

    Find your next renter with Zillow Rental Manager. Plus, with online applications, you can quickly screen prospective tenants – for free.

    Learn more

    $4,162/mo

    Rent Zestimate®

    Refinance and save

    $6,965/mo

    Est. payment

    Refinancing to a lower rate could help reduce your monthly payments and save thousands over the life of the loan.

    See today's rates

    $6,965/mo

    Est. payment

    Explore your selling options

    Work with a Zillow partner agent

    Leverage their expertise and Zillow's premium Showcase listings to get your home seen by more buyers.

    Get started

    List with your own agent

    Get your home in front of millions of buyers by listing it on Zillow.

    Learn how to do it

    Sell it yourself

    Take full control of how buyers see your home on Zillow by listing For Sale by Owner (FSBO).

    List your home

    What's special

    Private gated courtyardUpdated lightingSpacious family roomExceptional main-floor livingNewer wood flooringPlantation shutters throughoutStainless appliances
    Located in highly sought-after Baldwin Park, this beautifully maintained townhome offers exceptional main-floor living with a desirable first floor primary suite for added comfort and convenience. Enjoy your Chef's kitchen featuring a large island complete with gas stove, stainless appliances, cabinets galore and solid counter tops with room for bar stools all overlooking the spacious family room. This home showcases numerous upgrades including crown moulding, plantation shutters throughout, updated lighting and newer wood flooring to mention a few. The open and inviting floor plan is filled with natural light, perfect for everyday living and entertaining. Step outside to enjoy a private gated courtyard and open patio ideal for relaxing or hosting guests. A detached two car garage adds both functionality and charm enhancing the home's classic Baldwin Park appeal. An abundance of walking and biking trails. Walk your dog to the huge fenced dog park on Lake Baldwin. Come see it today!!!

    Zillow last checked:

    Listing updated:

    Listed by:

    Ivey Geisler 407-970-7977,

    KELLER WILLIAMS REALTY AT THE PARKS 407-629-4420

    Bought with:

    Mary Anne Holls, 3235993

    LIVE OAK EQUITIES

    Source: Stellar MLS,MLS#: O6403983MLS LogoOriginating MLS: Orlando Regional

    Facts & features

    Interior

    Bedrooms & bathrooms
    • Bedrooms: 4
    • Bathrooms: 3
    • Full bathrooms: 2
    • 1/2 bathrooms: 1
    Primary bedroom
    • Features: Walk-In Closet(s)
    • Level: First
    Bedroom 2
    • Features: Walk-In Closet(s)
    • Level: Second
    • Area: 204 Square Feet
    • Dimensions: 17x12
    Bedroom 3
    • Features: Walk-In Closet(s)
    • Level: Second
    • Area: 154 Square Feet
    • Dimensions: 11x14
    Bedroom 4
    • Features: Built-in Closet
    • Level: Second
    Dining room
    • Features: No Closet
    • Level: First
    • Area: 240 Square Feet
    • Dimensions: 16x15
    Family room
    • Features: No Closet
    • Level: First
    • Area: 294 Square Feet
    • Dimensions: 14x21
    Kitchen
    • Features: No Closet
    • Level: First
    • Area: 154 Square Feet
    • Dimensions: 11x14
    Living room
    • Features: No Closet
    • Level: First
    • Area: 240 Square Feet
    • Dimensions: 16x15
    Heating
    • Central
    Cooling
    • Central Air
    Appliances
    • Included: Dishwasher, Disposal, Dryer, Microwave, Range, Refrigerator, Washer
    • Laundry: Inside, Laundry Room
    Features
    • Cathedral Ceiling(s), Ceiling Fan(s), Crown Molding, Eating Space In Kitchen, High Ceilings, Kitchen/Family Room Combo, Open Floorplan, Primary Bedroom Main Floor, Solid Surface Counters, Solid Wood Cabinets, Walk-In Closet(s)
    • Flooring: Hardwood
    • Windows: Window Treatments
    • Has fireplace: No
    Interior area
    • Total structure area: 3,146
    • Total interior livable area: 2,669 sqft

    Property

    Parking
    • Total spaces: 2
    • Parking features: Garage
    • Garage spaces: 2
    Features
    • Levels: Two
    • Stories: 2
    • Exterior features: Irrigation System, Lighting, Private Entrance, Private Mailbox, Sidewalk
    • Waterfront features: Lake
    Lot
    • Size: 4,176 Square Feet
    Details
    • Parcel number: 202230052002610
    • Zoning: PD/AN
    • Special conditions: None

    Construction

    Type & style
    • Home type: Townhouse
    • Property subtype: Townhouse
    Materials
    • Block, Stucco
    • Foundation: Slab
    • Roof: Shingle
    Condition
    • New construction: No
    • Year built: 2004

    Utilities & green energy

    • Sewer: Public Sewer
    • Water: None
    • Utilities for property: Cable Available, Cable Connected, Electricity Connected, Public, Sewer Connected, Sprinkler Meter, Underground Utilities

    Community & HOA

    Community
    • Features: Fishing, Lake, Deed Restrictions, Dog Park, Fitness Center, Irrigation-Reclaimed Water, Park, Pool, Sidewalks
    • Pet fee: $0 monthly
    • Subdivision: BALDWIN PARK UN #1
    HOA
    • Has HOA: Yes
    • Services included: Insurance, Maintenance Structure, Maintenance Grounds
    • HOA fee: $605 monthly
    • HOA name: Melfissa Parker
    • HOA phone: 407-740-5838
    Location
    • Region: Orlando

    Financial & listing details

    • Price per square foot: $336/sqft
    • Tax assessed value: $795,229
    • Annual tax amount: $15,658
    • Date on market: 5/1/2026
    • Cumulative days on market: 7 days
    • Listing terms: Cash,Conventional
    • Ownership: Fee Simple
    • Total actual rent: 0
    • Electric utility on property: Yes
    • Road surface type: Asphalt

    Price history

    DateEventPrice
    6/16/2026Sold$897,000-5.6%$336/sqft
    Source: Stellar MLS #O6403983 Report a problem
    6/2/2026Pending sale$949,900$356/sqft
    Source: Stellar MLS #O6403983 Report a problem
    5/30/2026Price change$949,900-2.6%$356/sqft
    Source: Stellar MLS #O6403983 Report a problem
    5/7/2026Pending sale$975,000$365/sqft
    Source: Stellar MLS #O6403983 Report a problem
    5/1/2026Listed for sale$975,000+51%$365/sqft
    Source: Stellar MLS #O6403983 Report a problem
    1/4/2021Sold$645,500-2%$242/sqft
    Source: Public Record Report a problem
    12/19/2020Pending sale$659,000$247/sqft
    Source: PREMIER SOTHEBY'S INTL. REALTY #O5910937 Report a problem
    12/11/2020Listed for sale$659,000+32.1%$247/sqft
    Source: PREMIER SOTHEBY'S INTL. REALTY #O5910937 Report a problem
    11/23/2016Sold$499,000$187/sqft
    Source: Public Record Report a problem
    11/16/2016Pending sale$499,000$187/sqft
    Source: BHHS FLORIDA REALTY #O5472269 Report a problem
    10/22/2016Listed for sale$499,000+42.2%$187/sqft
    Source: BHHS FLORIDA REALTY #O5472269 Report a problem
    11/19/2012Sold$351,000+0.3%$132/sqft
    Source: Public Record Report a problem
    7/6/2011Sold$350,000-7.5%$131/sqft
    Source: Public Record Report a problem
    10/8/2004Sold$378,500$142/sqft
    Source: Public Record Report a problem

    Public tax history

    YearProperty taxesTax assessment
    2024$1,249 +12.8%$555,447 +3%
    2023$1,108 -88.6%$539,269 +3%
    2022$9,759 +1.7%$523,562 +3%
    2021$9,596 +11.7%$508,313 +14.1%
    2020$8,589 +0.9%$445,669 +2.3%
    2019$8,511 +0.8%$435,649 +1.9%
    2018$8,441 $427,526 +2.4%
    2017$8,441 -7.7%$417,608 +20%
    2016$9,147 +54.2%$348,072 -2.1%
    2015$5,930 -1.6%$355,712 +12.8%
    2014$6,024 +5.9%$315,391 +13.8%
    2013$5,687 +3.2%$277,173 +4%
    2012$5,511 +3.3%$266,486 +3.8%
    2011$5,337 -4.4%$256,618 -7.3%
    2010$5,580 $276,680 -8.8%
    2009-- $303,467 -17.6%
    2008$6,732 +0.3%$368,188 -11.7%
    2007$6,713 -4.6%$416,785 +14%
    2006$7,041 -1%$365,681 +14.3%
    2005$7,114 +222.2%$320,047 +487.2%
    2004$2,208 +11.7%$54,500 +29.8%
    2003$1,977 +115.4%$42,000 +44.8%
    2002$918 $29,000
    Find assessor info on the county website

    Neighborhood: Baldwin Park

    Nearby schools

    GreatSchools rating
    Schools provided by the listing agent
    • Elementary: Baldwin Park Elementary
    • Middle: Glenridge Middle
    • High: Winter Park High

    Source: Stellar MLS. This data may not be complete. We recommend contacting the local school district to confirm school assignments for this home.

    Get a cash offer in 3 minutes
    Find out how much your home could sell for in as little as 3 minutes with a no-obligation cash offer.
    Estimated market value
    $897,000
    Get a cash offer in 3 minutes
    Find out how much your home could sell for in as little as 3 minutes with a no-obligation cash offer.
    Estimated market value
    $897,000