Beautiful End-Unit Townhome in Laureate Park This stunning three-story end-unit townhome offers a layout designed for real life—balancing open gathering spaces with quiet corners and thoughtful separation throughout. The first floor features a rear-entry two-car garage and a private bedroom suite with a full bath—ideal for guests, extended stays, or multi-generational living. On the main level, the heart of the home opens around a designer kitchen complete with stone countertops, waterfall island with breakfast bar, 42" cabinets with crown molding, stainless steel appliances, and a walk-in pantry. The layout flows seamlessly between the front living room and a relaxed family room, offering flexibility for entertaining or everyday comfort. Step outside to a covered balcony just off the kitchen, the perfect spot to enjoy your morning coffee or unwind in the evening. A powder room and extra storage complete this level with ease. Upstairs, the top floor is designed for rest and retreat, featuring two spacious bedrooms—each with its own private ensuite. The primary suite includes a walk-in closet, while the conveniently located laundry room makes daily living effortless. Located in the highly sought-after Laureate Park community of Lake Nona, this home offers more than just beautiful spaces—it offers a lifestyle. Enjoy access to resort-style amenities including the residents-only Aquatic Center, LP Fit gym, community gardens, and neighborhood favorites like Canvas Restaurant and Boxi Park. HOA includes high-speed internet and cable, keeping you connected at home and in the community. Experience the perfect balance of energy and ease—where connection, comfort, and convenience come together in one exceptional home.
For sale
Price cut: $20K (7/8)
$609,900
12468 KOSHIBA ALLEY, ORLANDO, FL 32827
3beds
2,167sqft
:
Get pre-qualified$4,458/mo
Townhouse
Built in 2023
1,655 Square Feet Lot
$-- Zestimate®
$281/sqft
$377/mo HOA
What's special
Relaxed family roomExtra storageDesigner kitchenStone countertopsPowder roomStainless steel appliancesRear-entry two-car garage
- 74 days |
- 195 |
- 13 |
Zillow last checked:
Listing updated:
Listed by:
Joseph Kaminski 407-625-3533,
AROA REAL ESTATE NEAR ME INC 321-999-8689
Source: Stellar MLS,MLS#: O6320927 Originating MLS: Orlando Regional
Originating MLS: Orlando Regional
Facts & features
Interior
Bedrooms & bathrooms
- Bedrooms: 3
- Bathrooms: 4
- Full bathrooms: 3
- 1/2 bathrooms: 1
Primary bedroom
- Features: En Suite Bathroom, Walk-In Closet(s)
- Level: Third
Bedroom 1
- Features: En Suite Bathroom, Built-in Closet
- Level: First
Bedroom 3
- Features: En Suite Bathroom, Built-in Closet
- Level: Third
Primary bathroom
- Features: Built-In Shelving, Built-In Shower Bench, Rain Shower Head, Shower No Tub, Single Vanity, Stone Counters
- Level: Third
Bathroom 1
- Features: Single Vanity, Stone Counters, Tub With Shower
- Level: First
Bathroom 3
- Features: Single Vanity, Stone Counters, Tub With Shower
- Level: Third
Family room
- Level: Second
Kitchen
- Features: Breakfast Bar, Kitchen Island, Stone Counters
- Level: Second
Living room
- Level: Second
Heating
- Central, Electric
Cooling
- Central Air
Appliances
- Included: Oven, Cooktop, Dishwasher, Disposal, Electric Water Heater, Microwave, Range Hood, Refrigerator
- Laundry: Inside, Laundry Room, Upper Level
Features
- Built-in Features, Eating Space In Kitchen, High Ceilings, Kitchen/Family Room Combo, Living Room/Dining Room Combo, Open Floorplan, PrimaryBedroom Upstairs, Solid Surface Counters, Split Bedroom, Stone Counters, Thermostat, Walk-In Closet(s)
- Flooring: Tile
- Has fireplace: No
- Common walls with other units/homes: Corner Unit,End Unit
Interior area
- Total structure area: 2,756
- Total interior livable area: 2,167 sqft
Video & virtual tour
Property
Parking
- Total spaces: 2
- Parking features: Driveway, Garage Door Opener, Garage Faces Rear, Ground Level
- Attached garage spaces: 2
- Has uncovered spaces: Yes
- Details: Garage Dimensions: 24X19
Features
- Levels: Three Or More
- Stories: 3
- Exterior features: Balcony, Irrigation System, Lighting, Rain Gutters, Sidewalk
Lot
- Size: 1,655 Square Feet
- Features: In County, Landscaped, Sidewalk
Details
- Parcel number: 252430497800740
- Zoning: PD/AN
- Special conditions: None
Construction
Type & style
- Home type: Townhouse
- Property subtype: Townhouse
- Attached to another structure: Yes
Materials
- HardiPlank Type
- Foundation: Slab
- Roof: Shingle
Condition
- Completed
- New construction: No
- Year built: 2023
Utilities & green energy
- Sewer: Public Sewer
- Water: Public
- Utilities for property: BB/HS Internet Available, Cable Available, Cable Connected, Electricity Connected, Public, Sewer Connected, Street Lights, Water Connected
Community & HOA
Community
- Features: Association Recreation - Owned, Clubhouse, Community Mailbox, Deed Restrictions, Dog Park, Fitness Center, Golf Carts OK, Park, Playground, Pool, Restaurant, Sidewalks
- Security: Smoke Detector(s)
- Pet fee: $0 monthly
- Subdivision: LAUREATE PARK NBRHD CENTER PH 3
HOA
- Has HOA: Yes
- Amenities included: Basketball Court, Cable TV, Clubhouse, Fence Restrictions, Fitness Center, Park, Playground, Pool, Recreation Facilities, Tennis Court(s), Trail(s), Vehicle Restrictions
- Services included: Common Area Taxes, Community Pool, Reserve Fund, Internet, Maintenance Structure, Maintenance Grounds, Manager, Recreational Facilities
- HOA fee: $377 monthly
- HOA name: Jessica Treadwell
- HOA phone: 407-705-2190
Location
- Region: Orlando
Financial & listing details
- Price per square foot: $281/sqft
- Tax assessed value: $507,859
- Annual tax amount: $9,965
- Date on market: 6/23/2025
- Cumulative days on market: 320 days
- Listing terms: Cash,Conventional,FHA,VA Loan
- Ownership: Fee Simple
- Total actual rent: 0
- Electric utility on property: Yes
- Road surface type: Paved, Asphalt
Estimated market value
Not available
Estimated sales range
Not available
Not available
Price history
| Date | Event | Price |
|---|---|---|
| 7/8/2026 | Price change | $609,900-3.2%$281/sqft |
Source:  Stellar MLS #O6320927 Report a problem Stellar MLS #O6320927 Report a problem | ||
| 6/12/2026 | Price change | $629,900-1.6%$291/sqft |
Source: Stellar MLS #O6320927 Report a problem | ||
| 5/21/2026 | Listed for sale | $639,900$295/sqft |
Source: Stellar MLS #O6320927 Report a problem | ||
| 2/26/2026 | Listing removed | $639,900$295/sqft |
Source: Stellar MLS #O6320927 Report a problem | ||
| 1/5/2026 | Price change | $639,900-1.5%$295/sqft |
Source: Stellar MLS #O6320927 Report a problem | ||
| 11/22/2025 | Price change | $649,900-1.5%$300/sqft |
Source: Stellar MLS #O6320927 Report a problem | ||
| 6/24/2025 | Listed for sale | $659,900$305/sqft |
Source: Stellar MLS #O6320927 Report a problem | ||
Public tax history
| Year | Property taxes | Tax assessment |
|---|---|---|
| 2024 | $9,965 +376.4% | $507,859 +793% |
| 2023 | $2,092 +15% | $56,870 +10% |
| 2022 | $1,818 +7.4% | $51,700 +10% |
| 2021 | $1,693 +59.7% | $47,000 +276% |
| 2020 | $1,060 | $12,500 |
Find assessor info on the county website
Monthly payment
Est. payment
Payment breakdown
Explore the cost of this home by adjusting the details. Changes won't be saved.Climate risks
Neighborhood: Lake Nona South
Nearby schools
GreatSchools rating
- 10/10Laureate Park ElementaryGrades: PK-5Distance: 0.7 mi
- 10/10Lake Nona Middle SchoolGrades: 6-8Distance: 1.1 mi
- 7/10Lake Nona High SchoolGrades: 9-12Distance: 1 mi
Schools provided by the listing agent
- Elementary: Laureate Park Elementary
- Middle: Lake Nona Middle School
- High: Lake Nona High
Source: Stellar MLS. This data may not be complete. We recommend contacting the local school district to confirm school assignments for this home.
- $550,6003 bd4 ba2.1k sqft12460 Koshiba Aly, Orlando, FL 32827Off Market

- $541,3003 bd4 ba1.9k sqft12452 Koshiba Aly, Orlando, FL 32827Off Market
- $581,700-- bd-- ba2.1k sqft12444 Koshiba Aly, Orlando, FL 32827Off Market
- $583,900-- bd-- ba2.1k sqft12582 Willstatter Ave, Orlando, FL 32827Off Market
- $599,0003 bd4 ba1.9k sqft12574 Willstatter Ave, Orlando, FL 32827For Sale
- $580,0003 bd4 ba2k sqft12636 Willstatter Ave, Orlando, FL 32827Sold
- $524,0003 bd3 ba2.2k sqft12620 Willstatter Ave, Orlando, FL 32827Off Market
- $555,0003 bd4 ba2k sqft12566 Willstatter Ave, Orlando, FL 32827Sold
A local agent can set up tours, give advice and negotiate with sellers.
Similar homes
- $589,9003 bd4 ba2.1k sqft12551 WILLSTATTER AVENUE, ORLANDO, FL 32827For Sale
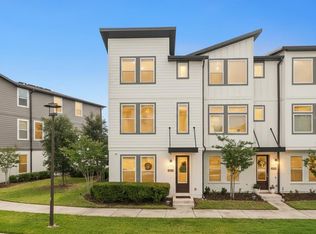
 MLS ID #O6412387, Ann Marie Ursino, LUNA GROUP. Stellar MLS
 - $588,8003 bd4 ba2.1k sqft12905 GABOR AVENUE, ORLANDO, FL 32827For Sale
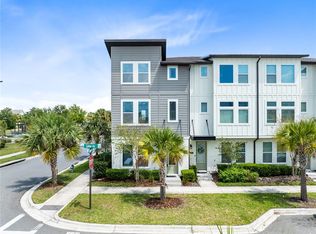 MLS ID #O6385014, Peter Luu, REAL BROKER, LLC. Stellar MLS
 - $599,0003 bd4 ba1.9k sqft12574 WILLSTATTER AVENUE, ORLANDO, FL 32827For Sale
 MLS ID #O6419746, Lissette Sanchez, EXP REALTY LLC. Stellar MLS
 - $669,0003 bd3 ba1.9k sqft8105 LAUREATE BOULEVARD, ORLANDO, FL 32827For Sale
 MLS ID #O6422151, Eric Horner, EXP REALTY LLC. Stellar MLS
 - $649,9993 bd2 ba2k sqft9230 YONATH STREET, ORLANDO, FL 32827For SaleMLS ID #O6406802, Ann Marie Ursino, LUNA GROUP. Stellar MLS
- $449,9003 bd3 ba1.7k sqft9037 LAUREATE BOULEVARD, ORLANDO, FL 32827For SaleMLS ID #O6415081, Ann Marie Ursino, LUNA GROUP. Stellar MLS
- $585,0003 bd3 ba2.1k sqft14250 LANIKAI BEACH DRIVE, ORLANDO, FL 32827For SaleMLS ID #O6412479, Andy Neal, THE AGENCY FL. Stellar MLS
- $440,0002 bd2 ba1.6k sqft7227 NEMOURS PARKWAY, ORLANDO, FL 32827For SaleMLS ID #O6412368, Chad Vaughan, REAL BROKER, LLC. Stellar MLS
- $648,0003 bd3 ba2.5k sqft18907 RAWSON STREET, ORLANDO, FL 32827For SaleMLS ID #O6366171, Alexis Anderson, REGENCY REAL ESTATE LLC. Stellar MLS
- $640,0002 bd3 ba2k sqft9156 SINATRA LANE, ORLANDO, FL 32827New ConstructionStellar MLS
- $544,0003 bd4 ba2.1k sqft13623 LARKTON LANE, ORLANDO, FL 32832For SaleMLS ID #O6421806, Javier Paredes, PROPERTIES IN TOWN. Stellar MLS
- $399,9002 bd2 ba1.6k sqft13444 STODDART AVENUE, ORLANDO, FL 32827For SaleMLS ID #O6398956, Juan Castro, REDFIN CORPORATION. Stellar MLS
- $420,0002 bd2 ba1.6k sqft14229 KELLOGG AVENUE, ORLANDO, FL 32827For SaleMLS ID #O6411419, Lesly Hijar, REAL BROKER, LLC. Stellar MLS
- $429,9004 bd3 ba1.8k sqft10148 HARTFORD MAROON ROAD, ORLANDO, FL 32827For SaleMLS ID #S5150923, Constantino Trimarchi, TRIMARCHI REALTY CORP. Stellar MLS
- $435,0003 bd3 ba1.6k sqft14514 ORCHID ISLAND DRIVE, ORLANDO, FL 32827For SaleMLS ID #O6350091, Mike Perez, EXP REALTY LLC. Stellar MLS
- $699,0005 bd4 ba3.2k sqft12225 STONE BARK TRAIL, ORLANDO, FL 32824For SaleMLS ID #O6429832, Tatiana Shiz Nagamine de Almeida, TALENT REALTY SOLUTIONS. Stellar MLS
- $894,9005 bd5 ba2.9k sqft8274 NEMOURS PARKWAY, ORLANDO, FL 32827For SaleMLS ID #O6399570, Margarita DAngelo, SOTERA LIVING. Stellar MLS
- $420,0002 bd2 ba1.5k sqft7505 LAUREATE BOULEVARD #2206, ORLANDO, FL 32827For SaleMLS ID #O6419358, Ken Pozek, REAL BROKER, LLC. Stellar MLS
- $425,0002 bd2 ba1.5k sqft7521 LAUREATE BOULEVARD #5403, ORLANDO, FL 32827For SaleMLS ID #O6412367, Carlos German, EXP REALTY LLC. Stellar MLS
- $448,0002 bd2 ba1.6k sqft10009 PEARSON AVENUE, ORLANDO, FL 32827For SaleMLS ID #O6398768, Lissette Sanchez, EXP REALTY LLC. Stellar MLS
