This stunning 2 bedroom, 2 bath Harper floor plan by Craft Homes is ready for its new homeowner in the vibrant Lake Nona community. Boasting a 2 car garage and approximately 1,650 square feet of living space, this home offers a smart, functional layout that combines privacy with open concept living. Upon arrival, you are greeted by a charming entry that leads through a courtyard to a covered porch, creating a unique connection between indoor and outdoor spaces. Inside, the first floor features durable tile flooring and a versatile flex/hobby room, perfect for a home office, gym, or creative space, along with convenient access to the garage and additional storage. Upstairs, the main living area showcases beautiful luxury vinyl flooring and an inviting open layout, ideal for both daily living and entertaining. The gourmet kitchen is the heart of the home, showcasing quartz countertops, stainless steel appliances, and a spacious pantry, all seamlessly connected to the dining and living areas. Enhanced by a built-in surround sound system, the living space is perfect for hosting gatherings or simply relaxing at home. A covered balcony extends your living area outdoors, perfect for enjoying Florida’s year-round sunshine. The split-bedroom layout offers both privacy and comfort. The primary suite serves as a tranquil retreat, featuring a custom-designed closet by Imagine Closets, light-filtering shades, and a well-appointed ensuite bath with double sinks, a water closet, and a large walk-in shower. The second bedroom is thoughtfully positioned on the opposite side of the home and also includes light-filtering shades for added style and privacy. Residents of the Lake Nona area enjoy exceptional community amenities, including the Laureate Park Aquatic Center, which features a pool with private cabanas, a lap pool with five junior Olympic lanes, a zero-entry splash pool, deck jets, water cannons, and a 25-foot-tall dumping bucket ensuring hours of fun in the sun. Sport courts for half-basketball, tennis, and pickleball are available, along with LP Fit, a 3,200 sq-ft gym equipped with state-of-the-art fitness and cardio equipment. Planning your next event is easy with Dockside at Lake Nona, situated within the community. A network of walking and biking trails leads to playgrounds and green spaces, perfect for outdoor enjoyment. Just minutes away, the Lake Nona Town Center offers a dynamic mix of dining, shopping, and entertainment, while the renowned Lake Nona Medical City anchors the area with world-class innovation and employment opportunities. With easy access to Orlando International Airport and major highways, commuting is a breeze. This home perfectly combines modern upgrades, thoughtful design, and an unbeatable location, making it ideal for professionals, downsizers, or anyone seeking elevated, low-maintenance living in Lake Nona.
For sale
$448,000
10009 PEARSON AVENUE, ORLANDO, FL 32827
2beds
1,650sqft
:
Get pre-qualified$3,528/mo
Townhouse
Built in 2024
3,847 Square Feet Lot
$-- Zestimate®
$272/sqft
$467/mo HOA
What's special
Covered balconySecond bedroomSplit-bedroom layoutCovered porchQuartz countertopsBuilt-in surround sound systemWell-appointed ensuite bath
- 110 days |
- 186 |
- 8 |
Zillow last checked:
Listing updated:
Listed by:
Lissette Sanchez 312-771-2502,
EXP REALTY LLC 888-883-8509
Source: Stellar MLS,MLS#: O6398768 Originating MLS: Orlando Regional
Originating MLS: Orlando Regional
Facts & features
Interior
Bedrooms & bathrooms
- Bedrooms: 2
- Bathrooms: 2
- Full bathrooms: 2
Rooms
- Room types: Utility Room, Storage Rooms
Primary bedroom
- Features: En Suite Bathroom, Walk-In Closet(s)
- Level: Second
Bedroom 2
- Features: Built-in Closet
- Level: Second
Bonus room
- Features: Built-in Closet
- Level: First
- Area: 84 Square Feet
- Dimensions: 14x6
Dining room
- Level: Second
- Area: 150 Square Feet
- Dimensions: 15x10
Kitchen
- Features: Kitchen Island
- Level: Second
- Area: 150 Square Feet
- Dimensions: 15x10
Living room
- Level: Second
- Area: 150 Square Feet
- Dimensions: 15x10
Heating
- Central, Electric
Cooling
- Central Air
Appliances
- Included: Dishwasher, Electric Water Heater, Microwave, Range, Refrigerator
- Laundry: Electric Dryer Hookup, Inside, Laundry Closet, Upper Level, Washer Hookup
Features
- Eating Space In Kitchen, High Ceilings, Kitchen/Family Room Combo, Open Floorplan, PrimaryBedroom Upstairs, Solid Surface Counters, Thermostat, Walk-In Closet(s)
- Flooring: Carpet, Tile
- Windows: Window Treatments
- Has fireplace: No
Interior area
- Total structure area: 2,697
- Total interior livable area: 1,650 sqft
Video & virtual tour
Property
Parking
- Total spaces: 2
- Parking features: Alley Access, Driveway, Garage Faces Rear, On Street
- Attached garage spaces: 2
- Has uncovered spaces: Yes
- Details: Garage Dimensions: 22X23
Features
- Levels: Two
- Stories: 2
- Patio & porch: Covered, Front Porch
- Exterior features: Irrigation System, Rain Gutters, Sidewalk
- Pool features: Indoor
Lot
- Size: 3,847 Square Feet
- Features: City Lot, Landscaped, Sidewalk
- Residential vegetation: Mature Landscaping, Trees/Landscaped
Details
- Additional structures: Guest House
- Parcel number: 312431484600402
- Zoning: R1A
- Special conditions: None
Construction
Type & style
- Home type: Townhouse
- Architectural style: Craftsman
- Property subtype: Townhouse
- Attached to another structure: Yes
Materials
- Block, Cement Siding, Stucco, Wood Frame
- Foundation: Slab
- Roof: Shingle
Condition
- New construction: No
- Year built: 2024
Details
- Builder model: HARPER
- Builder name: Craft Homes
- Warranty included: Yes
Utilities & green energy
- Sewer: Public Sewer
- Water: Public
- Utilities for property: Cable Available, Electricity Connected, Fiber Optics, Phone Available, Public, Sewer Connected, Street Lights, Underground Utilities, Water Connected
Green energy
- Energy efficient items: Thermostat
Community & HOA
Community
- Features: Deed Restrictions, Fitness Center, Park, Playground, Pool, Sidewalks, Tennis Court(s)
- Security: Security System Owned, Smoke Detector(s)
- Pet fee: $0 monthly
- Subdivision: LAUREATE PARK AT LAKE NONA
HOA
- Has HOA: Yes
- Amenities included: Basketball Court, Cable TV, Fence Restrictions, Fitness Center, Maintenance, Pickleball Court(s), Playground, Pool, Recreation Facilities, Tennis Court(s), Trail(s)
- Services included: Cable TV, Community Pool, Internet, Maintenance Structure, Recreational Facilities
- HOA fee: $467 monthly
- HOA name: FirstService Residential
- HOA phone: 866-378-0010
Location
- Region: Orlando
Financial & listing details
- Price per square foot: $272/sqft
- Tax assessed value: $100,000
- Annual tax amount: $1,618
- Date on market: 4/15/2026
- Cumulative days on market: 110 days
- Listing terms: Cash,Conventional,FHA,VA Loan
- Ownership: Fee Simple
- Total actual rent: 0
- Electric utility on property: Yes
- Road surface type: Paved, Asphalt
Estimated market value
Not available
Estimated sales range
Not available
Not available
Price history
| Date | Event | Price |
|---|---|---|
| 4/15/2026 | Listed for sale | $448,000-8.6%$272/sqft |
Source: eXp Realty #O6398768 Report a problem | ||
| 6/7/2024 | Sold | $490,000-2.1%$297/sqft |
Source:  Stellar MLS #G5060797 Report a problem Stellar MLS #G5060797 Report a problem | ||
| 4/12/2024 | Pending sale | $500,731$303/sqft |
Source: Stellar MLS #G5060797 Report a problem | ||
| 2/14/2024 | Price change | $500,731+0.2%$303/sqft |
Source: Stellar MLS #G5060797 Report a problem | ||
| 1/11/2024 | Price change | $499,731-4.9%$303/sqft |
Source: Stellar MLS #G5060797 Report a problem | ||
| 9/14/2023 | Price change | $525,271+1.9%$318/sqft |
Source: Stellar MLS #G5060797 Report a problem | ||
| 8/3/2023 | Price change | $515,271+0.1%$312/sqft |
Source: Stellar MLS #G5060797 Report a problem | ||
| 6/1/2023 | Price change | $514,622-1.9%$312/sqft |
Source: Stellar MLS #G5060797 Report a problem | ||
| 4/5/2023 | Price change | $524,622+9.1%$318/sqft |
Source: Stellar MLS #G5060797 Report a problem | ||
| 11/4/2022 | Price change | $480,990-1%$292/sqft |
Source: Stellar MLS #G5060797 Report a problem | ||
| 9/17/2022 | Listed for sale | $485,990$295/sqft |
Source: Stellar MLS #G5060797 Report a problem | ||
Public tax history
| Year | Property taxes | Tax assessment |
|---|---|---|
| 2024 | $3,426 +23.6% | $100,000 +53.8% |
| 2023 | $2,771 +167.9% | $65,000 +66.7% |
| 2022 | $1,035 | $39,000 |
Find assessor info on the county website
Monthly payment
Est. payment
Payment breakdown
Explore the cost of this home by adjusting the details. Changes won't be saved.Climate risks
Neighborhood: City of Orlando-GOAA
Nearby schools
GreatSchools rating
- 9/10Eagle Creek ElementaryGrades: PK-5Distance: 1 mi
- 9/10Luminary MiddleGrades: 6-8Distance: 0.1 mi
- 7/10Lake Nona High SchoolGrades: 9-12Distance: 1.9 mi
Schools provided by the listing agent
- Elementary: Laureate Park Elementary
- Middle: Lake Nona Middle School
- High: Lake Nona High
Source: Stellar MLS. This data may not be complete. We recommend contacting the local school district to confirm school assignments for this home.
- $535,4993 bd3 ba2k sqft10003 Pearson Ave, Orlando, FL 32827Sold

- $507,4043 bd2 ba1.7k sqft10015 Pearson Ave, Orlando, FL 32827Sold

- $480,9902 bd2 ba1.6k sqft10021 Pearson Ave, Orlando, FL 32827Sold
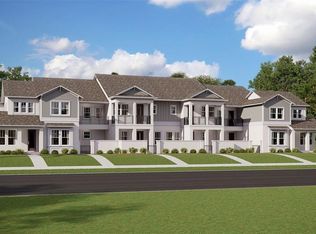
- $700,038-- bd-- ba2.6k sqft9971 Pearson Ave, Orlando, FL 32827Sold
- $299,8001 bd1 ba750 sqft10519 Marconi Ave, Orlando, FL 32827Off Market
- $--1 bd1 ba910 sqft10443 Marconi Ave, Orlando, FL 32827Off Market
- $710,0004 bd4 ba2.3k sqft10322 Marconi Ave, Orlando, FL 32827Sold
- $633,494-- bd-- ba2.3k sqft9963 Pearson Ave, Orlando, FL 32827Sold
A local agent can set up tours, give advice and negotiate with sellers.
Similar homes
- $449,9003 bd3 ba1.7k sqft9037 LAUREATE BOULEVARD, ORLANDO, FL 32827For Sale

 MLS ID #O6415081, Ann Marie Ursino, LUNA GROUP. Stellar MLS
 - $440,0002 bd2 ba1.6k sqft7227 NEMOURS PARKWAY, ORLANDO, FL 32827For Sale
 MLS ID #O6412368, Chad Vaughan, REAL BROKER, LLC. Stellar MLS
 - $420,0002 bd2 ba1.6k sqft14229 KELLOGG AVENUE, ORLANDO, FL 32827For Sale
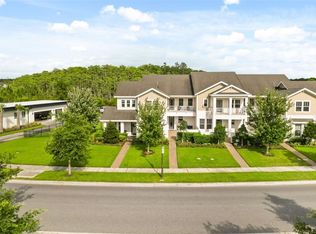 MLS ID #O6411419, Lesly Hijar, REAL BROKER, LLC. Stellar MLS
 - $419,0002 bd2 ba1.6k sqft7251 NEMOURS PARKWAY, ORLANDO, FL 32827New Construction
 MLS ID #O6422358, Sofia Bastardo, TOP HOUSING LLC. Stellar MLS
 - $435,0003 bd3 ba1.6k sqft14514 ORCHID ISLAND DRIVE, ORLANDO, FL 32827For SaleMLS ID #O6350091, Mike Perez, EXP REALTY LLC. Stellar MLS
- $420,0002 bd2 ba1.5k sqft7505 LAUREATE BOULEVARD #2206, ORLANDO, FL 32827For SaleMLS ID #O6419358, Ken Pozek, REAL BROKER, LLC. Stellar MLS
- $425,0002 bd2 ba1.5k sqft7521 LAUREATE BOULEVARD #5403, ORLANDO, FL 32827For SaleMLS ID #O6412367, Carlos German, EXP REALTY LLC. Stellar MLS
- $589,9003 bd4 ba2.1k sqft12551 WILLSTATTER AVENUE, ORLANDO, FL 32827For SaleMLS ID #O6412387, Ann Marie Ursino, LUNA GROUP. Stellar MLS
- $426,9903 bd3 ba1.6k sqft11478 NONA SOUND ST, ORLANDO, FL 32832New ConstructionStellar MLS
- $424,4903 bd3 ba1.6k sqft11462 NONA SOUND STREET, ORLANDO, FL 32832New ConstructionMLS ID #O6404956, Adrienne Escott, PULTE REALTY OF NORTH FLORIDA LLC. Stellar MLS
- $599,0003 bd4 ba1.9k sqft12574 WILLSTATTER AVENUE, ORLANDO, FL 32827For SaleMLS ID #O6419746, Lissette Sanchez, EXP REALTY LLC. Stellar MLS
- $609,9904 bd3 ba2k sqft18863 RAWSON STREET, ORLANDO, FL 32827For SaleMLS ID #S5154325, Andrea Munoz, MOSAIC PARTNERS GROUP. Stellar MLS
- $544,0003 bd4 ba2.1k sqft13623 LARKTON LANE, ORLANDO, FL 32832For SaleMLS ID #O6421806, Javier Paredes, PROPERTIES IN TOWN. Stellar MLS
- $598,0003 bd2 ba1.6k sqft9189 MERRIFIELD STREET, ORLANDO, FL 32827For SaleMLS ID #S5149259, Jolene Sheive, LEGACY REALTY OF CENTRAL FLORIDA LLC. Stellar MLS
- $609,9003 bd2 ba1.8k sqft8257 LOWER PERSE CIRCLE, ORLANDO, FL 32827For SaleMLS ID #O6394304, Michael Blank, FL PRO BROKERS LLC. Stellar MLS
- $615,0004 bd3 ba2k sqft14226 LANIKAI BEACH DRIVE, ORLANDO, FL 32827For SaleMLS ID #O6394441, Sean Popat, BUYER REBATES REALTY. Stellar MLS
- $389,9003 bd3 ba1.4k sqft11574 BUOY POINT PLACE, ORLANDO, FL 32832For SaleMLS ID #O6427162, Kim Hogan, HOGAN REALTY GROUP INC. Stellar MLS
- $669,0003 bd3 ba1.9k sqft8105 LAUREATE BOULEVARD, ORLANDO, FL 32827For SaleMLS ID #O6422151, Eric Horner, EXP REALTY LLC. Stellar MLS
- $649,9993 bd2 ba2k sqft9230 YONATH STREET, ORLANDO, FL 32827For SaleMLS ID #O6406802, Ann Marie Ursino, LUNA GROUP. Stellar MLS
- $400,0004 bd4 ba2.2k sqft10554 GREEN IVY LANE, ORLANDO, FL 32832For SaleMLS ID #O6395155, Jared Jones, PA, EXP REALTY LLC. Stellar MLS
