Gorgeous like-new two-story townhome at Laureate Park – Lake Nona. This beautiful and unique home has 2 bedrooms and 2 full baths + 1 extra multi-functional space with a storage closet that can be used as an office, gym, game room or more. Second floor features an open floor plan with Kitchen, Dining and Living Room perfect for gatherings and family time. Bedrooms, Bathrooms and Laundry room are upstairs as well as a covered Balcony to enjoy the beautiful water view. A two-car garage attached to the back of the townhome offers an electric vehicle charging station. Facing front there is an open patio area all pavers throughout, perfect for outdoor entertaining. Enjoy the Lake Nona Lifestyle with its resort style pool, fitness center, restaurants, marketplace, dog park, community events, parks, playgrounds and Top-rated schools. Lawn Care, Internet, Basic Cable and Amenities are included in the HOA Fees.
New construction
Price cut: $30K (7/29)
$419,000
7251 NEMOURS PARKWAY, ORLANDO, FL 32827
2beds
1,644sqft
Townhouse
Built in 2021
3,244 Square Feet Lot
$412,400 Zestimate®
$255/sqft
$468/mo HOA
What's special
Electric vehicle charging stationPerfect for outdoor entertaining
- 41 days |
- 254 |
- 18 |
Zillow last checked:
Listing updated:
Listed by:
Sofia Bastardo 407-860-2429,
TOP HOUSING LLC 689-250-2717
Source: Stellar MLS,MLS#: O6422358 Originating MLS: Orlando Regional
Originating MLS: Orlando Regional
Facts & features
Interior
Bedrooms & bathrooms
- Bedrooms: 2
- Bathrooms: 2
- Full bathrooms: 2
Rooms
- Room types: Utility Room
Primary bedroom
- Features: Walk-In Closet(s)
- Level: Second
- Area: 216.66 Square Feet
- Dimensions: 15.7x13.8
Bedroom 2
- Features: Built-in Closet
- Level: Second
- Area: 137.64 Square Feet
- Dimensions: 11.1x12.4
Den
- Level: First
- Area: 90.3 Square Feet
- Dimensions: 14.11x6.4
Dining room
- Level: Second
- Area: 154 Square Feet
- Dimensions: 15.4x10
Kitchen
- Level: Second
- Area: 160.16 Square Feet
- Dimensions: 15.4x10.4
Living room
- Level: Second
- Area: 164.78 Square Feet
- Dimensions: 15.4x10.7
Heating
- Central
Cooling
- Central Air
Appliances
- Included: Dishwasher, Disposal
- Laundry: Laundry Closet
Features
- Open Floorplan, Primary Bedroom Main Floor, Thermostat
- Flooring: Carpet, Ceramic Tile, Laminate
- Has fireplace: No
Interior area
- Total structure area: 1,644
- Total interior livable area: 1,644 sqft
Video & virtual tour
Property
Parking
- Total spaces: 2
- Parking features: Garage - Attached
- Attached garage spaces: 2
- Details: Garage Dimensions: 22x23
Features
- Levels: Two
- Stories: 2
- Patio & porch: Covered
- Exterior features: Irrigation System, Sidewalk
Lot
- Size: 3,244 Square Feet
- Features: Level
Details
- Parcel number: 252430497602172
- Zoning: RES
- Special conditions: None
Construction
Type & style
- Home type: Townhouse
- Architectural style: Other,Tudor
- Property subtype: Townhouse
Materials
- Block, Brick, Stucco, Wood Frame
- Foundation: Slab
- Roof: Shingle
Condition
- Completed
- New construction: Yes
- Year built: 2021
Details
- Builder model: Harper
- Builder name: Century/Craft Homes
- Warranty included: Yes
Utilities & green energy
- Sewer: Public Sewer
- Water: Public
- Utilities for property: Cable Connected, Electricity Connected, Sewer Connected, Street Lights, Water Available
Community & HOA
Community
- Features: Deed Restrictions, Park, Playground, Pool, Sidewalks
- Security: Smoke Detector(s)
- Pet fee: $0 monthly
- Subdivision: LAUREATE PARK PHASE 4
HOA
- Has HOA: Yes
- Amenities included: Fence Restrictions, Playground, Pool
- Services included: Community Pool, Recreational Facilities
- HOA fee: $468 monthly
- HOA name: Derek McArthur
Location
- Region: Orlando
Financial & listing details
- Price per square foot: $255/sqft
- Tax assessed value: $321,121
- Annual tax amount: $7,503
- Date on market: 7/4/2026
- Cumulative days on market: 30 days
- Listing terms: Cash,Conventional,FHA,VA Loan
- Ownership: Fee Simple
- Total actual rent: 34200
- Electric utility on property: Yes
- Road surface type: Paved
Estimated market value
$412,400
$392,000 - $433,000
$3,115/mo
Price history
| Date | Event | Price |
|---|---|---|
| 7/29/2026 | Price change | $419,000-6.7%$255/sqft |
Source:  Stellar MLS #O6422358 Report a problem Stellar MLS #O6422358 Report a problem | ||
| 7/4/2026 | Listed for sale | $449,000+26.1%$273/sqft |
Source: Stellar MLS #O6422358 Report a problem | ||
| 1/3/2025 | Listing removed | $355,990-9.4%$217/sqft |
Source: Stellar MLS #G5049478 Report a problem | ||
| 1/3/2024 | Listing removed | -- |
Source: Stellar MLS #G5049478 Report a problem | ||
| 2/28/2022 | Listing removed | -- |
Source: Zillow Rental Network_1 Report a problem | ||
| 1/26/2022 | Listed for rent | $2,750$2/sqft |
Source: Zillow Rental Manager Report a problem | ||
| 1/18/2022 | Sold | $393,077+10.4%$239/sqft |
Source: Public Record Report a problem | ||
| 12/2/2021 | Pending sale | $355,990$217/sqft |
Source: Stellar MLS #G5049478 Report a problem | ||
Public tax history
| Year | Property taxes | Tax assessment |
|---|---|---|
| 2024 | $6,581 -0.6% | $321,121 -0.4% |
| 2023 | $6,623 +228.7% | $322,419 +396% |
| 2022 | $2,015 +21.6% | $65,000 +44.4% |
| 2021 | $1,656 -0.5% | $45,000 |
| 2020 | $1,664 | $45,000 |
Find assessor info on the county website
Monthly payment
Est. payment
Payment breakdown
Explore the cost of this home by adjusting the details. Changes won't be saved.Climate risks
Neighborhood: Lake Nona South
Nearby schools
GreatSchools rating
- 10/10Laureate Park ElementaryGrades: PK-5Distance: 0.7 mi
- 10/10Lake Nona Middle SchoolGrades: 6-8Distance: 1.2 mi
- 7/10Lake Nona High SchoolGrades: 9-12Distance: 1 mi
- $575,0003 bd3 ba1.9k sqft7243 Nemours Pkwy, Orlando, FL 32827Sold
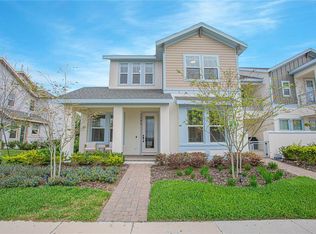
- $425,1002 bd2 ba1.6k sqft7267 Nemours Pkwy #1, Orlando, FL 32827Off Market

- $480,0003 bd3 ba1.9k sqft7235 Nemours Pkwy, Orlando, FL 32827Sold
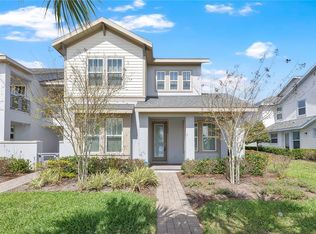
- $440,0002 bd2 ba1.6k sqft7227 Nemours Pkwy, Orlando, FL 32827For Sale

- $580,0003 bd3 ba1.9k sqft7203 Nemours Pkwy, Orlando, FL 32827Sold
- $790,0004 bd4 ba2.3k sqft7046 Higgs Aly, Orlando, FL 32827Sold
- $667,500-- bd-- ba2.4k sqft7052 Higgs Aly, Orlando, FL 32827Off Market
- $621,300-- bd-- ba2.3k sqft7058 Higgs Aly, Orlando, FL 32827Off Market
A local agent can set up tours, give advice and negotiate with sellers.
Similar homes
- $440,0002 bd2 ba1.6k sqft7227 NEMOURS PARKWAY, ORLANDO, FL 32827For Sale
 MLS ID #O6412368, Chad Vaughan, REAL BROKER, LLC. Stellar MLS
 - $420,0002 bd2 ba1.6k sqft14229 KELLOGG AVENUE, ORLANDO, FL 32827For Sale
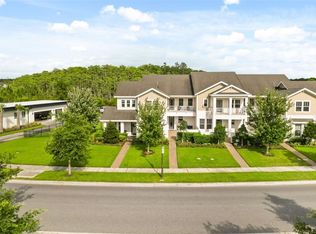 MLS ID #O6411419, Lesly Hijar, REAL BROKER, LLC. Stellar MLS
 - $439,9003 bd3 ba1.7k sqft9037 LAUREATE BOULEVARD, ORLANDO, FL 32827For Sale
 MLS ID #O6415081, Ann Marie Ursino, LUNA GROUP. Stellar MLS
 - $385,0003 bd3 ba1.5k sqft10245 HIGHLINE CREST STREET, ORLANDO, FL 32832For Sale
 MLS ID #O6432078, Shakyra Cortes Mendez, PA, LA ROSA REALTY CW PROPERTIES L. Stellar MLS
 - $589,9003 bd4 ba2.1k sqft12551 WILLSTATTER AVENUE, ORLANDO, FL 32827For SaleMLS ID #O6412387, Ann Marie Ursino, LUNA GROUP. Stellar MLS
- $389,0002 bd3 ba1.6k sqft14344 SWANLEY STREET, ORLANDO, FL 32832For SaleMLS ID #S5127571, Michael Ault, CORCORAN CONNECT LLC. Stellar MLS
- $418,0003 bd2 ba1.8k sqft4071 LONGWORTH LOOP, KISSIMMEE, FL 34744For SaleMLS ID #O6423960, Gea Gomez, LPT REALTY, LLC. Stellar MLS
- $359,9003 bd3 ba1.6k sqft10359 LAKE DISTRICT LANE #58B, ORLANDO, FL 32832For SaleMLS ID #O6418810, Viviana Arias, EXP REALTY LLC. Stellar MLS
- $409,9003 bd2 ba1.3k sqft13132 PHOENIX WOODS LANE, ORLANDO, FL 32824For SaleMLS ID #O6429065, Eric Bress, Jr, ERIC BRESS REAL ESTATE LLC. Stellar MLS
- $409,9003 bd3 ba1.6k sqft11429 SUNSAIL AVENUE, ORLANDO, FL 32832For SaleMLS ID #O6408135, Frances Speights, KELLER WILLIAMS ADVANTAGE III. Stellar MLS
- $599,9003 bd2 ba1.8k sqft8257 LOWER PERSE CIRCLE, ORLANDO, FL 32827For SaleMLS ID #O6394304, Michael Blank, FL PRO BROKERS LLC. Stellar MLS
- $419,9953 bd3 ba1.6k sqft11245 LISTENING DRIVE, ORLANDO, FL 32832For SaleMLS ID #S5141730, Jaime Griffith, LA ROSA REALTY LLC. Stellar MLS
- $374,9003 bd3 ba1.6k sqft11626 EPIC AVENUE, ORLANDO, FL 32832For SaleMLS ID #O6376782, Daniel Rodriguez, NEW HEIGHTS REALTY GROUP. Stellar MLS
- $544,0003 bd4 ba2.1k sqft13623 LARKTON LANE, ORLANDO, FL 32832For SaleMLS ID #O6421806, Javier Paredes, PROPERTIES IN TOWN. Stellar MLS
- $375,0003 bd3 ba1.7k sqft1297 STOCKWELL AVENUE, ST CLOUD, FL 34771For SaleMLS ID #O6431945, Camilo Rojas, KELLER WILLIAMS LEGACY REALTY. Stellar MLS
- $575,0003 bd2 ba2k sqft9615 SWEETLEAF STREET, ORLANDO, FL 32827For SaleMLS ID #O6429056, Kevin Kendrick, EXP REALTY LLC. Stellar MLS
- $450,0004 bd4 ba2k sqft12908 DETROIT WOODS COURT, ORLANDO, FL 32824For SaleMLS ID #O6415694, Mihai Echim, EXP REALTY LLC. Stellar MLS
- $420,0004 bd2 ba1.6k sqft10500 RAMBLEWOOD ROAD, ORLANDO, FL 32837For SaleMLS ID #O6429804, Adriana Rubiano Ochoa, AXEN REALTY, LLC. Stellar MLS
- $565,0003 bd4 ba1.8k sqft9168 SINATRA LANE, ORLANDO, FL 32827New ConstructionStellar MLS
- $409,0003 bd3 ba1.3k sqft3129 RIVERBOAT WAY, OVIEDO, FL 32765For SaleMLS ID #O6430129, Brad Merrell, COLDWELL BANKER REALTY. Stellar MLS
