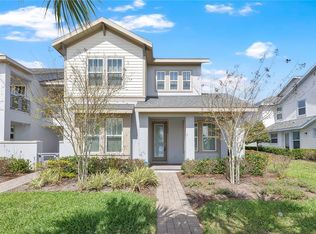
FEEL THE ELEGANCE as you immerse yourself “in style” within this captivating 3 bedroom, 2.5 bathroom corner unit townhouse. Located in popular Laureate Park of Lake Nona, the FRONT AND REAR WATER VIEWS adorn this two story townhome, boasting 1,945 sq ft of living space. The meticulously designed home is flooded with natural light and spectacular water and NATURE VIEWS. As you step through the covered front porch entrance, you are greeted by an inviting open floor plan that seamlessly connects the kitchen and living areas, perfect for everyday living and entertaining guests. The MODERN KITCHEN design features high-end cabinets, quartz countertops, tastefully tiled backsplash, and a subtle wallpaper that gracefully flows from kitchen to dining to living area. Don’t miss the custom designed powder room that provides privacy and comfort for your guests! Completing the downstairs is the large master suite with double vanity sinks in the bathroom, a walk-in shower, custom cabinetry, quartz countertops, tile flooring, and an OVERSIZED CUSTOM CLOSET. Upstairs you will find a versatile loft space, ideal for use as a HOME OFFICE, media area, or flex space. The walk-in laundry room, two additional bedrooms with CUSTOM CLOSETS, and a full bath complete the upstairs living area. To top it off, NO CARPET THROUGHOUT THE HOME! Relax and enjoy Florida weather on the spacious side lanai with dual water views. Breathe a sigh of relief knowing this home offers MAINTENANCE-FREE LAWN CARE & LANDSCAPING! As a resident of Laureate Park, you will enjoy a wealth of amenities, including access to the fitness center, resort-style aquatic center, community gardens, dog parks, playgrounds, and miles of trails for outdoor activities. Conveniently located near Lake Nona's Canvas Restaurant, the Lake Nona Town Center and nearby community amenities, this townhome offers easy access to Orlando’s Medical City, top-rated schools, Orlando International Airport, major highways, shopping, dining, and entertainment options. Experience living in one of Lake Nona's most desirable neighborhoods - there’s no place like home in Laureate Park!
Sold for $575,000
$575,000
7243 NEMOURS PARKWAY, ORLANDO, FL 32827
3beds
1,945sqft
Townhouse
Built in 2022
3,320 Square Feet Lot
$534,400 Zestimate®
$296/sqft
$3,416 Estimated rent
Home value
$534,400
$508,000 - $561,000
$3,416/mo
Zestimate® history
Owner options
List your home for rent
$3,416/mo
Rent Zestimate®
Find your next renter with Zillow Rental Manager. Plus, with online applications, you can quickly screen prospective tenants – for free.
$3,416/mo
Rent Zestimate®
Refinance and save
$4,573/mo
Est. payment
Refinancing to a lower rate could help reduce your monthly payments and save thousands over the life of the loan.
$4,573/mo
Est. payment
Explore your selling options
Work with a Zillow partner agent
Leverage their expertise and Zillow's premium Showcase listings to get your home seen by more buyers.
Get startedList with your own agent
Get your home in front of millions of buyers by listing it on Zillow.
Learn how to do itSell it yourself
Take full control of how buyers see your home on Zillow by listing For Sale by Owner (FSBO).
List your homeWhat's special
Laureate parkVersatile loft spaceNearby community amenitiesFlex spaceLarge master suiteDog parksOrlando international airport
Zillow last checked:
Listing updated:
Listed by:
Peter Luu 321-917-7864,
REAL BROKER, LLC 855-450-0442,
Kim Horvath 980-621-6379,
EXP REALTY LLC
Bought with:
Maria Pagan, 3108497
DEAL MAKERS REALTY TEAM CORP
Source: Stellar MLS,MLS#: O6188357 Originating MLS: Orlando Regional
Originating MLS: Orlando Regional
Facts & features
Interior
Bedrooms & bathrooms
- Bedrooms: 3
- Bathrooms: 3
- Full bathrooms: 2
- 1/2 bathrooms: 1
Rooms
- Room types: Great Room, Utility Room, Loft
Primary bedroom
- Features: En Suite Bathroom, Walk-In Closet(s)
- Level: First
- Dimensions: 13x15
Bedroom 2
- Features: Walk-In Closet(s)
- Level: Second
- Dimensions: 11x13
Bedroom 3
- Features: Built-in Closet
- Level: Second
- Dimensions: 13x15
Primary bathroom
- Features: Built-In Shelving, Dual Sinks, En Suite Bathroom, Shower No Tub, Stone Counters, Water Closet/Priv Toilet
- Level: First
Dining room
- Level: First
- Dimensions: 17x10
Kitchen
- Features: Breakfast Bar, Built-In Shelving, Kitchen Island
- Level: First
- Dimensions: 17x10
Laundry
- Level: Second
Living room
- Level: First
- Dimensions: 21x14
Loft
- Level: Second
- Dimensions: 11x20
Heating
- Central
Cooling
- Central Air
Appliances
- Included: Dishwasher, Disposal, Microwave, Range, Refrigerator
- Laundry: Inside, Laundry Room, Upper Level
Features
- Eating Space In Kitchen, High Ceilings, Kitchen/Family Room Combo, Living Room/Dining Room Combo, Open Floorplan, Primary Bedroom Main Floor, Solid Wood Cabinets, Stone Counters, Walk-In Closet(s)
- Flooring: Ceramic Tile, Laminate
- Windows: Blinds
- Has fireplace: No
Interior area
- Total structure area: 2,850
- Total interior livable area: 1,945 sqft
Property
Parking
- Total spaces: 2
- Parking features: Alley Access, Covered, Curb Parking, Garage Faces Rear, Ground Level, On Street
- Attached garage spaces: 2
- Has uncovered spaces: Yes
- Details: Garage Dimensions: 23x25
Features
- Levels: Two
- Stories: 2
- Patio & porch: Front Porch, Side Porch
- Exterior features: Irrigation System, Sidewalk
- Has view: Yes
- View description: Water
- Water view: Water
Lot
- Size: 3,320 Square Feet
- Features: Sidewalk
- Residential vegetation: Mature Landscaping
Details
- Parcel number: 252430497602171
- Zoning: PD/AN
- Special conditions: None
Construction
Type & style
- Home type: Townhouse
- Architectural style: Craftsman
- Property subtype: Townhouse
Materials
- Block, Stucco, Wood Frame
- Foundation: Slab
- Roof: Shingle
Condition
- Completed
- New construction: No
- Year built: 2022
Utilities & green energy
- Sewer: Public Sewer
- Water: Public
- Utilities for property: BB/HS Internet Available, Cable Available, Cable Connected, Electricity Available, Electricity Connected, Phone Available, Public, Sewer Available, Sewer Connected, Underground Utilities, Water Available, Water Connected
Community & HOA
Community
- Features: Deed Restrictions, Dog Park, Fitness Center, Irrigation-Reclaimed Water, Park, Playground, Pool, Restaurant, Sidewalks
- Security: Security System, Smoke Detector(s)
- Pet fee: $0 monthly
- Subdivision: LAUREATE PARK PH 10
HOA
- Has HOA: Yes
- Amenities included: Fitness Center, Park, Pickleball Court(s), Playground, Pool, Recreation Facilities, Tennis Court(s)
- Services included: Community Pool, Pool Maintenance, Recreational Facilities
- HOA fee: $436 monthly
- HOA name: Michelle Arditi
Location
- Region: Orlando
Financial & listing details
- Price per square foot: $296/sqft
- Tax assessed value: $357,629
- Annual tax amount: $6,624
- Date on market: 3/26/2024
- Cumulative days on market: 37 days
- Listing terms: Cash,Conventional,FHA,VA Loan
- Ownership: Fee Simple
- Total actual rent: 0
- Electric utility on property: Yes
- Road surface type: Paved, Asphalt
Price history
| Date | Event | Price |
|---|---|---|
| 6/28/2024 | Sold | $575,000-2%$296/sqft |
Source:  Stellar MLS #O6188357 Report a problem Stellar MLS #O6188357 Report a problem | ||
| 5/3/2024 | Pending sale | $587,000$302/sqft |
Source: Stellar MLS #O6188357 Report a problem | ||
| 4/26/2024 | Price change | $587,000-2%$302/sqft |
Source: Stellar MLS #O6188357 Report a problem | ||
| 3/26/2024 | Listed for sale | $599,000+52.4%$308/sqft |
Source: Stellar MLS #O6188357 Report a problem | ||
| 1/18/2022 | Sold | $393,062+11.7%$202/sqft |
Source: Public Record Report a problem | ||
| 12/2/2021 | Pending sale | $351,900$181/sqft |
Source: Stellar MLS #G5049484 Report a problem | ||
Public tax history
| Year | Property taxes | Tax assessment |
|---|---|---|
| 2024 | $6,498 -1.9% | $357,629 -2.4% |
| 2023 | $6,624 +261.3% | $366,606 +640.6% |
| 2022 | $1,833 +10.7% | $49,500 +10% |
| 2021 | $1,656 -0.5% | $45,000 |
| 2020 | $1,664 | $45,000 |
Find assessor info on the county website
Neighborhood: Lake Nona South
Nearby homes
- $449,0002 bd2 ba1.6k sqft7251 Nemours Pkwy, Orlando, FL 32827New Construction

- $480,0003 bd3 ba1.9k sqft7235 Nemours Pkwy, Orlando, FL 32827Sold
- $440,0002 bd2 ba1.6k sqft7227 Nemours Pkwy, Orlando, FL 32827For Sale

- $390,2002 bd2 ba1.6k sqft7267 Nemours Pkwy #1, Orlando, FL 32827Off Market

- $580,0003 bd3 ba1.9k sqft7203 Nemours Pkwy, Orlando, FL 32827Sold
- $790,0004 bd4 ba2.3k sqft7046 Higgs Aly, Orlando, FL 32827Sold
- $680,100-- bd-- ba2.4k sqft7052 Higgs Aly, Orlando, FL 32827Off Market
- $625,600-- bd-- ba2.3k sqft7058 Higgs Aly, Orlando, FL 32827Off Market
Nearby schools
GreatSchools rating
- 10/10Laureate Park ElementaryGrades: PK-5Distance: 0.7 mi
- 10/10Lake Nona Middle SchoolGrades: 6-8Distance: 1.2 mi
- 7/10Lake Nona High SchoolGrades: 9-12Distance: 1.1 mi
Schools provided by the listing agent
- Elementary: Laureate Park Elementary
- Middle: Lake Nona Middle School
- High: Lake Nona High
Source: Stellar MLS. This data may not be complete. We recommend contacting the local school district to confirm school assignments for this home.
Get a cash offer in 3 minutes
Find out how much your home could sell for in as little as 3 minutes with a no-obligation cash offer.
Estimated market value
$534,400
Get a cash offer in 3 minutes
Find out how much your home could sell for in as little as 3 minutes with a no-obligation cash offer.
Estimated market value
$534,400
- Florida
- Orange County
- Orlando
- 32827
- Lake Nona South
- 7243 NEMOURS PARKWAY
Nearby cities
Nearby neighborhoods
Nearby zip codes
Other Orlando Topics
