Welcome to 13132 Phoenix Woods Lane, where every major upgrade has already been completed for you. This beautifully renovated home offers the perfect combination of modern style, energy efficiency, and peace of mind with paid-off solar panels, resulting in exceptionally low monthly electric bills. Step inside to discover a completely remodeled interior featuring luxury vinyl plank flooring throughout, new baseboards, fresh interior paint, updated lighting, and designer finishes in every room. The stunning kitchen has been fully renovated with quartz countertops, modern cabinetry, stainless steel appliances, and stylish fixtures, making it the perfect space for entertaining or everyday living. The spacious primary suite serves as a private retreat with a large walk-in closet and a luxurious, fully remodeled bathroom showcasing a frameless glass walk-in shower, quartz countertops, and premium finishes. The home also features a dedicated indoor laundry room, updated blinds throughout, and generous living spaces designed for comfort and functionality. Beyond the cosmetic upgrades, this home offers incredible value with a newer roof, newer HVAC system, all-new attic ductwork, new garage door and opener, fresh exterior paint, and countless additional improvements that make this property truly move-in ready. Outside, enjoy a fully fenced backyard with plenty of room for pets, play, or entertaining. Conveniently located near Florida's Turnpike, Orlando International Airport, shopping, dining, and world-famous attractions, this home provides easy access to everything Central Florida has to offer. If you're looking for a home where virtually everything has been updated and the major expenses have already been taken care of, 13132 Phoenix Woods Lane is a rare opportunity you won't want to miss.
For sale
$409,900
13132 PHOENIX WOODS LANE, ORLANDO, FL 32824
3beds
1,326sqft
:
Get pre-qualified$2,744/mo
Single Family Residence
Built in 1987
5,956 Square Feet Lot
$400,800 Zestimate®
$309/sqft
$-- HOA
What's special
Stylish fixturesNew baseboardsPremium finishesUpdated lightingFresh interior paintQuartz countertopsDedicated indoor laundry room
- 14 days |
- 378 |
- 57 |
Likely to sell faster than
Zillow last checked:
Listing updated:
Listed by:
Eric Bress, Jr 407-900-5777,
ERIC BRESS REAL ESTATE LLC 407-900-5777
Source: Stellar MLS,MLS#: O6429065 Originating MLS: Orlando Regional
Originating MLS: Orlando Regional
Facts & features
Interior
Bedrooms & bathrooms
- Bedrooms: 3
- Bathrooms: 2
- Full bathrooms: 2
Primary bedroom
- Features: Walk-In Closet(s)
- Level: First
Bedroom 2
- Features: Built-in Closet
- Level: First
Bedroom 3
- Features: Built-in Closet
- Level: First
Primary bathroom
- Level: First
Bathroom 2
- Level: First
Dining room
- Level: First
Kitchen
- Level: First
Living room
- Level: First
Heating
- Central, Electric
Cooling
- Central Air
Appliances
- Included: Dishwasher, Disposal, Dryer, Electric Water Heater, Microwave, Range, Refrigerator, Washer, Water Softener
- Laundry: Inside, Laundry Room
Features
- Cathedral Ceiling(s), Ceiling Fan(s), High Ceilings, Kitchen/Family Room Combo, Living Room/Dining Room Combo, Open Floorplan, Primary Bedroom Main Floor, Solid Surface Counters, Solid Wood Cabinets
- Flooring: Luxury Vinyl, Tile
- Doors: Sliding Doors
- Windows: Window Treatments
- Has fireplace: No
Interior area
- Total structure area: 1,764
- Total interior livable area: 1,326 sqft
Video & virtual tour
Property
Parking
- Total spaces: 1
- Parking features: Garage - Attached
- Attached garage spaces: 1
Features
- Levels: One
- Stories: 1
- Exterior features: Private Yard, Sidewalk
- Fencing: Chain Link,Fenced
Lot
- Size: 5,956 Square Feet
- Residential vegetation: Trees/Landscaped
Details
- Parcel number: 252429601844040
- Zoning: P-D
- Special conditions: None
Construction
Type & style
- Home type: SingleFamily
- Property subtype: Single Family Residence
Materials
- Block
- Foundation: Slab
- Roof: Shingle
Condition
- New construction: No
- Year built: 1987
Utilities & green energy
- Electric: Photovoltaics Seller Owned
- Sewer: Public Sewer
- Water: Public
- Utilities for property: Public
Green energy
- Energy generation: Solar
Community & HOA
Community
- Pet fee: $0 monthly
- Subdivision: MEADOW WOODS VILLAGE 07 PH 01
HOA
- Has HOA: No
Location
- Region: Orlando
Financial & listing details
- Price per square foot: $309/sqft
- Tax assessed value: $273,348
- Annual tax amount: $4,859
- Date on market: 7/29/2026
- Cumulative days on market: 13 days
- Listing terms: Cash,Conventional,FHA
- Ownership: Fee Simple
- Total actual rent: 0
- Road surface type: Asphalt
Estimated market value
$400,800
$381,000 - $421,000
$2,097/mo
Price history
| Date | Event | Price |
|---|---|---|
| 7/30/2026 | Listed for sale | $409,900+41.3%$309/sqft |
Source:  Stellar MLS #O6429065 Report a problem Stellar MLS #O6429065 Report a problem | ||
| 5/22/2026 | Sold | $290,000-12.1%$219/sqft |
Source: Stellar MLS #O6402713 Report a problem | ||
| 5/18/2026 | Pending sale | $330,000$249/sqft |
Source: Stellar MLS #O6402713 Report a problem | ||
| 4/27/2026 | Listed for sale | $330,000+106.3%$249/sqft |
Source: Stellar MLS #O6402713 Report a problem | ||
| 12/12/2017 | Sold | $160,000-2.4%$121/sqft |
Source: Public Record Report a problem | ||
| 8/28/2017 | Listing removed | $164,000$124/sqft |
Source: LA ROSA REALTY, LLC #S4842184 Report a problem | ||
| 7/31/2017 | Listed for sale | $164,000$124/sqft |
Source: LA ROSA REALTY, LLC #S4842184 Report a problem | ||
| 7/31/2017 | Pending sale | $164,000$124/sqft |
Source: LA ROSA REALTY, LLC #S4842184 Report a problem | ||
| 7/6/2017 | Listed for sale | $164,000$124/sqft |
Source: LA ROSA REALTY, LLC #S4842184 Report a problem | ||
| 7/6/2017 | Pending sale | $164,000$124/sqft |
Source: LA ROSA REALTY, LLC #S4842184 Report a problem | ||
| 6/2/2017 | Listed for sale | $164,000-0.6%$124/sqft |
Source: LA ROSA REALTY, LLC #S4842184 Report a problem | ||
| 4/11/2017 | Listing removed | $165,000$124/sqft |
Source: LA ROSA REALTY, LLC #S4842184 Report a problem | ||
| 3/3/2017 | Price change | $165,000-8.3%$124/sqft |
Source: LA ROSA REALTY, LLC #S4842184 Report a problem | ||
| 2/12/2017 | Listed for sale | $180,000$136/sqft |
Source: LA ROSA REALTY, LLC #S4842184 Report a problem | ||
Public tax history
| Year | Property taxes | Tax assessment |
|---|---|---|
| 2024 | $4,418 +11.3% | $227,209 +10% |
| 2023 | $3,970 +14.6% | $206,554 +10% |
| 2022 | $3,463 +12.3% | $187,776 +10% |
| 2021 | $3,083 +4% | $170,705 +5.5% |
| 2020 | $2,963 +1.2% | $161,758 +2.5% |
| 2019 | $2,927 +0.8% | $157,811 +1.9% |
| 2018 | $2,904 | $154,858 +13.1% |
| 2017 | $2,904 +10.8% | $136,942 +13.7% |
| 2016 | $2,620 +223.4% | $120,416 +4.4% |
| 2015 | $810 -6.4% | $115,374 +27.2% |
| 2014 | $865 +1.3% | $90,727 +22.4% |
| 2013 | $855 +0.3% | $74,150 +5.5% |
| 2012 | $852 +2.1% | $70,264 +3.6% |
| 2011 | $834 +4.1% | $67,796 +2.6% |
| 2010 | $801 | $66,083 -30.1% |
| 2009 | -- | $94,502 -38.2% |
| 2008 | $1,305 -20.8% | $152,908 -19.5% |
| 2007 | $1,649 -4.9% | $190,005 +13.4% |
| 2006 | $1,734 +2.2% | $167,602 +51% |
| 2005 | $1,697 +5% | $111,017 +11.9% |
| 2004 | $1,617 +48.8% | $99,176 +13.1% |
| 2003 | $1,087 +3.4% | $87,669 +4.2% |
| 2002 | $1,051 -0.6% | $84,132 +14.8% |
| 2001 | $1,057 +2.6% | $73,281 +4.6% |
| 2000 | $1,031 | $70,053 |
Find assessor info on the county website
Monthly payment
Est. payment
Payment breakdown
Explore the cost of this home by adjusting the details. Changes won't be saved.Climate risks
Neighborhood: Meadow Woods
Nearby schools
GreatSchools rating
- 4/10Meadow Woods Elementary SchoolGrades: PK-5Distance: 0.4 mi
- 6/10Meadow Woods Middle SchoolGrades: 6-8Distance: 1.5 mi
- 5/10Cypress Creek High SchoolGrades: 9-12Distance: 0.8 mi
Schools provided by the listing agent
- Elementary: Meadow Woods Elem
- Middle: Meadow Wood Middle
- High: Cypress Creek High
Source: Stellar MLS. This data may not be complete. We recommend contacting the local school district to confirm school assignments for this home.
- $355,6003 bd2 ba1.5k sqft13138 Phoenix Woods Ln, Orlando, FL 32824Off Market
- $346,6003 bd2 ba1.5k sqft13126 Phoenix Woods Ln, Orlando, FL 32824Off Market
- $332,1003 bd2 ba1.3k sqft13143 Los Angeles Woods Ln, Orlando, FL 32824Off Market
- $348,4003 bd2 ba1.6k sqft13149 Los Angeles Woods Ln, Orlando, FL 32824Off Market
- $300,0002 bd2 ba1.1k sqft13144 Phoenix Woods Ln, Orlando, FL 32824Sold
- $370,4004 bd2 ba1.7k sqft13120 Phoenix Woods Ln, Orlando, FL 32824Off Market
- $403,3004 bd3 ba1.8k sqft13137 Los Angeles Woods Ln, Orlando, FL 32824Off Market
- $324,9003 bd2 ba1.2k sqft13139 Phoenix Woods Ln, Orlando, FL 32824Off Market
A local agent can set up tours, give advice and negotiate with sellers.
Similar homes
- $429,9004 bd3 ba1.8k sqft12100 CAROLINA WOODS LANE, ORLANDO, FL 32824For Sale
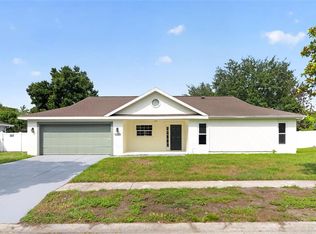
 MLS ID #O6422942, Heather Unger, PA, ACME REAL ESTATE FLORIDA LLC. Stellar MLS
 - $435,0003 bd2 ba1.4k sqft4072 VANET COURT, ORLANDO, FL 32822For Sale
 MLS ID #O6426343, Joseph Page, III, LOKATION. Stellar MLS
 - $408,5004 bd2 ba1.3k sqft1708 CREOLE COURT, ORLANDO, FL 32818For Sale
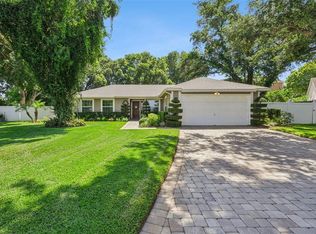 MLS ID #O6427652, Sandy Jones, CLOCK TOWER REALTY. Stellar MLS
 - $349,9904 bd2 ba1.1k sqft4431 SOUTHMORE DRIVE, ORLANDO, FL 32812For Sale
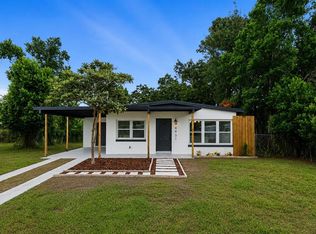 MLS ID #S5155025, Maria Torres Beltran, CENTURY 21 NEXT LEVEL REALTY. Stellar MLS
 - $418,0003 bd2 ba1.8k sqft4071 LONGWORTH LOOP, KISSIMMEE, FL 34744For SaleMLS ID #O6423960, Gea Gomez, LPT REALTY, LLC. Stellar MLS
- $410,0004 bd2 ba1.8k sqft2661 ELLEN AVENUE, KISSIMMEE, FL 34744For SaleMLS ID #O6399716, Chris Sheedy, COLDWELL BANKER REALTY. Stellar MLS
- $479,9003 bd2 ba1.8k sqft10604 WHITMAN CIRCLE, ORLANDO, FL 32821For SaleMLS ID #O6424586, Kerry Davison, MARK MORGAN REALTY LLC. Stellar MLS
- $410,0003 bd2 ba1.1k sqft4346 DAUBERT STREET, ORLANDO, FL 32803For SaleMLS ID #O6419932, Uwem Akpan, CHARLES RUTENBERG REALTY ORLANDO. Stellar MLS
- $385,0003 bd3 ba1.5k sqft10245 HIGHLINE CREST STREET, ORLANDO, FL 32832For SaleMLS ID #O6432078, Shakyra Cortes Mendez, PA, LA ROSA REALTY CW PROPERTIES L. Stellar MLS
- $399,0003 bd2 ba1.4k sqft5127 GLASGOW AVENUE, ORLANDO, FL 32819For SaleMLS ID #S5142035, Angela Sanchez, CHARLES RUTENBERG REALTY ORLANDO. Stellar MLS
- $565,0003 bd2 ba1.9k sqft14706 EAGLE VIEW COURT, ORLANDO, FL 32837For SaleMLS ID #O6429222, Alex Vastardis, COLDWELL BANKER REALTY. Stellar MLS
- $425,0004 bd3 ba1.6k sqft2705 WILLOW GLEN CIRCLE, KISSIMMEE, FL 34744For SaleMLS ID #G5113160, Yindy Reyes, EMPIRE NETWORK REALTY. Stellar MLS
- $480,0003 bd2 ba1.3k sqft2800 E ANDERSON STREET, ORLANDO, FL 32803For SaleMLS ID #S5154650, Harelyn Rodriguez, GPS PROPERTY GROUP INC.. Stellar MLS
- $419,0002 bd2 ba1.6k sqft7251 NEMOURS PARKWAY, ORLANDO, FL 32827New ConstructionMLS ID #O6422358, Sofia Bastardo, TOP HOUSING LLC. Stellar MLS
- $379,0003 bd2 ba1.1k sqft657 MCKINLEY COURT, KISSIMMEE, FL 34758For SaleMLS ID #O6313270, Amy Rivers, LAND & HOME ASSET LLC. Stellar MLS
- $319,0002 bd2 ba1k sqft10230 GENESEE LANE, ORLANDO, FL 32821For SaleMLS ID #O6421593, Angela Worachek PLLC, DALTON WADE INC. Stellar MLS
- $439,9003 bd3 ba1.7k sqft9037 LAUREATE BOULEVARD, ORLANDO, FL 32827For SaleMLS ID #O6415081, Ann Marie Ursino, LUNA GROUP. Stellar MLS
- $439,9004 bd2 ba1.5k sqft2220 WYNDHAM PALMS WAY, KISSIMMEE, FL 34747For SaleMLS ID #O6429977, Steven Horner, RE/MAX PRIME PROPERTIES. Stellar MLS
- $405,0003 bd2 ba1.9k sqft3335 COUNTRYSIDE VIEW DRIVE, ST CLOUD, FL 34772For SaleMLS ID #O6384691, Val Restrepo, EXP REALTY LLC. Stellar MLS
- $440,0002 bd2 ba1.6k sqft7227 NEMOURS PARKWAY, ORLANDO, FL 32827For SaleMLS ID #O6412368, Chad Vaughan, REAL BROKER, LLC. Stellar MLS
