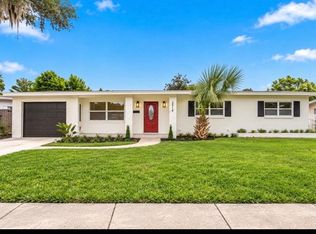
Virtually Staged. Offered for the first time since 1980, this beautifully renovated Williamsburg home has been transformed from a beloved family residence into a truly move-in-ready home—while retaining the established neighborhood, mature setting and convenient Orlando location that made this such a special place for more than four decades. This was not simply a cosmetic renovation. The home was comprehensively updated with an emphasis on quality, functionality and the details that make a house easier to live in and maintain. Improvements include new flooring throughout, new Ply Gem windows, new Therma-Tru exterior doors, modern interior doors, beautifully remodeled bathrooms and a completely redesigned kitchen featuring granite countertops, stainless-steel appliances, under-cabinet lighting, a natural-gas range vented directly to the exterior, a large pantry and an oversized island with storage on both sides. The updates continue behind the scenes. Major mechanical improvements include a new Rheem HVAC system and Takagi tankless water heater, along with a whole-home water treatment system and reverse-osmosis drinking water. Every bedroom has a properly centered, ceiling-fan-rated electrical box, and numerous additional improvements were made throughout the home for comfort, efficiency and long-term livability. Storage was a priority in the renovation. The home offers two spacious walk-in closets, including one in the primary suite, redesigned closets with custom shelving, generous kitchen storage, a large pantry and thoughtful built-ins and organizational features throughout. The tile roof was replaced in 2012 and was professionally cleaned and protected with an elastomeric coating in 2026. The result is a home that combines the character and established setting of a 1980 Williamsburg neighborhood with the finishes, systems and functionality today's buyers are looking for. Conveniently located near Orlando's major highways, shopping, dining, International Drive, world-renowned attractions and Orlando International Airport, this is a rare opportunity to purchase a thoroughly renovated home where the major work has already been done. Seller credit for a 2-1 Temporary Rate Buydown may be available
For sale
Price cut: $10.9K (9/10)
$469,000
10604 WHITMAN CIRCLE, ORLANDO, FL 32821
3beds
1,873sqft
Single Family Residence
Built in 1980
7,458 Square Feet Lot
$455,800 Zestimate®
$250/sqft
$80/mo HOA
What's special
Beautifully remodeled bathroomsLarge pantryCompletely redesigned kitchenGranite countertopsModern interior doorsNew ply gem windowsMature setting
- 87 days
- 501
- 47
Zillow last checked:
Listing updated:
Listed by:
Kerry Davison 407-733-7431,
MARK MORGAN REALTY LLC 407-579-8038
Source: Stellar MLS,MLS#: O6424586 Originating MLS: Orlando Regional
Originating MLS: Orlando Regional
Facts & features
Interior
Bedrooms & bathrooms
- Bedrooms: 3
- Bathrooms: 2
- Full bathrooms: 2
Rooms
- Room types: Attic, Family Room, Storage Rooms
Primary bedroom
- Features: Built-In Shelving, Walk-In Closet(s)
- Level: First
- Area: 237.16 Square Feet
- Dimensions: 12.1x19.6
Bedroom 2
- Features: Built-In Shelving, Walk-In Closet(s)
- Level: First
- Area: 193.04 Square Feet
- Dimensions: 15.2x12.7
Bedroom 3
- Features: Built-in Closet
- Level: First
- Area: 128.96 Square Feet
- Dimensions: 12.4x10.4
Primary bathroom
- Features: Dual Sinks, Built-in Closet
- Level: First
- Area: 62.1 Square Feet
- Dimensions: 4.11x15.11
Bathroom 2
- Features: Granite Counters, No Closet
- Level: First
- Area: 58 Square Feet
- Dimensions: 5x11.6
Kitchen
- Features: Granite Counters, Storage Closet
- Level: First
- Area: 182.58 Square Feet
- Dimensions: 10.2x17.9
Living room
- Features: Coat Closet
- Level: First
- Area: 517.44 Square Feet
- Dimensions: 19.6x26.4
Heating
- Central, Electric, Natural Gas
Cooling
- Central Air
Appliances
- Included: Dishwasher, Disposal, Ice Maker, Microwave, Range, Refrigerator, Tankless Water Heater, Water Filtration System, Water Purifier, Water Softener
- Laundry: Gas Dryer Hookup, In Garage, Washer Hookup
Features
- Eating Space In Kitchen, Kitchen/Family Room Combo, Living Room/Dining Room Combo, Open Floorplan, Primary Bedroom Main Floor, Solid Surface Counters, Solid Wood Cabinets, Thermostat, Walk-In Closet(s)
- Flooring: Ceramic Tile, Luxury Vinyl, Tile
- Doors: French Doors
- Has fireplace: No
Interior area
- Total structure area: 2,503
- Total interior livable area: 1,873 sqft
Video & virtual tour
Property
Parking
- Total spaces: 2
- Parking features: Driveway, Garage Door Opener, Ground Level, On Street
- Attached garage spaces: 2
- Has uncovered spaces: Yes
Features
- Levels: One
- Stories: 1
- Patio & porch: Covered, Front Porch, Patio, Rear Porch, Screened
- Exterior features: Garden, Lighting, Private Entrance, Private Mailbox, Rain Gutters
- Has view: Yes
- View description: Garden
Lot
- Size: 7,458 Square Feet
- Features: Landscaped, Sidewalk
- Residential vegetation: Trees/Landscaped
Details
- Parcel number: 072429935902700
- Zoning: P-D
- Special conditions: None
Construction
Type & style
- Home type: SingleFamily
- Architectural style: Ranch
- Property subtype: Single Family Residence
Materials
- Block, Cedar, Stucco
- Foundation: Slab
- Roof: Tile
Condition
- New construction: No
- Year built: 1980
Utilities & green energy
- Sewer: Public Sewer
- Water: Public
- Utilities for property: BB/HS Internet Available, Cable Available, Electricity Connected, Natural Gas Connected, Phone Available, Sewer Connected, Street Lights, Water Connected
Community & HOA
Community
- Features: Clubhouse, Deed Restrictions, Handicap Modified, Irrigation-Reclaimed Water, Pool, Sidewalks, Tennis Court(s), Wheelchair Access
- Security: Smoke Detector(s)
- Pet fee: $0 monthly
- Subdivision: WINDMILL POINTE
HOA
- Has HOA: Yes
- Amenities included: Basketball Court, Clubhouse, Handicap Modified, Lobby Key Required, Pool, Tennis Court(s), Wheelchair Access
- Services included: Community Pool, Manager, Pool Maintenance
- HOA fee: $80 monthly
- HOA name: Pat
- HOA phone: 407-352-0305
Location
- Region: Orlando
Financial & listing details
- Price per square foot: $250/sqft
- Tax assessed value: $333,154
- Annual tax amount: $1,912
- Date on market: 7/22/2026
- Cumulative days on market: 84 days
- Listing terms: Cash,Conventional,FHA,VA Loan
- Ownership: Fee Simple
- Total actual rent: 0
- Electric utility on property: Yes
- Road surface type: Asphalt
Estimated market value
$455,800
$433,000 - $479,000
$2,503/mo
Price history
| Date | Event | Price |
|---|---|---|
| 9/10/2026 | Price change | $469,000-2.3%$250/sqft |
Source:  Stellar MLS #O6424586 Report a problem Stellar MLS #O6424586 Report a problem | ||
| 8/10/2026 | Price change | $479,900-2%$256/sqft |
Source: Stellar MLS #O6424586 Report a problem | ||
| 7/22/2026 | Listed for sale | $489,900$262/sqft |
Source: Stellar MLS #O6424586 Report a problem | ||
Public tax history
| Year | Property taxes | Tax assessment |
|---|---|---|
| 2024 | $1,756 +8.2% | $119,226 +3% |
| 2023 | $1,622 +6.1% | $115,753 +3% |
| 2022 | $1,528 +2.4% | $112,382 +3% |
| 2021 | $1,492 +1.2% | $109,109 +1.4% |
| 2020 | $1,474 +2.3% | $107,603 +2.3% |
| 2019 | $1,441 +1.1% | $105,184 +1.9% |
| 2018 | $1,425 0% | $103,223 -43.3% |
| 2017 | $1,425 +3% | $182,126 +12% |
| 2016 | $1,383 +2.7% | $162,600 +7.7% |
| 2015 | $1,347 -3.8% | $150,946 +15.8% |
| 2014 | $1,400 +1.7% | $130,363 +18% |
| 2013 | $1,377 +0.8% | $110,504 +16.9% |
| 2012 | $1,365 -9.2% | $94,504 -9.4% |
| 2011 | $1,504 +5% | $104,330 +3.9% |
| 2010 | $1,432 | $100,435 -27.3% |
| 2009 | -- | $138,154 -23.4% |
| 2008 | $1,457 -8% | $180,336 -18.4% |
| 2007 | $1,583 -5.4% | $220,964 +6.7% |
| 2006 | $1,673 +3.2% | $207,058 +45.8% |
| 2005 | $1,622 +5% | $142,038 +14.2% |
| 2004 | $1,545 +1.4% | $124,396 +7% |
| 2003 | $1,524 +2.8% | $116,233 +9.5% |
| 2002 | $1,483 -0.8% | $106,157 +8.6% |
| 2001 | $1,495 +4% | $97,707 +5.3% |
| 2000 | $1,437 | $92,806 |
Find assessor info on the county website
Monthly payment
Est. payment
Payment breakdown
Explore the cost of this home by adjusting the details. Changes won't be saved.Climate risks
Neighborhood: Williamsburg
Nearby schools
Schools provided by the listing agent
- Elementary: Sunshine Elementary
- Middle: Freedom Middle
- High: Lake Buena Vista High School
Source: Stellar MLS. This data may not be complete. We recommend contacting the local school district to confirm school assignments for this home.

Similar homes
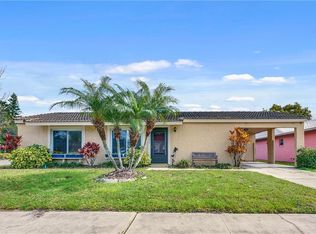
- $432,5003 bd2 ba1.8k sqft10702 WILLIAM TELL DRIVE, ORLANDO, FL 32821For Sale
 MLS ID #O6436301, Lisa Grey, KEYSEEKERS REAL ESTATE. Stellar MLS
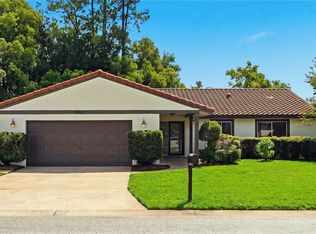
 - $499,0003 bd2 ba1.5k sqft8405 WAIALAE COURT, ORLANDO, FL 32819For Sale
 MLS ID #O6429304, Gabriela Buche, VISTA CAY REALTY COMPANY. Stellar MLS
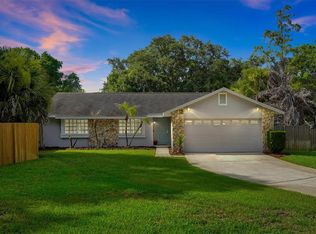
 - $429,9004 bd3 ba1.8k sqft12100 CAROLINA WOODS LANE, ORLANDO, FL 32824For Sale
 MLS ID #O6422942, Heather Unger, PA, ACME REAL ESTATE FLORIDA LLC. Stellar MLS
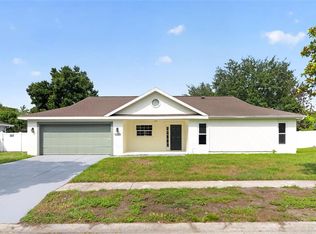
 - $469,9993 bd2 ba1.4k sqft2519 OVERLAKE AVENUE, ORLANDO, FL 32806For Sale
 MLS ID #O6439623, Katherine Fernandez De Los Santos, NORKIS & CO REALTY. Stellar MLS
 - $525,0003 bd2 ba1.9k sqft14706 EAGLE VIEW COURT, ORLANDO, FL 32837For SaleMLS ID #O6429222, Alex Vastardis, COLDWELL BANKER REALTY. Stellar MLS
- $525,0004 bd3 ba2.3k sqft1714 CYPRESS RIDGE DRIVE, ORLANDO, FL 32825For SaleMLS ID #O6430898, Daniel Rodriguez, NEW HEIGHTS REALTY GROUP. Stellar MLS
- $474,5003 bd2 ba1.6k sqft238 PRESCOTT DRIVE, ORLANDO, FL 32809For SaleMLS ID #O6434288, Carla Capizzi Couto, EPIC REALTY. Stellar MLS
- $460,0003 bd2 ba1.5k sqft2434 TRACE AVE, BELLE ISLE, FL 32809For SaleMLS ID #G5116307, David Wilson, WHEATLEY REALTY GROUP. Stellar MLS
- $480,0003 bd2 ba1.3k sqft2800 E ANDERSON STREET, ORLANDO, FL 32803For SaleMLS ID #S5154650, Harelyn Rodriguez, GPS PROPERTY GROUP INC.. Stellar MLS
- $465,0003 bd2 ba1.6k sqft8624 BAYLOR CIRCLE, ORLANDO, FL 32817For SaleMLS ID #S5155101, Cesar Estrada, PA, EXP REALTY LLC. Stellar MLS
- $454,0004 bd2 ba1.6k sqft3336 TCU BOULEVARD, ORLANDO, FL 32817For SaleMLS ID #S5155571, Sathya Montoya, MONTSAI. Stellar MLS
- $459,0004 bd3 ba2.1k sqft2140 WEKIWA OAKS DRIVE, APOPKA, FL 32703For SaleMLS ID #O6447183, Joshua Fletcher, THE FIRM REALTY. Stellar MLS
- $399,0003 bd2 ba1.4k sqft5127 GLASGOW AVENUE, ORLANDO, FL 32819For SaleMLS ID #S5142035, Angela Sanchez, CHARLES RUTENBERG REALTY ORLANDO. Stellar MLS
- $430,0003 bd2 ba1.5k sqft380 BUTTONWOOD DRIVE, KISSIMMEE, FL 34743For SaleMLS ID #O6435222, Janet Garay, FLORIDA REALTY OF MIAMI CORP. Stellar MLS
- $489,0004 bd3 ba1.9k sqft2506 DELANEY AVENUE, ORLANDO, FL 32806For SaleMLS ID #O6426699, Chandler Williams, EXIT REALTY PREMIER LEGACY. Stellar MLS
- $409,9003 bd2 ba1.4k sqft4072 VANET COURT, ORLANDO, FL 32822For SaleMLS ID #O6426343, Joseph Page, III, LOKATION. Stellar MLS
- $489,9003 bd2 ba1.4k sqft1008 BERWYN ROAD, ORLANDO, FL 32806For SaleMLS ID #O6434500, Adolar Laube, CHARLES RUTENBERG REALTY ORLANDO. Stellar MLS
- $429,0004 bd3 ba2k sqft4221 GREENFERN DRIVE, ORLANDO, FL 32810For SaleMLS ID #O6422858, Randall Urena, THE REAL ESTATE BLVD. Stellar MLS
- $449,0005 bd3 ba1.9k sqft4849 EDEN VIEW COURT, ORLANDO, FL 32810For SaleMLS ID #O6407529, Maria Amor, LLC, LA ROSA REALTY PREMIER LLC. Stellar MLS
- $399,0003 bd2 ba1.6k sqft619 MARSHALL STREET, ALTAMONTE SPRINGS, FL 32701For SaleMLS ID #O6422332, Lisa Shear, FANNIE HILLMAN & ASSOCIATES. Stellar MLS
