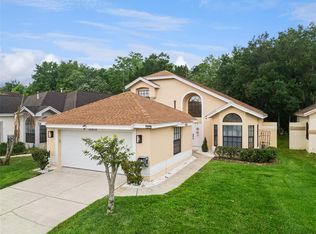
Virtually Staged. PRICE REDUCED!! PANORAMIC WATERFRONT LIVING! Nestled on a quiet cul-de-sac in the sought-after Eagles Landing subdivision of Hunter's Creek, this beautifully renovated 3-bedroom, 2-bath home with a flex room offers soaring vaulted ceilings, an open split-bedroom floor plan, and an exceptional indoor-outdoor lifestyle. Multiple French doors lead to the expansive screened lanai and sparkling pool, where the home's positioning on the lot provides EXCEPTIONAL BACKYARD PRIVACY and tranquil waterfront views create a peaceful and picturesque backdrop for everyday living and entertaining.The interior has been completely renovated with fresh interior paint, luxury vinyl plank flooring, new baseboards throughout, a beautifully updated kitchen featuring quartz countertops, shaker-style cabinetry, stainless steel appliances, and a designer tile backsplash, along with two beautifully updated bathrooms. The spacious primary suite features a large walk-in closet and a versatile flex room with French door access, ideal for a home office, nursery, fitness room, sitting area, or whatever best suits your lifestyle. Plantation shutters add timeless style, while major improvements including a new roof (2023), new A/C (2024), and new water heater (2026) provide peace of mind for years to come. Situated on a quarter-acre homesite with a two-car garage, this move-in-ready home combines quality renovations with an outstanding waterfront setting. Hunter's Creek is one of Central Florida's premier master-planned communities, offering parks, playgrounds, tennis, pickleball, basketball and volleyball courts, soccer and baseball fields, scenic walking and biking trails, community events, top-rated schools, and convenient access to shopping, dining, Orlando International Airport, major highways, and Orlando's world-famous attractions.
For sale
Price cut: $10K (10/13)
$525,000
14706 EAGLE VIEW COURT, ORLANDO, FL 32837
3beds
1,953sqft
Single Family Residence
Built in 1987
0.25 Acres Lot
$-- Zestimate®
$269/sqft
$115/mo HOA
What's special
Outstanding waterfront settingPanoramic waterfront livingShaker-style cabinetryTwo-car garageExpansive screened lanaiBeautifully updated kitchenFresh interior paint
- 76 days
- 917
- 95
Zillow last checked:
Listing updated:
Listed by:
Alex Vastardis 407-947-6264,
COLDWELL BANKER REALTY 407-352-1040
Source: Stellar MLS,MLS#: O6429222 Originating MLS: Orlando Regional
Originating MLS: Orlando Regional
Facts & features
Interior
Bedrooms & bathrooms
- Bedrooms: 3
- Bathrooms: 2
- Full bathrooms: 2
Rooms
- Room types: Den/Library/Office, Family Room, Dining Room, Living Room, Utility Room
Primary bedroom
- Features: Ceiling Fan(s), Walk-In Closet(s)
- Level: First
- Area: 224 Square Feet
- Dimensions: 16x14
Bedroom 2
- Features: Ceiling Fan(s), Built-in Closet
- Level: First
- Area: 120 Square Feet
- Dimensions: 12x10
Bedroom 3
- Features: Ceiling Fan(s), Built-in Closet
- Level: First
- Area: 144 Square Feet
- Dimensions: 12x12
Primary bathroom
- Features: Dual Sinks, En Suite Bathroom, Shower No Tub
- Level: First
- Area: 88 Square Feet
- Dimensions: 11x8
Bathroom 2
- Features: Stone Counters, Tub With Shower
- Level: First
- Area: 81 Square Feet
- Dimensions: 9x9
Dining room
- Level: First
- Area: 144 Square Feet
- Dimensions: 12x12
Family room
- Features: Ceiling Fan(s)
- Level: First
- Area: 306 Square Feet
- Dimensions: 18x17
Kitchen
- Features: Breakfast Bar, Pantry, Stone Counters
- Level: First
- Area: 204 Square Feet
- Dimensions: 17x12
Living room
- Level: First
- Area: 150 Square Feet
- Dimensions: 15x10
Office
- Level: First
- Area: 140 Square Feet
- Dimensions: 14x10
Heating
- Central, Electric, Heat Pump
Cooling
- Central Air
Appliances
- Included: Dishwasher, Disposal, Dryer, Electric Water Heater, Microwave, Range, Refrigerator, Washer
- Laundry: Inside, Laundry Closet
Features
- Ceiling Fan(s), High Ceilings, Kitchen/Family Room Combo, Living Room/Dining Room Combo, Open Floorplan, Solid Wood Cabinets, Split Bedroom, Stone Counters, Thermostat, Vaulted Ceiling(s), Walk-In Closet(s)
- Flooring: Luxury Vinyl, Tile
- Doors: French Doors
- Has fireplace: No
Interior area
- Total structure area: 2,576
- Total interior livable area: 1,953 sqft
Video & virtual tour
Property
Parking
- Total spaces: 2
- Parking features: Driveway, Garage Door Opener
- Attached garage spaces: 2
- Has uncovered spaces: Yes
Features
- Levels: One
- Stories: 1
- Patio & porch: Covered, Rear Porch, Screened
- Exterior features: Irrigation System, Sidewalk
- Has private pool: Yes
- Pool features: Gunite, In Ground, Screen Enclosure
- Has view: Yes
- View description: Water, Pond
- Has water view: Yes
- Water view: Water,Pond
Lot
- Size: 0.25 Acres
- Features: Cul-De-Sac, In County, Sidewalk
Details
- Parcel number: 332429320600540
- Zoning: P-D
- Special conditions: None
Construction
Type & style
- Home type: SingleFamily
- Architectural style: Contemporary
- Property subtype: Single Family Residence
Materials
- Block, Stucco
- Foundation: Slab
- Roof: Shingle
Condition
- New construction: No
- Year built: 1987
Utilities & green energy
- Sewer: Public Sewer
- Water: Public
- Utilities for property: Cable Available, Electricity Connected, Public, Sewer Connected
Community & HOA
Community
- Features: Association Recreation - Owned, Deed Restrictions, Dog Park, Park, Playground, Racquetball, Sidewalks, Tennis Court(s)
- Pet fee: $0 monthly
- Subdivision: HUNTERS CREEK TR 145 PH 03
HOA
- Has HOA: Yes
- Amenities included: Basketball Court, Park, Pickleball Court(s), Playground, Racquetball, Tennis Court(s), Trail(s)
- HOA fee: $115 monthly
- HOA name: Eagles Landing Community Subdivision
- HOA phone: 407-240-6000
- Second HOA name: Hunter's Creek Community Association
- Second HOA phone: 407-240-6000
Location
- Region: Orlando
Financial & listing details
- Price per square foot: $269/sqft
- Tax assessed value: $391,355
- Annual tax amount: $4,688
- Date on market: 7/30/2026
- Cumulative days on market: 71 days
- Listing terms: Cash,Conventional,VA Loan
- Ownership: Fee Simple
- Total actual rent: 0
- Electric utility on property: Yes
- Road surface type: Paved
Estimated market value
Not available
Estimated sales range
Not available
Not available
Price history
| Date | Event | Price |
|---|---|---|
| 10/13/2026 | Price change | $525,000-1.9%$269/sqft |
Source:  Stellar MLS #O6429222 Report a problem Stellar MLS #O6429222 Report a problem | ||
| 10/1/2026 | Price change | $535,000-1.8%$274/sqft |
Source: Stellar MLS #O6429222 Report a problem | ||
| 9/15/2026 | Price change | $545,000-0.9%$279/sqft |
Source: Stellar MLS #O6429222 Report a problem | ||
| 9/2/2026 | Price change | $550,000-2.7%$282/sqft |
Source: Stellar MLS #O6429222 Report a problem | ||
| 8/20/2026 | Listed for sale | $565,000$289/sqft |
Source: Stellar MLS #O6429222 Report a problem | ||
| 8/14/2026 | Pending sale | $565,000$289/sqft |
Source: Stellar MLS #O6429222 Report a problem | ||
| 7/30/2026 | Listed for sale | $565,000+79.4%$289/sqft |
Source: Stellar MLS #O6429222 Report a problem | ||
| 5/18/2018 | Sold | $315,000$161/sqft |
Source: Public Record Report a problem | ||
| 3/30/2018 | Listed for sale | $315,000+3.3%$161/sqft |
Source: MORGAN PROPERTY SOLUTIONS INC #O5571810 Report a problem | ||
| 4/21/2005 | Sold | $305,000$156/sqft |
Source: Public Record Report a problem | ||
Public tax history
| Year | Property taxes | Tax assessment |
|---|---|---|
| 2024 | $4,466 +7.5% | $285,819 +3% |
| 2023 | $4,155 +4% | $277,494 +3% |
| 2022 | $3,993 +1.8% | $269,412 +3% |
| 2021 | $3,921 +0.8% | $261,565 +1.4% |
| 2020 | $3,889 +1.2% | $257,954 +2.3% |
| 2019 | $3,841 +61.5% | $252,154 +57.2% |
| 2018 | $2,378 0% | $160,413 -30.1% |
| 2017 | $2,378 +1.9% | $229,600 +1.9% |
| 2016 | $2,333 +1.4% | $225,363 +6.1% |
| 2015 | $2,302 -3.1% | $212,426 +17.5% |
| 2014 | $2,376 +1.9% | $180,752 +3.1% |
| 2013 | $2,331 +1.1% | $175,309 +19.4% |
| 2012 | $2,305 -0.1% | $146,862 -0.1% |
| 2011 | $2,307 -0.6% | $146,990 -3% |
| 2010 | $2,320 | $151,463 -11.1% |
| 2009 | -- | $170,318 -34.4% |
| 2008 | $4,002 -16% | $259,802 -12.1% |
| 2007 | $4,766 -7.1% | $295,557 +10.8% |
| 2006 | $5,127 +277% | $266,752 +213.4% |
| 2005 | $1,360 -43.9% | $85,119 -49.8% |
| 2004 | $2,423 +0.7% | $169,407 +1.2% |
| 2003 | $2,406 +3.1% | $167,457 +3.2% |
| 2002 | $2,334 -1.3% | $162,191 +13.2% |
| 2001 | $2,365 +2.5% | $143,217 +5.5% |
| 2000 | $2,306 | $135,740 |
Find assessor info on the county website
Monthly payment
Est. payment
Payment breakdown
Explore the cost of this home by adjusting the details. Changes won't be saved.Climate risks
Neighborhood: Hunters Creek
Nearby schools
Schools provided by the listing agent
- Elementary: Endeavor Elem
- Middle: Hunter's Creek Middle
- High: Freedom High School
Source: Stellar MLS. This data may not be complete. We recommend contacting the local school district to confirm school assignments for this home.

Similar homes
- $585,0003 bd3 ba2.1k sqft2809 RUNYON CIRCLE, ORLANDO, FL 32837For Sale
 MLS ID #R4910993, Edgar Felce, EDGAR FELCE REAL ESTATE BROKER. Stellar MLS
 - $499,0005 bd3 ba2.8k sqft1404 SWAINSON COURT, ORLANDO, FL 32837For Sale
 MLS ID #S5154579, Deborah Charron, LPT REALTY, LLC. Stellar MLS
 - $429,9903 bd3 ba1.7k sqft1461 AMANDA ROAD, KISSIMMEE, FL 34744For Sale
 MLS ID #S5156449, Madie Zilke, SOUTHERN GROUNDS REALTY LLC. Stellar MLS
 - $599,0004 bd3 ba2k sqft11272 PAPYRUS LANE, ORLANDO, FL 32821For Sale
 MLS ID #O6431923, Mike Borah, COLDWELL BANKER REALTY. Stellar MLS
 - $450,0004 bd2 ba2.3k sqft2982 KNOWLES BOULEVARD, KISSIMMEE, FL 34741For SaleMLS ID #O6373423, James Ferngren, CREEGAN GROUP. Stellar MLS
- $499,0003 bd2 ba1.5k sqft8405 WAIALAE COURT, ORLANDO, FL 32819For SaleMLS ID #O6429304, Gabriela Buche, VISTA CAY REALTY COMPANY. Stellar MLS
- $429,9004 bd3 ba1.8k sqft12100 CAROLINA WOODS LANE, ORLANDO, FL 32824For SaleMLS ID #O6422942, Heather Unger, PA, ACME REAL ESTATE FLORIDA LLC. Stellar MLS
- $550,0005 bd3 ba2.2k sqft1145 SEASONS BOULEVARD, KISSIMMEE, FL 34746For SaleMLS ID #O6357414, Xiao Pang, BLUE CHIP INTERNATIONAL REALTY LLC. Stellar MLS
- $545,0003 bd2 ba1.4k sqft6939 HIGGS ALLEY, ORLANDO, FL 32827For SaleMLS ID #O6440091, Nancy Bhavsar, ANNE ROGERS REALTY GROUP INC. Stellar MLS
- $495,0004 bd2 ba1.8k sqft8714 HILL PINE ROAD, ORLANDO, FL 32825For SaleMLS ID #O6428581, Michelle Ingrassia, LPT REALTY, LLC. Stellar MLS
- $529,0004 bd2 ba1.4k sqft509 HILLSIDE AVENUE, ORLANDO, FL 32803For SaleMLS ID #O6436629, Michael Chiorando, ONE OAK REALTY CORP. Stellar MLS
- $500,0003 bd3 ba2.2k sqft11886 FICTION AVENUE, ORLANDO, FL 32832For SaleMLS ID #O6417125, Nancy Postorino, REDFIN CORPORATION. Stellar MLS
- $489,9003 bd2 ba1.4k sqft1008 BERWYN ROAD, ORLANDO, FL 32806For SaleMLS ID #O6434500, Adolar Laube, CHARLES RUTENBERG REALTY ORLANDO. Stellar MLS
- $474,9503 bd2 ba2k sqft5689 MERLIN WAY, ST CLOUD, FL 34772For SaleMLS ID #S5155950, Melanie Tejeda, KELLER WILLIAMS ADVANTAGE III. Stellar MLS
- $599,9004 bd3 ba2.3k sqft5232 HAMMOCK CIRCLE, ST CLOUD, FL 34771For SaleMLS ID #S5158158, Sherry Feck, WEICHERT REALTORS HALLMARK PRO. Stellar MLS
- $355,0003 bd2 ba1.2k sqft1320 OAK GROVE COURT, KISSIMMEE, FL 34744For SaleMLS ID #O6441949, Chris Sheedy, COLDWELL BANKER REALTY. Stellar MLS
- $489,0004 bd3 ba1.9k sqft2506 DELANEY AVENUE, ORLANDO, FL 32806For SaleMLS ID #O6426699, Chandler Williams, EXIT REALTY PREMIER LEGACY. Stellar MLS
- $499,9004 bd3 ba2.6k sqft4946 LAZY OAKS WAY, ST CLOUD, FL 34771For SaleMLS ID #O6440055, Jenny Wemert, WEMERT GROUP REALTY LLC. Stellar MLS
- $524,9003 bd2 ba1.4k sqft1741 WESTCHESTER AVENUE, WINTER PARK, FL 32789For SaleMLS ID #O6399014, Mick Night, PREMIER SOTHEBY'S INTL. REALTY. Stellar MLS
- $299,9003 bd2 ba1.6k sqft118 COURT STREET, KISSIMMEE, FL 34741For SaleMLS ID #O6436665, Rene Droz, III, CHARLES RUTENBERG REALTY ORLANDO. Stellar MLS
