Beautiful and spacious POOL home with newer roof. This well-maintained, turnkey and move-in ready home features an open floor plan with living room fireplace, dining area, and a refreshed kitchen with stainless steel appliances and bar seating. Ceramic wood-look tile throughout home. Split-bedroom layout with spacious owner’s suite offering dual vanities, separate shower, and walk-in closet. Three additional bedrooms and two full baths. Enjoy a covered patio, pool, and fully fenced backyard for added privacy. Conveniently located near Publix, shopping, dining, and schools, and just minutes from Medical City, VA Hospital, and Lake Nona.
For sale
Price cut: $34K (8/5)
$615,000
5232 HAMMOCK CIRCLE, ST CLOUD, FL 34771
4beds
2,317sqft
Single Family Residence
Built in 1995
0.25 Acres Lot
$603,900 Zestimate®
$265/sqft
$43/mo HOA
What's special
Pool homeThree additional bedroomsSplit-bedroom layoutOpen floor planBar seatingNewer roofDining area
- 155 days
- 310
- 21
Zillow last checked:
Listing updated:
Listed by:
Katherine Hardial 786-553-1302,
UNITED REALTY GROUP INC 954-450-2000
Source: Stellar MLS,MLS#: O6395681 Originating MLS: Orlando Regional
Originating MLS: Orlando Regional
Facts & features
Interior
Bedrooms & bathrooms
- Bedrooms: 4
- Bathrooms: 3
- Full bathrooms: 3
Rooms
- Room types: Den/Library/Office, Dining Room
Primary bedroom
- Features: Walk-In Closet(s)
- Level: First
- Area: 216 Square Feet
- Dimensions: 18x12
Bedroom 2
- Features: Storage Closet
- Level: First
- Area: 90 Square Feet
- Dimensions: 10x9
Bedroom 3
- Features: Storage Closet
- Level: First
- Area: 156 Square Feet
- Dimensions: 13x12
Bedroom 4
- Features: Storage Closet
- Level: First
- Area: 126 Square Feet
- Dimensions: 14x9
Dining room
- Level: First
- Area: 154 Square Feet
- Dimensions: 14x11
Kitchen
- Level: First
- Area: 132 Square Feet
- Dimensions: 11x12
Living room
- Level: First
- Area: 315 Square Feet
- Dimensions: 21x15
Office
- Level: First
Heating
- Electric
Cooling
- Central Air
Appliances
- Included: Dishwasher, Dryer, Electric Water Heater, Microwave, Range, Refrigerator, Washer, Water Filtration System
- Laundry: Laundry Room
Features
- Attic Fan, Ceiling Fan(s), Open Floorplan, Walk-In Closet(s)
- Flooring: Ceramic Tile, Tile, Hardwood
- Has fireplace: Yes
- Fireplace features: Living Room
Interior area
- Total structure area: 3,241
- Total interior livable area: 2,317 sqft
Video & virtual tour
Property
Parking
- Total spaces: 2
- Parking features: Driveway
- Garage spaces: 2
- Has uncovered spaces: Yes
Features
- Levels: One
- Stories: 1
- Patio & porch: Covered, Screened
- Exterior features: Lighting, Private Yard, Sidewalk
- Has private pool: Yes
- Pool features: Child Safety Fence, In Ground, Screen Enclosure
- Fencing: Fenced,Wood
Lot
- Size: 0.25 Acres
- Dimensions: 95 x 115
Details
- Parcel number: 052531332500010160
- Zoning: ORS2
- Special conditions: None
Construction
Type & style
- Home type: SingleFamily
- Property subtype: Single Family Residence
Materials
- Block, Concrete, Stucco
- Foundation: Slab
- Roof: Shingle
Condition
- New construction: No
- Year built: 1995
Utilities & green energy
- Sewer: Septic Tank
- Water: Well
- Utilities for property: Water Available
Community & HOA
Community
- Pet fee: $0 monthly
- Subdivision: HAMMOCK POINTE
HOA
- Has HOA: Yes
- HOA fee: $43 monthly
- HOA name: Hammock Pointe Homeowners Association
- HOA phone: 407-770-1748
Location
- Region: Saint Cloud
Financial & listing details
- Price per square foot: $265/sqft
- Tax assessed value: $478,100
- Annual tax amount: $7,660
- Date on market: 4/4/2026
- Cumulative days on market: 156 days
- Ownership: Fee Simple
- Total actual rent: 0
- Road surface type: Paved
Estimated market value
$603,900
$574,000 - $634,000
$3,175/mo
Price history
| Date | Event | Price |
|---|---|---|
| 8/5/2026 | Price change | $615,000-5.2%$265/sqft |
Source:  Stellar MLS #O6395681 Report a problem Stellar MLS #O6395681 Report a problem | ||
| 6/12/2026 | Price change | $649,000-7.3%$280/sqft |
Source: Stellar MLS #O6395681 Report a problem | ||
| 4/4/2026 | Listed for sale | $699,999+38.6%$302/sqft |
Source: Stellar MLS #O6395681 Report a problem | ||
| 6/17/2021 | Sold | $505,000+74.1%$218/sqft |
Source: Public Record Report a problem | ||
| 6/6/2017 | Sold | $290,000-3.3%$125/sqft |
Source: Public Record Report a problem | ||
| 5/9/2017 | Pending sale | $300,000$129/sqft |
Source: Celebration #O5500797 Report a problem | ||
| 4/18/2017 | Price change | $300,000-3.2%$129/sqft |
Source: Keller Williams - Celebration #O5500797 Report a problem | ||
| 4/1/2017 | Price change | $310,000-2.2%$134/sqft |
Source: KELLER WILLIAMS AT THE LAKES #O5500797 Report a problem | ||
| 3/11/2017 | Price change | $317,000-3.9%$137/sqft |
Source: KELLER WILLIAMS AT THE LAKES #S4842818 Report a problem | ||
| 3/2/2017 | Listed for sale | $330,000+17.9%$142/sqft |
Source: KELLER WILLIAMS AT THE LAKES #S4842818 Report a problem | ||
| 5/12/2016 | Listing removed | $279,999$121/sqft |
Source: Keller Williams - Orlando SW #O5408570 Report a problem | ||
| 5/5/2016 | Price change | $279,999-5.1%$121/sqft |
Source: Keller Williams - Orlando SW #O5408570 Report a problem | ||
| 3/21/2016 | Price change | $295,000-4.8%$127/sqft |
Source: Keller Williams - Orlando SW #O5408570 Report a problem | ||
| 3/11/2016 | Price change | $310,000-1.6%$134/sqft |
Source: Keller Williams - Orlando SW #O5408570 Report a problem | ||
| 3/2/2016 | Price change | $315,000-0.9%$136/sqft |
Source: Keller Williams - Orlando SW #O5408570 Report a problem | ||
| 1/23/2016 | Price change | $317,8880%$137/sqft |
Source: Keller Williams - Orlando SW #O5408570 Report a problem | ||
| 12/10/2015 | Listed for sale | $318,000+1%$137/sqft |
Source: KELLER WILLIAMS CLASSIC REALTY #O5408570 Report a problem | ||
| 11/2/2015 | Listing removed | $315,000$136/sqft |
Source: GPS PROPERTY GROUP, INC. #O5400676 Report a problem | ||
| 10/27/2015 | Listed for sale | $315,000+26%$136/sqft |
Source: GPS PROPERTY GROUP, INC. #O5400676 Report a problem | ||
| 6/26/2013 | Sold | $250,000-3.8%$108/sqft |
Source: Public Record Report a problem | ||
| 4/25/2013 | Price change | $259,900-3.7%$112/sqft |
Source: Keller Williams Realty Advantage III Realty #O5151992 Report a problem | ||
| 4/17/2013 | Price change | $269,900-3.6%$116/sqft |
Source: Keller Williams Realty Advantage III Realty #O5151992 Report a problem | ||
| 4/4/2013 | Price change | $279,900+7.7%$121/sqft |
Source: Keller Williams Realty Advantage III Realty #O5151992 Report a problem | ||
| 3/28/2013 | Price change | $259,900-13.3%$112/sqft |
Source: Owner Report a problem | ||
| 3/14/2013 | Listed for sale | $299,900+62.1%$129/sqft |
Source: Owner Report a problem | ||
| 9/6/2012 | Sold | $185,000$80/sqft |
Source: Public Record Report a problem | ||
Public tax history
| Year | Property taxes | Tax assessment |
|---|---|---|
| 2025 | $7,660 +1.2% | $478,100 -3% |
| 2024 | $7,572 +6.9% | $492,900 +7.1% |
| 2023 | $7,081 +13.4% | $460,200 +17.9% |
| 2022 | $6,244 +54.2% | $390,300 +23% |
| 2021 | $4,050 +1.5% | $317,200 +12.1% |
| 2020 | $3,989 +2.4% | $282,900 +7.9% |
| 2019 | $3,895 | $262,100 +3% |
| 2018 | $3,895 +3.1% | $254,400 +7% |
| 2017 | $3,778 -9.5% | $237,800 +14.9% |
| 2016 | $4,174 +38.4% | $206,969 +0.7% |
| 2015 | $3,016 -1.8% | $205,531 +0.8% |
| 2014 | $3,073 | $203,900 +6.1% |
| 2013 | -- | $192,200 +2.1% |
| 2012 | -- | $188,200 -5.8% |
| 2011 | -- | $199,800 -5.6% |
| 2010 | -- | $211,700 -6.8% |
| 2009 | -- | $227,100 -20.6% |
| 2008 | -- | $285,900 -6.3% |
| 2007 | -- | $305,100 +11.3% |
| 2006 | -- | $274,100 +25.8% |
| 2005 | -- | $217,800 +19.7% |
| 2004 | -- | $182,000 |
| 2003 | -- | $182,000 +7.5% |
| 2002 | $2,355 -3.9% | $169,266 +1.6% |
| 2001 | $2,451 -1.8% | $166,600 +3% |
| 2000 | $2,496 | $161,748 |
Find assessor info on the county website
Monthly payment
Est. payment
Payment breakdown
Explore the cost of this home by adjusting the details. Changes won't be saved.Climate risks
Neighborhood: 34771
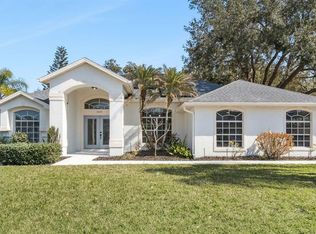
Similar homes
- $645,0004 bd3 ba2.6k sqft3020 ELLA WAY, ST CLOUD, FL 34771For Sale

 MLS ID #O6423425, Toya Baruso, 920 REAL INC.. Stellar MLS
 - $565,0004 bd4 ba3.2k sqft1553 PINE MARSH LOOP, ST CLOUD, FL 34771For Sale
 MLS ID #O6436266, Angel Iglesia, LUXE PROPERTIES. Stellar MLS
 - $574,0004 bd3 ba2.7k sqft1529 ALLIGATOR STREET, ST CLOUD, FL 34771For Sale
 MLS ID #G5117018, David Wilson, WHEATLEY REALTY GROUP. Stellar MLS
 - $449,9004 bd2 ba1.7k sqft118 RACHEL LIN LANE, ST CLOUD, FL 34771For Sale
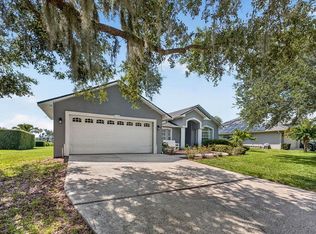 MLS ID #S5154336, Vicky Valdez, LLC, LA ROSA REALTY LLC. Stellar MLS
 - $557,0005 bd3 ba2.1k sqft1910 LEE WOOD COURT, ST CLOUD, FL 34772For SaleMLS ID #O6436021, Chevon Eaton, CHEVON EATON. Stellar MLS
- $532,3503 bd3 ba2.3k sqft2954 JOURNEY PLACE, ST CLOUD, FL 34771For SaleMLS ID #O6428128, Donnamarie Ebanks, COLDWELL BANKER REALTY. Stellar MLS
- $580,0003 bd2 ba2k sqft13613 BUDWORTH CIRCLE, ORLANDO, FL 32832For SaleMLS ID #O6416731, Leidy Sanquiz, ROMAN'S PRO REALTY LLC. Stellar MLS
- $675,0004 bd5 ba3.1k sqft6236 TRAILBLAZE BEND, ST CLOUD, FL 34771For SaleMLS ID #O6431794, Alex Vastardis, COLDWELL BANKER REALTY. Stellar MLS
- $629,0004 bd4 ba2.3k sqft7749 LAUREATE BOULEVARD, ORLANDO, FL 32827For SaleMLS ID #O6361936, Peter Luu, REAL BROKER, LLC. Stellar MLS
- $608,0004 bd3 ba2.7k sqft1616 REGAL COVE COURT, KISSIMMEE, FL 34744For SaleMLS ID #O6426237, Cindy Gold, COLDWELL BANKER REALTY. Stellar MLS
- $610,5003 bd3 ba2.2k sqft2764 GREENLANDS STREET, ST CLOUD, FL 34772For SaleMLS ID #O6409694, Brittany Pride, EXP REALTY LLC. Stellar MLS
- $400,0004 bd4 ba2.2k sqft5533 VIGO LOOP, ST CLOUD, FL 34771For SaleMLS ID #S5149624, Julio Salgado, REMAX PREMIER PROPERTIES. Stellar MLS
- $655,0003 bd3 ba1.9k sqft8105 LAUREATE BOULEVARD, ORLANDO, FL 32827For SaleMLS ID #O6422151, Eric Horner, EXP REALTY LLC. Stellar MLS
- $698,0004 bd3 ba2.1k sqft10180 CYPRESS VINE DRIVE, ORLANDO, FL 32827For SaleMLS ID #O6394125, Melissa Nieves, 180 REALTY LLC. Stellar MLS
- $549,9003 bd3 ba3.1k sqft5013 VANTAGE COURT, ST CLOUD, FL 34772For SaleMLS ID #O6433971, Charlie Santos, EXP REALTY LLC. Stellar MLS
- $564,0004 bd3 ba2.3k sqft9552 PICCADILLY SKY WAY, ORLANDO, FL 32827For SaleMLS ID #O6403379, Joao Vasconcelos, KELLER WILLIAMS ADVANTAGE III. Stellar MLS
- $669,5003 bd3 ba2.2k sqft13856 ELIOT AVENUE, ORLANDO, FL 32827For SaleMLS ID #O6406977, Maria Maya, KELLER WILLIAMS ADVANTAGE III. Stellar MLS
- $629,0004 bd3 ba2.2k sqft1010 PALADIN COURT, ORLANDO, FL 32812For SaleMLS ID #O6428464, Carmen Quintana, COLDWELL BANKER REALTY. Stellar MLS
- $480,0004 bd2 ba2.5k sqft12512 TILLINGHAM COURT, ORLANDO, FL 32837For SaleMLS ID #O6435681, Ingrid Coe, LPT REALTY, LLC. Stellar MLS
- $599,0004 bd3 ba2k sqft11272 PAPYRUS LANE, ORLANDO, FL 32821For SaleMLS ID #O6431923, Mike Borah, COLDWELL BANKER REALTY. Stellar MLS
