Virtually Staged. Short Sale. *Short Sale is only 30 Day bank approval* Discover peaceful country living on more than 2 acres in the desirable Bay Lake Ranch community of St. Cloud. Built in 2021, this custom single-story home sits on a high, dry, fully fenced parcel that backs directly to conservation, offering privacy, wooded views, and plenty of open space with no HOA restrictions—ideal for those wanting room for horses, outdoor hobbies, or future additions. A long paver driveway leads to the inviting covered front porch, while a screened lanai provides a quiet place to enjoy the natural surroundings. Inside, the home features an open layout with vaulted ceilings and a beautifully designed kitchen complete with a large center island, granite countertops, soft-close cabinetry, and stainless steel appliances. The split floor plan places the spacious primary suite on one side of the home, offering a walk-in closet and a modern en-suite bath with dual sinks and a custom-tiled walk-in shower. Two guest bedrooms share a Jack-and-Jill bathroom, and an additional half bath adds convenience for visitors. A versatile flex room—filled with natural light—opens to the lanai and can serve as a family room, office, playroom, or game room. Additional features include luxury vinyl plank flooring throughout the main areas, double-pane impact windows, an upgraded water softener system (2024), a well-appointed laundry room with storage and a recently serviced septic system. Located just minutes from US-192, Lake Nona, East Lake Toho, and Downtown St. Cloud, this property delivers quiet rural living with easy access to shops, dining, and major attractions. A rare opportunity to enjoy acreage, privacy, and a newer custom home—all in one exceptional setting.
Pending
$514,900
2049 ELDORADO COURT, ST CLOUD, FL 34771
3beds
1,918sqft
:
Get pre-qualified$3,322/mo
Single Family Residence
Built in 2021
2.23 Acres Lot
$508,400 Zestimate®
$268/sqft
$-- HOA
What's special
Large center islandCustom single-story homeAdditional half bathGranite countertopsJack-and-jill bathroomInviting covered front porchBacks directly to conservation
- 250 days |
- 199 |
- 6 |
Zillow last checked:
Listing updated:
Listed by:
Abby Nelson 407-571-1445,
RE/MAX 200 REALTY 407-629-6330
Source: Stellar MLS,MLS#: O6362438 Originating MLS: Orlando Regional
Originating MLS: Orlando Regional
Facts & features
Interior
Bedrooms & bathrooms
- Bedrooms: 3
- Bathrooms: 3
- Full bathrooms: 2
- 1/2 bathrooms: 1
Primary bedroom
- Features: Walk-In Closet(s)
- Level: First
- Area: 210 Square Feet
- Dimensions: 14x15
Bedroom 2
- Features: Storage Closet
- Level: First
- Area: 154 Square Feet
- Dimensions: 11x14
Bedroom 3
- Features: Storage Closet
- Level: First
- Area: 154 Square Feet
- Dimensions: 11x14
Primary bathroom
- Level: First
- Area: 75 Square Feet
- Dimensions: 15x5
Dining room
- Level: First
- Area: 288 Square Feet
- Dimensions: 12x24
Kitchen
- Level: First
- Area: 160 Square Feet
- Dimensions: 10x16
Living room
- Level: First
- Area: 322 Square Feet
- Dimensions: 14x23
Heating
- Central
Cooling
- Central Air
Appliances
- Included: Dishwasher, Disposal, Range, Refrigerator
- Laundry: Inside, Laundry Room
Features
- High Ceilings, Open Floorplan, Stone Counters, Thermostat
- Flooring: Carpet, Luxury Vinyl
- Doors: Sliding Doors
- Has fireplace: No
Interior area
- Total structure area: 2,461
- Total interior livable area: 1,918 sqft
Video & virtual tour
Property
Parking
- Total spaces: 2
- Parking features: Garage - Attached
- Attached garage spaces: 2
Features
- Levels: One
- Stories: 1
- Exterior features: Sidewalk
Lot
- Size: 2.23 Acres
Details
- Parcel number: 182632259700010550
- Zoning: OAR2
- Special conditions: Short Sale
Construction
Type & style
- Home type: SingleFamily
- Property subtype: Single Family Residence
Materials
- Block, Stucco
- Foundation: Slab
- Roof: Shingle
Condition
- New construction: No
- Year built: 2021
Utilities & green energy
- Sewer: Septic Tank
- Water: Well
- Utilities for property: Electricity Connected, Water Connected
Community & HOA
Community
- Features: Golf Carts OK, Horses Allowed
- Pet fee: $0 monthly
- Subdivision: BAY LAKE RANCH UNIT 1
HOA
- Has HOA: No
Location
- Region: Saint Cloud
Financial & listing details
- Price per square foot: $268/sqft
- Tax assessed value: $498,900
- Annual tax amount: $5,621
- Date on market: 11/21/2025
- Cumulative days on market: 422 days
- Listing terms: Cash,Conventional,FHA,USDA Loan
- Ownership: Fee Simple
- Total actual rent: 0
- Electric utility on property: Yes
- Road surface type: Paved
Estimated market value
$508,400
$483,000 - $534,000
$2,512/mo
Price history
| Date | Event | Price |
|---|---|---|
| 6/14/2026 | Pending sale | $514,900$268/sqft |
Source:  Stellar MLS #O6362438 Report a problem Stellar MLS #O6362438 Report a problem | ||
| 6/14/2026 | Listing removed | $514,900$268/sqft |
Source: Stellar MLS #O6362438 Report a problem | ||
| 5/7/2026 | Price change | $514,900-1.9%$268/sqft |
Source: Stellar MLS #O6362438 Report a problem | ||
| 3/18/2026 | Price change | $524,900-4.5%$274/sqft |
Source: Stellar MLS #O6362438 Report a problem | ||
| 2/17/2026 | Price change | $549,900-3.5%$287/sqft |
Source: Stellar MLS #O6362438 Report a problem | ||
| 2/11/2026 | Pending sale | $569,900$297/sqft |
Source: Stellar MLS #O6362438 Report a problem | ||
| 11/21/2025 | Listed for sale | $569,900+1%$297/sqft |
Source: Stellar MLS #O6362438 Report a problem | ||
| 11/10/2025 | Listing removed | $564,000$294/sqft |
Source: Stellar MLS #O6306482 Report a problem | ||
| 8/14/2025 | Price change | $564,000-2.6%$294/sqft |
Source: Stellar MLS #O6306482 Report a problem | ||
| 6/25/2025 | Price change | $579,000-1.7%$302/sqft |
Source: Stellar MLS #O6306482 Report a problem | ||
| 6/12/2025 | Price change | $589,000-1.5%$307/sqft |
Source: Stellar MLS #O6306482 Report a problem | ||
| 5/8/2025 | Listed for sale | $598,000+5.3%$312/sqft |
Source: Stellar MLS #O6306482 Report a problem | ||
| 2/7/2024 | Sold | $568,000-1.2%$296/sqft |
Source: Stellar MLS #S5096781 Report a problem | ||
| 1/16/2024 | Pending sale | $575,000$300/sqft |
Source: Stellar MLS #S5096781 Report a problem | ||
| 1/11/2024 | Price change | $575,000-0.8%$300/sqft |
Source: Stellar MLS #S5096781 Report a problem | ||
| 12/29/2023 | Listed for sale | $579,900+10.5%$302/sqft |
Source: Stellar MLS #S5096781 Report a problem | ||
| 2/11/2022 | Sold | $525,000-4.5%$274/sqft |
Source: Public Record Report a problem | ||
| 12/15/2021 | Pending sale | $550,000$287/sqft |
Source: Stellar MLS #O5961974 Report a problem | ||
| 12/10/2021 | Listed for sale | $550,000+547.1%$287/sqft |
Source: Stellar MLS #O5961974 Report a problem | ||
| 4/2/2020 | Sold | $85,000+150%$44/sqft |
Source: Public Record Report a problem | ||
| 8/24/2017 | Sold | $34,000$18/sqft |
Source: Public Record Report a problem | ||
Public tax history
| Year | Property taxes | Tax assessment |
|---|---|---|
| 2025 | $7,059 +25.6% | $498,900 +0.3% |
| 2024 | $5,622 +2.1% | $497,500 +25.9% |
| 2023 | $5,507 +2.5% | $395,000 +15.1% |
| 2022 | $5,374 +474.5% | $343,300 +428.2% |
| 2021 | $936 +39.2% | $65,000 +30% |
| 2020 | $672 +5.3% | $50,000 +4.2% |
| 2019 | $638 | $48,000 +33.3% |
| 2018 | $638 +18.4% | $36,000 +5.9% |
| 2017 | $539 +10.6% | $34,000 +24.5% |
| 2016 | $488 +15.1% | $27,300 +6.6% |
| 2015 | $424 +3.3% | $25,600 |
| 2014 | $410 | $25,600 +3.6% |
| 2013 | -- | $24,700 |
| 2012 | -- | $24,700 |
Find assessor info on the county website
Monthly payment
Est. payment
Payment breakdown
Explore the cost of this home by adjusting the details. Changes won't be saved.Climate risks
Neighborhood: 34771
Nearby schools
GreatSchools rating
- 9/10Harmony Community SchoolGrades: PK-5Distance: 3.3 mi
- 6/10Middle School AAGrades: 6-8Distance: 4.6 mi
- 5/10Harmony High SchoolGrades: 9-12Distance: 4.2 mi
Schools provided by the listing agent
- Elementary: Harmony Community School (K-5)
- Middle: Harmony Middle
- High: Harmony High
Source: Stellar MLS. This data may not be complete. We recommend contacting the local school district to confirm school assignments for this home.
- $538,0004 bd3 ba2k sqft2045 Eldorado Ct, Saint Cloud, FL 34771Off Market
- $653,6004 bd3 ba2.7k sqft2155 Eldorado Ct, Saint Cloud, FL 34771Off Market
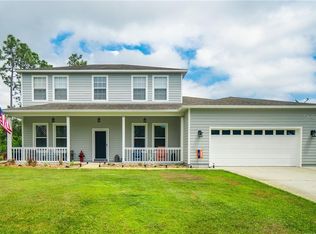
- $492,3003 bd2 ba1.6k sqft2175 Eldorado Ct, Saint Cloud, FL 34771Off Market
- $521,8003 bd2 ba1.3k sqft1995 Eldorado Ct, Saint Cloud, FL 34771Off Market

- $531,0003 bd2 ba1.9k sqft2205 Eldorado Ct, Saint Cloud, FL 34771Off Market
- $484,6003 bd2 ba1.6k sqft1955 Eldorado Ct, Saint Cloud, FL 34771Off Market
- $121,000-- bd-- ba-- sqft2215 Eldorado Ct, Saint Cloud, FL 34771Off Market
- $806,9004 bd2 ba1.9k sqft2050 Eldorado Ct, Saint Cloud, FL 34771Off Market
A local agent can set up tours, give advice and negotiate with sellers.
Similar homes
- $449,9004 bd2 ba1.7k sqft118 RACHEL LIN LANE, ST CLOUD, FL 34771For Sale
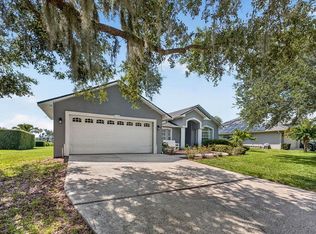
 MLS ID #S5154336, Vicky Valdez, LLC, LA ROSA REALTY LLC. Stellar MLS
 - $658,0003 bd3 ba2.2k sqft7179 OLD MELBOURNE HIGHWAY, ST CLOUD, FL 34771For Sale
 MLS ID #S5140604, Sonia Pires, FLORIDA REALTY INVESTMENTS. Stellar MLS
 - $529,9993 bd2 ba2k sqft6237 CITRUS GROVE COURT, ST CLOUD, FL 34771For Sale
 MLS ID #O6379055, Josie Kassem, CORNERSTONE TRUST, LLC. Stellar MLS
 - $580,0005 bd2 ba1.9k sqft1330 S SHORE DRIVE, ST CLOUD, FL 34771For Sale
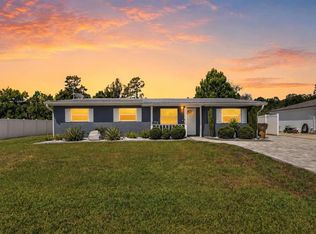 MLS ID #S5152097, Rafael Ortiz Pena, KELLER WILLIAMS LEGACY REALTY. Stellar MLS
 - $624,5004 bd3 ba2.5k sqft1312 NOVA PARK COURT, ST CLOUD, FL 34771For SaleMLS ID #TB8499904, Marc Collazo, REDFIN CORPORATION. Stellar MLS
- $439,0004 bd2 ba2k sqft173 LAVENNA AVENUE, ST CLOUD, FL 34771For SaleMLS ID #S5153972, Tom Longmoore, LLC, SELLSTATE INNOVATION REALTY. Stellar MLS
- $547,0004 bd2 ba1.8k sqft1418 FLATWOOD STREET, ST CLOUD, FL 34771For SaleMLS ID #O6378726, Jennifer Jordan, ENGINE REALTY INC. Stellar MLS
- $480,0004 bd4 ba2.5k sqft82 BERLIN AVENUE, ST CLOUD, FL 34771For SaleMLS ID #S5143655, Tammy Blanchard, FLORIDA REALTY RESULTS LLC. Stellar MLS
- $529,0003 bd3 ba2.2k sqft2205 BROADBROOK DRIVE, ST CLOUD, FL 34771For SaleMLS ID #O6421746, Cleamance Dib Padilla, EXP REALTY LLC. Stellar MLS
- $395,0003 bd2 ba1.6k sqft5629 WESTERN SUN DRIVE, ST CLOUD, FL 34771For SaleMLS ID #O6391381, Michael Garcia, LPT REALTY, LLC. Stellar MLS
- $519,9004 bd3 ba1.9k sqft2905 TUPELO LOOP, ST CLOUD, FL 34772For SaleMLS ID #O6402805, Junzhi Liu, VALSTAR REALTY LLC. Stellar MLS
- $459,9995 bd3 ba2.6k sqft2533 HARMONIA HAMMOCK ROAD, HARMONY, FL 34773For SaleMLS ID #S5153108, Kimberly Gamble, CORCORAN CONNECT LLC. Stellar MLS
- $439,0004 bd2 ba1.9k sqft6658 SYREETA LANE, ST CLOUD, FL 34773For SaleMLS ID #S5150845, Kimberly Gamble, CORCORAN CONNECT LLC. Stellar MLS
- $439,9004 bd3 ba1.9k sqft5585 VIGO LOOP, ST CLOUD, FL 34771For SaleMLS ID #O6414642, Miguel Diaz, REALTY OF AMERICA. Stellar MLS
- $415,0004 bd2 ba1.8k sqft6708 ALDER RD, HARMONY, FL 34773For SaleMLS ID #O6423226, Jessica Collins, ORCHARD BROKERAGE, LLC. Stellar MLS
- $409,9004 bd2 ba1.8k sqft5634 WINONA DRIVE, ST CLOUD, FL 34771For SaleMLS ID #O6406754, Michael Blank, FL PRO BROKERS LLC. Stellar MLS
- $389,0004 bd2 ba1.7k sqft1877 RIVER CREST AVENUE, ST CLOUD, FL 34771For SaleMLS ID #S5146457, Gonzalo Lopez, ODRY VARGAS REALTY GROUP. Stellar MLS
- $424,0005 bd3 ba2.5k sqft2747 SLASH WAY, ST CLOUD, FL 34771For SaleMLS ID #O6377902, Chris Creegan, CREEGAN GROUP. Stellar MLS
- $404,9954 bd2 ba1.8k sqft2076 TAY WES DR, ST CLOUD, FL 34771For SaleMLS ID #S5149306, Maribell Cruz, LPT REALTY, LLC. Stellar MLS
- $469,9904 bd2 ba2k sqft5297 HIGH LINE DRIVE, ST CLOUD, FL 34771New ConstructionStellar MLS
