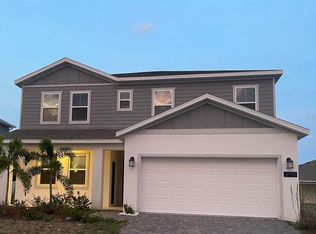
MOTIVATED SELLER - $10,000 TOWARDS CLOSING COSTS! MOVE IN READY! Welcome to Pine Glen, a master-planned community rich in amenities and ideally located between Harmony and the City of St. Cloud, just off Narcoossee and 192. Whether you’re accommodating a growing family, multi-generational living, or simply need more space (including room for furry family members), this home offers the perfect solution. This spacious Lennar-built Miramar model features 5 bedrooms and 3 full bathrooms and is like new, having been lightly lived in by the original owners. The open-concept floor plan includes a generous family room, dining area, and a modern kitchen with a large island and closet pantry, ideal for everyday living and entertaining. The first floor offers exceptional flexibility with a flex room, a bedroom, a full bath, and a huge screened lanai that spans the entire back of the home. The lanai is equipped with ceiling fans, a sliding door from the kitchen, and dual entry/exit doors at each end of the house. Upstairs, the primary suite features a large open area perfect for a reading nook while the master bath boasts a walk-in shower, massive soaking tub and spacious walk-in closet with room for numerous dressers. The second floor also includes three additional bedrooms, a full bath, a loft/bonus room, and an upstairs laundry room for added convenience. The fully fenced backyard provides ample space for outdoor living, pets, or a future pool and comes with two gates, one on each side of the home. This home also includes valuable smart home features, such as a smart garage door opener, Ring doorbell and security system, a Flo Smart Water Monitor and leak detection system by Moen, all kitchen appliances, ceiling fans, and LED lighting. The home also has installed sprinklers throughout the yard, all connected to the smart water system. The leased solar system is only $71 per month, with owners occasionally selling excess electricity back to OUC. A second solar panel set is already owned outright and comes included with the sale at no cost to the buyer. There are NO CDD fees, and transferable builder warranties offer peace of mind for the new owners. Pine Glen residents enjoy family-friendly community amenities including soccer fields, basketball and pickleball courts, picnic area, a park & children's playground, dog park, and walking trails. The community is conveniently located off Highway 192, just off Narcoosee, and zoned for top-rated Harmony schools. Nearby destinations include: *5 minutes to Publix and Walgreens, 7 minutes to Aldi and Starbucks, 10 minutes to CVS, and less than 20 minutes to Walmart and Home Depot *10 minutes to Downtown St. Cloud and Lakefront Park (marina, restaurant, swimming area and more) as well as St. Cloud Royal Links golf course *20 minutes to Lake Nona *35 minutes to Orlando International Airport (also Brightline Rail Station to Miami and South Florida) and Melbourne Beach and CostCo *45 minutes to major theme parks including Disney, Universal, SeaWorld, and Discovery Cove as well as Celebration or Downtown Orlando *50 minutes to Cocoa Beach, Kennedy Space Center and Port Canaveral Cruise Terminal With easy access to the Florida Turnpike, I-4, 417, and 528, commuting to Orlando, Tampa, Space Coast or Florida’s countless miles of pristine beaches on the East or West Coast is effortless. Schedule your private tour today and make this house your HOME!
Sold for $424,000
Zillow last checked:
Listing updated:
Bought with:
Kelly Butterfield, 3262822
RE/MAX TOWN & COUNTRY REALTY
Victoria Myers, 3382402
RE/MAX TOWN & COUNTRY REALTY
Source: Stellar MLS,MLS#: O6377902 Originating MLS: Orlando Regional
Originating MLS: Orlando Regional
Price history
| Date | Event | Price |
|---|---|---|
| 9/14/2026 | Sold | $424,000$165/sqft |
Source:  Stellar MLS #O6377902 Report a problem Stellar MLS #O6377902 Report a problem | ||
| 8/11/2026 | Listed for sale | $424,000$165/sqft |
Source: Stellar MLS #O6377902 Report a problem | ||
| 8/4/2026 | Contingent | $424,000$165/sqft |
Source: Stellar MLS #O6377902 Report a problem | ||
| 8/4/2026 | Listed for sale | $424,000$165/sqft |
Source: Stellar MLS #O6377902 Report a problem | ||
| 8/4/2026 | Pending sale | $424,000$165/sqft |
Source: Stellar MLS #O6377902 Report a problem | ||
| 7/3/2026 | Price change | $424,000-0.9%$165/sqft |
Source: Stellar MLS #O6377902 Report a problem | ||
| 6/27/2026 | Price change | $428,000-0.3%$167/sqft |
Source: Stellar MLS #O6377902 Report a problem | ||
| 5/13/2026 | Listed for sale | $429,500$167/sqft |
Source: Stellar MLS #O6377902 Report a problem | ||
| 3/29/2026 | Pending sale | $429,500$167/sqft |
Source: Stellar MLS #O6377902 Report a problem | ||
| 3/29/2026 | Listed for sale | $429,500$167/sqft |
Source: Stellar MLS #O6377902 Report a problem | ||
| 3/29/2026 | Pending sale | $429,500$167/sqft |
Source: Stellar MLS #O6377902 Report a problem | ||
| 3/12/2026 | Listed for sale | $429,500$167/sqft |
Source: Stellar MLS #O6377902 Report a problem | ||
| 2/9/2026 | Pending sale | $429,500$167/sqft |
Source: Stellar MLS #O6377902 Report a problem | ||
| 1/29/2026 | Listed for sale | $429,500-3.5%$167/sqft |
Source: Stellar MLS #O6377902 Report a problem | ||
| 11/25/2025 | Listing removed | $445,000$173/sqft |
Source: Stellar MLS #O6301412 Report a problem | ||
| 9/11/2025 | Price change | $445,000-1.1%$173/sqft |
Source: Stellar MLS #O6301412 Report a problem | ||
| 6/19/2025 | Price change | $450,000-2.2%$175/sqft |
Source: Stellar MLS #O6301412 Report a problem | ||
| 4/24/2025 | Listed for sale | $460,000+3.1%$179/sqft |
Source: Stellar MLS #O6301412 Report a problem | ||
| 2/17/2023 | Sold | $446,000+0%$174/sqft |
Source: Public Record Report a problem | ||
| 5/23/2022 | Pending sale | $445,925$174/sqft |
Source: Stellar MLS #T3373944 Report a problem | ||
| 5/17/2022 | Listed for sale | $445,925$174/sqft |
Source: Stellar MLS #T3373944 Report a problem | ||

Get a cash offer in 3 minutes
Find out how much your home could sell for in as little as 3 minutes with a no-obligation cash offer.
Estimated market value
$420,600
