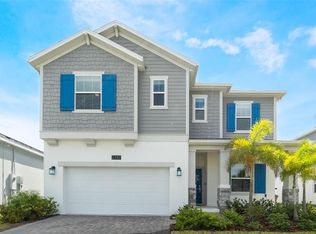
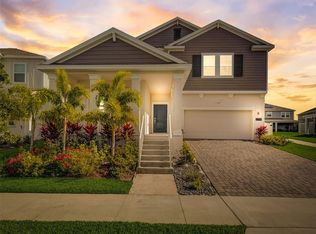
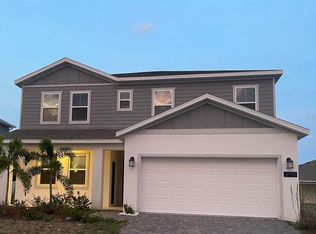
MOTIVATED SELLER + $5,000 CLOSING CREDIT! Eco-Luxury Living Minutes from Lake Nona & Medical City! Welcome to 2743 Slash Way, a stunning turnkey home in St. Cloud’s highly coveted, eco-friendly SOLAR COMMUNITY. Perfectly blending modern luxury with sustainable living, this vibrant residence is designed for those who want style, savings, and convenience. Why You’ll Love It - Entertainer’s Dream: A modern kitchen flows into open living space. Private Primary Suite: Your private, upscale sanctuary at the end of the day. Florida Oasis: An inviting outdoor space to soak up the sunshine year-round. Location: Positioned minutes from the explosive growth of Lake Nona and Medical City, putting world-class dining, elite schools, top-tier healthcare, and major highways right at your fingertips. Claim your slice of Central Florida paradise. Schedule your private tour today!
For sale
Price cut: $5K (6/9)
$369,999
2743 Slash Way, Saint Cloud, FL 34771
4beds
1,853sqft
Single Family Residence
Built in 2023
6,792 Square Feet Lot
$-- Zestimate®
$200/sqft
$87/mo HOA
What's special
Upscale sanctuaryOpen living spaceInviting outdoor spaceModern kitchenPrivate primary suite
- 133 days |
- 342 |
- 20 |
Zillow last checked:
Listing updated:
Listed by:
Noella Tinkler 407-450-5667,
MARK SPAIN REAL ESTATE 855-299-7653
Source: Stellar MLS,MLS#: O6384993
Originating MLS: Orlando Regional

Loading...
Facts & features
Interior
Bedrooms & bathrooms
- Bedrooms: 4
- Bathrooms: 2
- Full bathrooms: 2
Primary bedroom
- Features: Walk-In Closet(s)
- Level: First
Great room
- Features: Built-in Closet
- Level: First
Kitchen
- Features: Pantry
- Level: First
Living room
- Features: Built-in Closet
- Level: First
Heating
- Central
Cooling
- Central Air
Appliances
- Included: Dishwasher, Dryer, Microwave, Range, Refrigerator, Washer
- Laundry: Laundry Room
Features
- Ceiling Fan(s), Open Floorplan
- Flooring: Carpet, Tile
- Doors: Sliding Doors
- Has fireplace: No
Interior area
- Total structure area: 6,970
- Total interior livable area: 1,853 sqft
Property
Parking
- Total spaces: 2
- Parking features: Garage - Attached
- Attached garage spaces: 2
Features
- Levels: One
- Stories: 1
- Exterior features: Lighting, Sidewalk, Sprinkler Metered
- Fencing: Vinyl
Lot
- Size: 6,792 Square Feet
Details
- Parcel number: 142631472300011220
- Zoning: P-D
- Special conditions: None
Construction
Type & style
- Home type: SingleFamily
- Property subtype: Single Family Residence
Materials
- Block, Stucco
- Foundation: Slab
- Roof: Shingle
Condition
- New construction: No
- Year built: 2023
Utilities & green energy
- Sewer: Public Sewer
- Water: None
- Utilities for property: BB/HS Internet Available, Cable Available, Electricity Available, Electricity Connected, Sewer Available, Sewer Connected, Street Lights, Water Connected
Community & HOA
Community
- Security: Smoke Detector(s)
- Pet fee: $0 monthly
- Subdivision: PINE GLEN
HOA
- Has HOA: Yes
- HOA fee: $87 monthly
- HOA name: Pine Glen - Empire Management
- HOA phone: 407-770-1748
Location
- Region: Saint Cloud
Financial & listing details
- Price per square foot: $200/sqft
- Tax assessed value: $336,200
- Annual tax amount: $4,784
- Date on market: 2/26/2026
- Cumulative days on market: 134 days
- Ownership: Fee Simple
- Total actual rent: 0
- Electric utility on property: Yes
- Road surface type: Asphalt
Estimated market value
Not available
Estimated sales range
Not available
Not available
Price history
| Date | Event | Price |
|---|---|---|
| 6/9/2026 | Price change | $369,999-1.3%$200/sqft |
Source: | ||
| 5/26/2026 | Price change | $375,000-1.3%$202/sqft |
Source: | ||
| 3/27/2026 | Price change | $380,000-3.8%$205/sqft |
Source: | ||
| 2/26/2026 | Listed for sale | $395,000-1.9%$213/sqft |
Source: | ||
| 2/24/2023 | Sold | $402,800+0%$217/sqft |
Source: Public Record Report a problem | ||
| 5/23/2022 | Pending sale | $402,726$217/sqft |
Source: | ||
| 5/17/2022 | Listed for sale | $402,726$217/sqft |
Source: | ||
Public tax history
| Year | Property taxes | Tax assessment |
|---|---|---|
| 2025 | $4,784 +4.8% | $336,200 +3.4% |
| 2024 | $4,565 +210.1% | $325,300 +364.7% |
| 2023 | $1,472 +110.7% | $70,000 +40% |
| 2022 | $699 +150.4% | $50,000 +157.7% |
| 2021 | $279 | $19,400 |
Find assessor info on the county website
Monthly payment
Est. payment$--/mo
Payment breakdown
Explore the cost of this home by adjusting the details. Changes won't be saved.All calculations are estimates and provided by Zillow, Inc. for informational purposes only. Actual amounts may vary.
HOA fees may include property taxes on listings classified as Co-Ops. Contact the listing agent and/or owner for fee details.
Mortgage interest rates are dependent on a number of factors, including credit score, down payment, and repayment length. Interest rate data provided by Zillow Group Marketplace, Inc. as of 1/1/1970 from various mortgage lenders with which we have lead or other similar arrangements; the Estimated Payment is an average of those rates.
See how much you could borrow to make a competitive offer.
Climate risks
Neighborhood: 34771
Nearby schools
GreatSchools rating
- 9/10Harmony Community SchoolGrades: PK-5Distance: 2.3 mi
- 6/10Middle School AAGrades: 6-8Distance: 3.2 mi
- 5/10Harmony High SchoolGrades: 9-12Distance: 3 mi
Schools provided by the listing agent
- Elementary: Harmony Community School (K-5)
- Middle: Harmony Middle
- High: Harmony High
Source: Stellar MLS. This data may not be complete. We recommend contacting the local school district to confirm school assignments for this home.
A local agent can set up tours, give advice and negotiate with sellers.
- Florida
- Osceola County
- Saint Cloud
- 34771
- 2743 Slash Way