Seller offering $5,000 toward closing costs!!! Waterfront! No CDD! No Carpet! This beautifully designed open-concept ranch home offers the perfect combination of modern finishes, low-maintenance living, and an unbeatable location less than 3 miles from Lake Nona. Featuring 3 bedrooms and 2.5 bathrooms, this thoughtfully designed home boasts luxury vinyl plank flooring throughout—no carpet anywhere. The gourmet kitchen is the heart of the home, showcasing 42-inch cabinetry, quartz countertops, a designer tile backsplash, stainless steel appliances, and a large island that’s perfect for entertaining. The spacious open-concept layout flows seamlessly into the living and dining areas, while large windows frame peaceful waterfront views, creating the perfect setting to relax and unwind. Ideally located near SR-417, Lake Nona, Sunbridge, Orlando International Airport, shopping, dining, and world-class medical facilities, this home offers both convenience and tranquility. With no CDD fees, a low monthly HOA, and a prime waterfront homesite, this move-in-ready home is an exceptional opportunity to enjoy the best of Central Florida living.
For sale
Price cut: $6K (7/24)
$529,000
2205 Broadbrook Dr, Saint Cloud, FL 34771
3beds
2,226sqft
:
Get pre-qualified$3,540/mo
Single Family Residence
Built in 2025
6,098 Square Feet Lot
$523,900 Zestimate®
$238/sqft
$92/mo HOA
What's special
Open-concept ranch homeModern finishesQuartz countertopsPrime waterfront homesiteGourmet kitchenSpacious open-concept layoutStainless steel appliances
- 22 days |
- 205 |
- 11 |
Likely to sell faster than
Zillow last checked:
Listing updated:
Listed by:
Cleamance Dib Padilla 407-663-2789,
EXP REALTY LLC 888-883-8509
Source: Stellar MLS,MLS#: O6421746 Originating MLS: Sarasota - Manatee
Originating MLS: Sarasota - Manatee
Facts & features
Interior
Bedrooms & bathrooms
- Bedrooms: 3
- Bathrooms: 3
- Full bathrooms: 2
- 1/2 bathrooms: 1
Primary bedroom
- Features: Walk-In Closet(s)
- Level: First
- Area: 224 Square Feet
- Dimensions: 14x16
Bedroom 2
- Features: Built-in Closet
- Level: First
- Area: 121 Square Feet
- Dimensions: 11x11
Bedroom 3
- Features: Built-in Closet
- Level: First
- Area: 135 Square Feet
- Dimensions: 15x9
Kitchen
- Level: First
Living room
- Level: First
Heating
- Central, Electric
Cooling
- Central Air
Appliances
- Included: Dishwasher, Dryer, Microwave, Range, Refrigerator, Washer
- Laundry: Laundry Room
Features
- Kitchen/Family Room Combo, Open Floorplan, Walk-In Closet(s)
- Flooring: Laminate, Luxury Vinyl
- Has fireplace: No
Interior area
- Total structure area: 6,098
- Total interior livable area: 2,226 sqft
Video & virtual tour
Property
Parking
- Total spaces: 2
- Parking features: Garage - Attached
- Attached garage spaces: 2
Features
- Levels: One
- Stories: 1
- Patio & porch: Covered, Front Porch, Rear Porch
- Exterior features: Irrigation System, Sidewalk
- Has view: Yes
- View description: Water
- Water view: Water
Lot
- Size: 6,098 Square Feet
Details
- Parcel number: 162531351300010650
- Zoning: RESI
- Special conditions: None
Construction
Type & style
- Home type: SingleFamily
- Property subtype: Single Family Residence
Materials
- Cement Siding, HardiPlank Type, Wood Frame
- Foundation: Slab
- Roof: Shingle
Condition
- New construction: No
- Year built: 2025
Utilities & green energy
- Sewer: Public Sewer
- Water: Public
- Utilities for property: Cable Available, Electricity Connected, Street Lights, Water Available
Community & HOA
Community
- Pet fee: $0 monthly
- Subdivision: ELLINGTON PLACE
HOA
- Has HOA: Yes
- HOA fee: $92 monthly
- HOA name: Access Management – Central Florida
Location
- Region: Saint Cloud
Financial & listing details
- Price per square foot: $238/sqft
- Tax assessed value: $99,800
- Annual tax amount: $1,383
- Date on market: 7/2/2026
- Cumulative days on market: 23 days
- Listing terms: Cash,Conventional,FHA
- Ownership: Fee Simple
- Total actual rent: 0
- Electric utility on property: Yes
- Road surface type: Asphalt, Paved
Estimated market value
$523,900
$498,000 - $550,000
$2,854/mo
Price history
| Date | Event | Price |
|---|---|---|
| 7/24/2026 | Price change | $529,000-1.1%$238/sqft |
Source: eXp Realty #O6421746 Report a problem | ||
| 7/3/2026 | Listed for sale | $535,000+2.6%$240/sqft |
Source: eXp Realty #O6421746 Report a problem | ||
| 9/2/2025 | Sold | $521,604$234/sqft |
Source: Public Record Report a problem | ||
Public tax history
| Year | Property taxes | Tax assessment |
|---|---|---|
| 2025 | $1,383 +158.1% | $99,800 +157.2% |
| 2024 | $536 | $38,800 |
Find assessor info on the county website
Monthly payment
Est. payment
Payment breakdown
Explore the cost of this home by adjusting the details. Changes won't be saved.Climate risks
Neighborhood: 34771
Nearby schools
GreatSchools rating
- 6/10Narcoossee Elementary SchoolGrades: PK-5Distance: 1.2 mi
- 6/10Narcoossee Middle SchoolGrades: 6-8Distance: 1.3 mi
- 5/10Tohopekaliga High SchoolGrades: PK,9-12Distance: 4.7 mi
Schools provided by the listing agent
- Elementary: Narcoossee Elementary
- Middle: Narcoossee Middle
- High: Tohopekaliga High School
Source: Stellar MLS. This data may not be complete. We recommend contacting the local school district to confirm school assignments for this home.
- $670,0005 bd5 ba3.7k sqft2199 Broadbrook Dr, Saint Cloud, FL 34771Sold
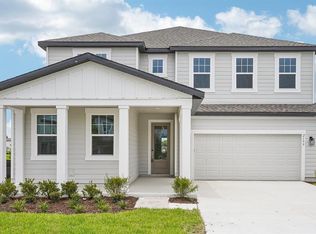
- $531,226-- bd-- ba-- sqft2217 Broadbrook Dr, Saint Cloud, FL 34771Sold
- $524,9903 bd3 ba2.7k sqft2208 Broadbrook Dr, Saint Cloud, FL 34771Sold
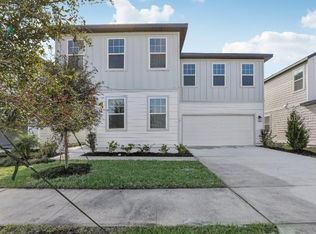
- $591,936-- bd-- ba-- sqft2193 Broadbrook Dr, Saint Cloud, FL 34771Sold
- $555,0004 bd3 ba2.7k sqft2223 Broadbrook Dr, Saint Cloud, FL 34771Sold
- $550,0004 bd4 ba3k sqft2202 Broadbrook Dr, Saint Cloud, FL 34771Sold
- $795,705-- bd-- ba-- sqft2187 Broadbrook Dr, Saint Cloud, FL 34771Sold
- $530,629-- bd-- ba-- sqft2196 Broadbrook Dr, Saint Cloud, FL 34771Sold
A local agent can set up tours, give advice and negotiate with sellers.
Similar homes
- $502,4904 bd3 ba2.1k sqft5584 Fiona Ln, Saint Cloud, FL 34771New Construction
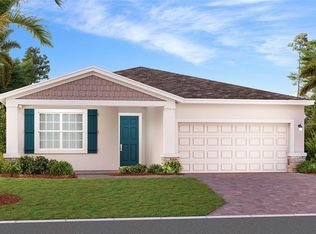
 Stellar MLS
 - $585,0004 bd3 ba2.2k sqft5352 Costa Del Sol Dr, Saint Cloud, FL 34771For Sale
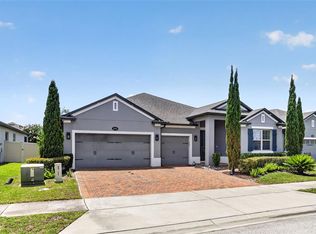 MLS ID #O6417756, Prescilla Vazquez Cosme, COMPASS FLORIDA LLC. Stellar MLS
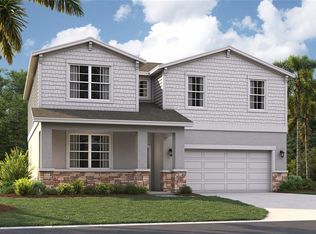
 - $497,4905 bd3 ba2.4k sqft1837 Shadow Box Bnd, Saint Cloud, FL 34771New Construction
 Stellar MLS
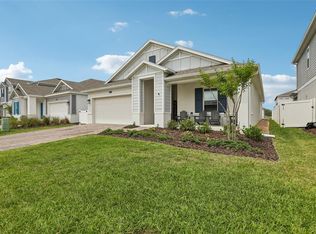
 - $510,0005 bd3 ba2k sqft5671 Wood Bridge Pl, Saint Cloud, FL 34771For Sale
 MLS ID #O6402704, Jenny Wemert, WEMERT GROUP REALTY LLC. Stellar MLS
 - $650,0004 bd3 ba2.6k sqft3020 Ella Way, Saint Cloud, FL 34771For SaleMLS ID #O6423425, Toya Baruso, 920 REAL INC.. Stellar MLS
- $438,9853 bd2 ba1.5k sqft1884 Horsetail Dr, Saint Cloud, FL 34771New ConstructionStellar MLS
- $439,9004 bd3 ba1.9k sqft5585 Vigo Loop, Saint Cloud, FL 34771For SaleMLS ID #O6414642, Miguel Diaz, REALTY OF AMERICA. Stellar MLS
- $447,0004 bd2 ba2k sqft5106 Appenine Loop W, Saint Cloud, FL 34771For SaleMLS ID #S5143048, Maria Fernan Castro, PA, LA ROSA REALTY KISSIMMEE. Stellar MLS
- $615,2504 bd4 ba3.1k sqft5550 Sabal Dr, Saint Cloud, FL 34771For SaleMLS ID #O6315097, Manoj Patel, APPLE REALTY. Stellar MLS
- $442,4904 bd2 ba1.8k sqft1843 Shadow Box Bnd, Saint Cloud, FL 34771New ConstructionStellar MLS
- $429,4903 bd2 ba1.5k sqft1889 Horsetail Dr, Saint Cloud, FL 34771New ConstructionStellar MLS
- $499,9003 bd3 ba2.3k sqft2789 Southland St, Saint Cloud, FL 34772For SaleMLS ID #O6422878, Juan Castro, REDFIN CORPORATION. Stellar MLS
- $650,0004 bd3 ba2.6k sqft3000 Ella Way, Saint Cloud, FL 34771For SaleMLS ID #O6400500, Rustina Gibson, RE/MAX VANTAGE. Stellar MLS
- $418,4903 bd2 ba1.5k sqft1885 Shadow Box Bnd, Saint Cloud, FL 34771New ConstructionStellar MLS
- $399,7003 bd3 ba2.2k sqft5816 Bar Ranch Rd, Saint Cloud, FL 34771For SaleMLS ID #O6405751, Karen Gore, CHARLES RUTENBERG REALTY ORLANDO. Stellar MLS
- $499,9005 bd4 ba2.8k sqft1895 Green Dragon Dr, Saint Cloud, FL 34771For SaleMLS ID #O6401964, Chad Vaughan, REAL BROKER, LLC. Stellar MLS
- $599,9905 bd4 ba3.2k sqft1352 Silo Dr, Saint Cloud, FL 34771For SaleMLS ID #O6251645, Andrew Kincaid, BHHS FLORIDA REALTY. Stellar MLS
- $420,0004 bd3 ba1.9k sqft1818 Groveline Rd, Saint Cloud, FL 34771For SaleMLS ID #O6421052, Wendy Stewart, LLC, TROPICAL SPRINGS REALTY. Stellar MLS
- $359,9003 bd2 ba1.5k sqft5338 Spoonflower Court St, Saint Cloud, FL 34771For SaleMLS ID #O6426146, Peter Luu, REAL BROKER, LLC. Stellar MLS
- $375,9903 bd3 ba1.6k sqft1824 Shadow Box Bnd, Saint Cloud, FL 34771New ConstructionMLS ID #O6413329, Jason Walzer, SM FLORIDA BROKERAGE LLC. Stellar MLS
