Skip main navigation
Sold for $670,000
  • $670,000

    2199 Broadbrook Dr, Saint Cloud, FL 34771

    5beds
    3,717sqft
    Single Family Residence
    Built in 2025
    6,000 Square Feet Lot
    $647,900 Zestimate®
    $180/sqft
    $4,244 Estimated rent

    Home value

    $647,900

    $583,000 - $719,000

    $4,244/mo

    Zestimate® history
    Loading
    Loading...

    Owner options

    List your home for rent

    $4,244/mo

    Rent Zestimate®

    Find your next renter with Zillow Rental Manager. Plus, with online applications, you can quickly screen prospective tenants – for free.

    Learn more

    $4,244/mo

    Rent Zestimate®

    Refinance and save

    $4,494/mo

    Est. payment

    Refinancing to a lower rate could help reduce your monthly payments and save thousands over the life of the loan.

    See today's rates

    $4,494/mo

    Est. payment

    Explore your selling options

    Work with a Zillow partner agent

    Leverage their expertise and Zillow's premium Showcase listings to get your home seen by more buyers.

    Get started

    List with your own agent

    Get your home in front of millions of buyers by listing it on Zillow.

    Learn how to do it

    Sell it yourself

    Take full control of how buyers see your home on Zillow by listing For Sale by Owner (FSBO).

    List your home

    What's special

    Quartz countertopsPond-view backyardFlex roomOpen concept layoutModern kitchenSerene water viewsCeramic tile flooring
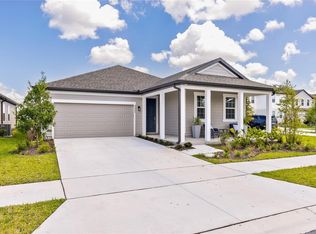
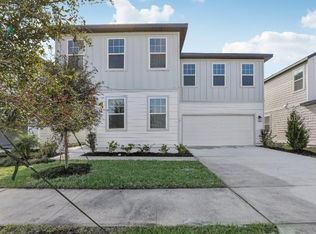
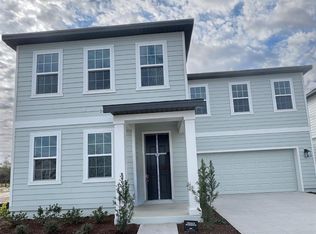
    Recieve up to $80,000 in Flex Cash! This stunning two-story home offers the perfect blend of space, comfort, and style with 5 bedrooms and 4.5 bathrooms, including a convenient first-floor bedroom with en-suite bath—ideal for guests or multi-generational living. The open concept layout is enhanced by a flex room downstairs, perfect for a home office or playroom, and 17x17 ceramic tile flooring that adds both durability and elegance to the main living areas. Enjoy cooking and entertaining in the modern kitchen, which features 42" cabinets, quartz countertops, a tiled backsplash, and stainless steel appliances including a range, microwave, and dishwasher. Step outside to a pond-view backyard, where you'll enjoy serene water views and a peaceful backdrop with a direct line of sight down the community pond. Nestled in a quaint community near the 417, Lake Nona, and the Sunbridge area, this home offers convenience and charm with no CDD and a low monthly HOA—an ideal opportunity to live beautifully in a growing area.

    Zillow last checked:

    Listing updated:

    Listed by:

    Reed Williams 813-918-4491,

    ASHTON WOODS FLORIDA REALTY LLC 813-918-4491

    Bought with:

    Belinda Santos, LLC, 661140

    EXP REALTY LLC

    Source: Stellar MLS,MLS#: TB8398416MLS LogoOriginating MLS: Suncoast Tampa

    Facts & features

    Interior

    Bedrooms & bathrooms
    • Bedrooms: 5
    • Bathrooms: 5
    • Full bathrooms: 4
    • 1/2 bathrooms: 1
    Primary bedroom
    • Features: Walk-In Closet(s)
    • Level: Second
    Kitchen
    • Level: First
    Living room
    • Level: First
    Heating
    • Central, Electric
    Cooling
    • Central Air
    Appliances
    • Included: Dishwasher, Microwave, Range
    • Laundry: Laundry Room
    Features
    • Solid Surface Counters, Thermostat, Walk-In Closet(s)
    • Flooring: Carpet, Ceramic Tile, Vinyl
    • Doors: French Doors
    • Has fireplace: No
    Interior area
    • Total structure area: 4,780
    • Total interior livable area: 3,717 sqft

    Property

    Parking
    • Total spaces: 2
    • Parking features: Garage - Attached
    • Attached garage spaces: 2
    Features
    • Levels: Two
    • Stories: 2
    • Exterior features: Irrigation System, Sidewalk
    Lot
    • Size: 6,000 Square Feet
    Details
    • Parcel number: 162531351300010640
    • Zoning: RES
    • Special conditions: None

    Construction

    Type & style
    • Home type: SingleFamily
    • Property subtype: Single Family Residence
    Materials
    • HardiPlank Type, Wood Frame
    • Foundation: Slab
    • Roof: Shingle
    Condition
    • Completed
    • New construction: Yes
    • Year built: 2025
    Details
    • Builder model: Duval II
    • Builder name: Ashton Woods

    Utilities & green energy

    • Sewer: Public Sewer
    • Water: Public
    • Utilities for property: Cable Available, Electricity Connected, Public, Street Lights, Underground Utilities, Water Connected

    Community & HOA

    Community
    • Features: Community Mailbox, Dog Park, Irrigation-Reclaimed Water, Playground, Sidewalks
    • Pet fee: $0 monthly
    • Subdivision: ELLINGTON PLACE
    HOA
    • Has HOA: Yes
    • Amenities included: Playground
    • HOA fee: $92 monthly
    • HOA name: Access Management – Central Florida
    • HOA phone: 407-480-4200
    Location
    • Region: Saint Cloud

    Financial & listing details

    • Price per square foot: $180/sqft
    • Tax assessed value: $99,800
    • Annual tax amount: $3,150
    • Date on market: 6/18/2025
    • Cumulative days on market: 2 days
    • Listing terms: Cash,Conventional,FHA,VA Loan
    • Ownership: Fee Simple
    • Total actual rent: 0
    • Electric utility on property: Yes
    • Road surface type: Asphalt, Paved

    Price history

    DateEventPrice
    8/7/2025Sold$670,000-15.2%$180/sqft
    Source: Stellar MLS #TB8398416 Report a problem
    6/23/2025Pending sale$789,990$213/sqft
    Source: Stellar MLS #TB8398416 Report a problem
    6/18/2025Listed for sale$789,990$213/sqft
    Source: Stellar MLS #TB8398416 Report a problem

    Public tax history

    YearProperty taxesTax assessment
    2025$1,699 +217.1%$99,800 +157.2%
    2024$536 $38,800
    Find assessor info on the county website

    Neighborhood: 34771

    Nearby schools

    GreatSchools rating
    Schools provided by the listing agent
    • Elementary: VOYAGER K-8
    • Middle: VOYAGER K-8
    • High: Tohopekaliga High School

    Source: Stellar MLS. This data may not be complete. We recommend contacting the local school district to confirm school assignments for this home.

    Get a cash offer in 3 minutes
    Find out how much your home could sell for in as little as 3 minutes with a no-obligation cash offer.
    Estimated market value
    $647,900
    Get a cash offer in 3 minutes
    Find out how much your home could sell for in as little as 3 minutes with a no-obligation cash offer.
    Estimated market value
    $647,900