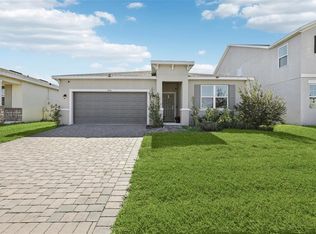
Virtually Staged. 5.25% ASSUMABLE RATE MORTGAGE AVAILABLE! Welcome to 1352 Silo Dr, a beautiful newer construction home with 5 bedrooms, 3.5 bathrooms, plus an office/den and OVERSIZE UPSTAIRS LOFT! With just over 3,200 SqFt of living area, this home was BUILT IN 2023 and offers many custom features! Let's walk through the home: after walking up the pavered driveway and enter into the front door, you'll immediately notice the large spacious floor plan, WOOD LOOK TILE FLOORING, and PRIVATE OFFICE SPACE! Moving through into the main area, you can find the large great room, spacious GOURMET kitchen complete with oversized QUARTZ COUNTERS, all new upgraded stainless steel appliance, CUSTOM TILE BACKSPLASH, and large walk-in pantry, and additional dining room space. The primary bedroom suite is located on the first floor and offers a huge walk-in shower, soaking tub, dual vanity sinks with quartz counter tops, and generously sized walk-in closet space. The home also has a WHOLE HOUSE WATER FILTRATION SYSTEM with UV and WATER SOFTENER, as well as a RO WATER SYSTEM at the fridge. In addition, the backyard has a screened-in patio, offering a great outdoor living space! Moving on upstairs, the first room that you'll enter is the 19'x15' BONUS ROOM/LOFT, perfect for additional lounge space and game room! All bathrooms upstairs offer tiled showers with quartz counter vanities. The other 4 bedrooms upstairs offer an ample space for privacy. The HOA fee includes fiber optic cable! Close to major highways providing easy access to Orlando International Airport, the theme parks, Downtown Orlando, and the incredibly popular Lake Nona region which offers some of the best restaurants, shopping, and events in Orlando. Call now to schedule your private showing!
For sale
$599,990
1352 SILO DRIVE, ST CLOUD, FL 34771
5beds
3,220sqft
:
Get pre-qualified$4,077/mo
Single Family Residence
Built in 2023
6,098 Square Feet Lot
$-- Zestimate®
$186/sqft
$166/mo HOA
What's special
Private office spaceOversize upstairs loftSpacious gourmet kitchenOversized quartz countersWater softenerSoaking tubLarge spacious floor plan
- 642 days |
- 169 |
- 8 |
Zillow last checked:
Listing updated:
Listed by:
Andrew Kincaid 407-304-0454,
BHHS FLORIDA REALTY 407-876-2090,
Patti Kincaid 407-810-9231,
BHHS FLORIDA REALTY
Source: Stellar MLS,MLS#: O6251645 Originating MLS: Orlando Regional
Originating MLS: Orlando Regional
Facts & features
Interior
Bedrooms & bathrooms
- Bedrooms: 5
- Bathrooms: 4
- Full bathrooms: 3
- 1/2 bathrooms: 1
Rooms
- Room types: Bonus Room, Den/Library/Office, Utility Room, Loft
Primary bedroom
- Features: Walk-In Closet(s)
- Level: First
- Area: 208 Square Feet
- Dimensions: 16x13
Bedroom 2
- Features: Walk-In Closet(s)
- Level: Second
- Area: 154 Square Feet
- Dimensions: 14x11
Bedroom 3
- Features: Built-in Closet
- Level: Second
- Area: 168 Square Feet
- Dimensions: 14x12
Bedroom 4
- Features: Built-in Closet
- Level: Second
- Area: 168 Square Feet
- Dimensions: 14x12
Bedroom 5
- Features: Walk-In Closet(s)
- Level: Second
- Area: 182 Square Feet
- Dimensions: 14x13
Dining room
- Level: First
- Area: 154 Square Feet
- Dimensions: 14x11
Great room
- Level: First
- Area: 342 Square Feet
- Dimensions: 19x18
Kitchen
- Level: First
- Area: 224 Square Feet
- Dimensions: 16x14
Loft
- Level: Second
- Area: 285 Square Feet
- Dimensions: 19x15
Office
- Level: First
- Area: 154 Square Feet
- Dimensions: 14x11
Heating
- Central, Electric
Cooling
- Central Air
Appliances
- Included: Oven, Cooktop, Dishwasher, Dryer, Electric Water Heater, Exhaust Fan, Kitchen Reverse Osmosis System, Microwave, Range Hood, Refrigerator, Washer, Water Filtration System, Water Softener
- Laundry: Electric Dryer Hookup, Inside, Washer Hookup
Features
- Ceiling Fan(s), Eating Space In Kitchen, Kitchen/Family Room Combo, Open Floorplan, Primary Bedroom Main Floor, Stone Counters, Thermostat, Walk-In Closet(s)
- Flooring: Carpet, Tile
- Doors: Sliding Doors
- Has fireplace: No
Interior area
- Total structure area: 3,660
- Total interior livable area: 3,220 sqft
Video & virtual tour
Property
Parking
- Total spaces: 2
- Parking features: Garage - Attached
- Attached garage spaces: 2
Features
- Levels: Two
- Stories: 2
- Patio & porch: Rear Porch, Screened
- Exterior features: Irrigation System, Lighting, Sidewalk, Storage
Lot
- Size: 6,098 Square Feet
- Residential vegetation: Trees/Landscaped
Details
- Parcel number: 222531475100010160
- Zoning: PUD
- Special conditions: None
Construction
Type & style
- Home type: SingleFamily
- Property subtype: Single Family Residence
Materials
- Block, Cement Siding, Stone, Stucco
- Foundation: Slab
- Roof: Shingle
Condition
- New construction: No
- Year built: 2023
Utilities & green energy
- Sewer: Public Sewer
- Water: Public
- Utilities for property: Cable Connected, Electricity Connected, Public, Sewer Connected, Sprinkler Recycled, Water Connected
Community & HOA
Community
- Features: Community Mailbox, Deed Restrictions, Pool, Sidewalks
- Pet fee: $0 monthly
- Subdivision: PRAIRIE OAKS
HOA
- Has HOA: Yes
- Amenities included: Maintenance, Pool
- Services included: Community Pool, Maintenance Grounds, Pool Maintenance
- HOA fee: $166 monthly
- HOA name: Jessica Tavarez
- HOA phone: 407-770-1748
Location
- Region: Saint Cloud
Financial & listing details
- Price per square foot: $186/sqft
- Tax assessed value: $513,900
- Annual tax amount: $1,047
- Date on market: 10/25/2024
- Cumulative days on market: 624 days
- Listing terms: Assumable,Cash,Conventional,VA Loan
- Ownership: Fee Simple
- Total actual rent: 0
- Electric utility on property: Yes
- Road surface type: Asphalt
Estimated market value
Not available
Estimated sales range
Not available
$3,301/mo
Price history
| Date | Event | Price |
|---|---|---|
| 6/25/2026 | Listed for sale | $599,990$186/sqft |
Source:  Stellar MLS #O6251645 Report a problem Stellar MLS #O6251645 Report a problem | ||
| 6/8/2026 | Pending sale | $599,990$186/sqft |
Source: Stellar MLS #O6251645 Report a problem | ||
| 9/3/2025 | Price change | $599,990-1.6%$186/sqft |
Source: Stellar MLS #O6251645 Report a problem | ||
| 8/25/2025 | Price change | $609,990-0.8%$189/sqft |
Source: Stellar MLS #O6251645 Report a problem | ||
| 5/1/2025 | Price change | $614,990-0.8%$191/sqft |
Source: Stellar MLS #O6251645 Report a problem | ||
| 2/4/2025 | Price change | $619,990-0.4%$193/sqft |
Source: Stellar MLS #O6251645 Report a problem | ||
| 1/1/2025 | Price change | $622,490-0.4%$193/sqft |
Source: Stellar MLS #O6251645 Report a problem | ||
| 11/14/2024 | Price change | $624,990-0.8%$194/sqft |
Source: Stellar MLS #O6251645 Report a problem | ||
| 10/25/2024 | Listed for sale | $629,990-1.6%$196/sqft |
Source: Stellar MLS #O6251645 Report a problem | ||
| 8/29/2023 | Sold | $640,000$199/sqft |
Source: Stellar MLS #J965860 Report a problem | ||
Public tax history
| Year | Property taxes | Tax assessment |
|---|---|---|
| 2025 | $7,197 +1.6% | $513,900 +0.2% |
| 2024 | $7,084 +576.4% | $512,800 +583.7% |
| 2023 | $1,047 +114.1% | $75,000 +114.3% |
| 2022 | $489 | $35,000 |
Find assessor info on the county website
Monthly payment
Est. payment
Payment breakdown
Explore the cost of this home by adjusting the details. Changes won't be saved.Climate risks
Neighborhood: 34771
Nearby schools
GreatSchools rating
- 9/10Voyager K-8Grades: K-8Distance: 3.2 mi
- 5/10Tohopekaliga High SchoolGrades: PK,9-12Distance: 5.6 mi
Schools provided by the listing agent
- Elementary: VOYAGER K-8
- Middle: VOYAGER K-8
- High: Tohopekaliga High School
Source: Stellar MLS. This data may not be complete. We recommend contacting the local school district to confirm school assignments for this home.
- $450,0004 bd2 ba1.7k sqft1364 Silo Dr, Saint Cloud, FL 34771Sold
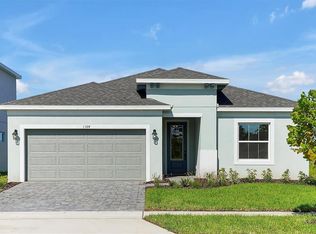
- $425,2354 bd2 ba1.5k sqft13285 Silo Dr, Saint Cloud, FL 34771Sold

- $535,0004 bd3 ba2.5k sqft1376 Silo Dr, Saint Cloud, FL 34771Sold

- $309,2003 bd2 ba1.5k sqft1437 Silver Maple Dr, Saint Cloud, FL 34771Off Market
- $321,9003 bd2 ba1.7k sqft1441 Silver Maple Dr, Saint Cloud, FL 34771Off Market
- $315,2003 bd2 ba1.6k sqft1433 Silver Maple Dr, Saint Cloud, FL 34771Off Market
- $305,7003 bd2 ba1.5k sqft1429 Silver Maple Dr, Saint Cloud, FL 34771Off Market
- $319,8003 bd2 ba1.7k sqft1445 Silver Maple Dr, Saint Cloud, FL 34771Off Market
A local agent can set up tours, give advice and negotiate with sellers.
Similar homes
- $615,2504 bd4 ba3.1k sqft5550 SABAL DRIVE, ST CLOUD, FL 34771For Sale
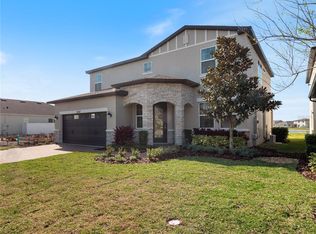
 MLS ID #O6315097, Manoj Patel, APPLE REALTY. Stellar MLS
 - $599,9005 bd4 ba2.8k sqft1501 PRAIRIE OAKS DRIVE, ST CLOUD, FL 34771For Sale
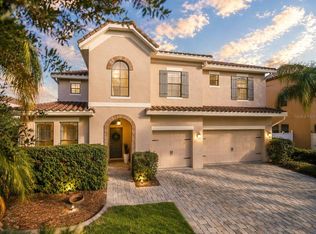 MLS ID #O6383273, Justin Core, EXP REALTY LLC. Stellar MLS
 - $515,0004 bd4 ba3k sqft5639 TIMBER MEADOW WAY, ST CLOUD, FL 34771For Sale
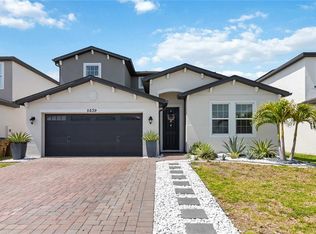 MLS ID #O6316568, Sheyla Apuy, KELLER WILLIAMS ADVANTAGE III. Stellar MLS
 - $547,0004 bd2 ba1.8k sqft1418 FLATWOOD STREET, ST CLOUD, FL 34771For Sale
 MLS ID #O6378726, Jennifer Jordan, ENGINE REALTY INC. Stellar MLS
 - $529,9904 bd4 ba2.5k sqft5268 KILDARE PLACE, ST CLOUD, FL 34771For SaleMLS ID #O6429025, Mikoh Tan, LPT REALTY, LLC. Stellar MLS
- $650,0004 bd3 ba2.6k sqft3020 ELLA WAY, ST CLOUD, FL 34771For SaleMLS ID #O6423425, Toya Baruso, 920 REAL INC.. Stellar MLS
- $605,0004 bd3 ba2.9k sqft6515 QUEST STREET, ST CLOUD, FL 34771For SaleMLS ID #O6366547, Adaniel Zoga, THE AGENCY FL. Stellar MLS
- $599,0004 bd3 ba2k sqft14366 LANIKAI BEACH DRIVE, ORLANDO, FL 32827For SaleMLS ID #O6428835, Bala Mandla, KELLER WILLIAMS ADVANTAGE III. Stellar MLS
- $485,0005 bd3 ba2.6k sqft529 TALISI LOOP, ST CLOUD, FL 34771For SaleMLS ID #O6419745, Deep Mehta, PA, EXP REALTY LLC. Stellar MLS
- $659,0004 bd3 ba2.7k sqft2793 NATURE VIEW ROAD, ST CLOUD, FL 34771For SaleMLS ID #O6312924, Manuel Delgado, LPT REALTY, LLC. Stellar MLS
- $650,0004 bd3 ba2.6k sqft3000 ELLA WAY, ST CLOUD, FL 34771For SaleMLS ID #O6400500, Rustina Gibson, RE/MAX VANTAGE. Stellar MLS
- $485,0004 bd3 ba2.3k sqft5282 PAVIA DRIVE, ST CLOUD, FL 34771For SaleMLS ID #S5149979, Diana Perez, PROFESSIONAL REAL ESTATE TEAM. Stellar MLS
- $600,0004 bd4 ba2.5k sqft1224 TEAL CREEK DRIVE, ST CLOUD, FL 34771New ConstructionStellar MLS
- $474,0004 bd4 ba2.7k sqft2771 SUNNYVALE STREET, ST CLOUD, FL 34771For SaleMLS ID #O6419035, Peter Luu, REAL BROKER, LLC. Stellar MLS
- $439,0004 bd2 ba2k sqft173 LAVENNA AVENUE, ST CLOUD, FL 34771For SaleMLS ID #S5153972, Tom Longmoore, LLC, SELLSTATE INNOVATION REALTY. Stellar MLS
- $425,0004 bd3 ba2k sqft5447 PINE LILLY DRIVE, ST CLOUD, FL 34771For SaleMLS ID #S5154082, Steve Pugh, EXP REALTY LLC. Stellar MLS
- $624,9004 bd3 ba2.4k sqft6526 CIRCLE ROCK WAY, ST CLOUD, FL 34771For SaleMLS ID #O6413811, Peter Luu, REAL BROKER, LLC. Stellar MLS
- $455,0005 bd3 ba2.5k sqft5311 AMERSHAM LANE, ST CLOUD, FL 34771For SaleMLS ID #O6416556, Kiefer Persaud, EXIT REAL ESTATE RESULTS. Stellar MLS
- $715,0003 bd3 ba2.5k sqft2701 TIMBERGROVE STREET, ST CLOUD, FL 34771For SaleMLS ID #O6412988, Ryan Leitter, CHARLES RUTENBERG REALTY ORLANDO. Stellar MLS
- $417,5005 bd3 ba2.6k sqft1659 GENTLE BREEZE DRIVE, ST CLOUD, FL 34771For SaleMLS ID #O6417975, Ann Marie Ursino, LUNA GROUP. Stellar MLS
