FORMER MODEL HOME! NEVER OCCUPIED - LIKE NEW? FEATURES HIGH-END BUILDER UPGRADES THROUGHOUT THE ENTIRE COMMUNITY. Model home upgrades are built in. The home is a stunning 4-bedroom, 3.5-bathroom, two-story beauty and is all about modern luxury and comfortable living. Stylish. A blend of form and function. Step inside, and you'll immediately feel the openness of the floor plan, filled with natural light flowing through spacious living areas. The heart of the home is the gourmet kitchen, complete with sleek countertops and high-end appliances. The garage has a Mini split HVAC unit and plenty of storage. The great room opens up with large sliding doors to a lovely lanai, where you can enjoy beautiful views of the peaceful community pond. You'll love the generously sized bedrooms, each with its own walk-in closet. The master suite is your personal retreat with his and her large standing shower featuring a spa-like bath to help you unwind and relax. While used as one of the community's original model homes, the home has been lovingly maintained in spotless condition. Don’t miss the chance to make this exceptional home your own—a place where contemporary style meets everyday convenience. Larger size the lot , Security camera and pre wired are there .Welcome to your dream home!
For sale
Price cut: $6K (8/27)
$599,000
5550 SABAL DRIVE, ST CLOUD, FL 34771
4beds
3,145sqft
Single Family Residence
Built in 2021
5,750 Square Feet Lot
$579,400 Zestimate®
$190/sqft
$99/mo HOA
What's special
- 458 days
- 650
- 47
Zillow last checked:
Listing updated:
Listed by:
Manoj Patel 407-451-5872,
APPLE REALTY 407-647-6766,
Digna Forbes 407-373-5287,
APPLE REALTY
Source: Stellar MLS,MLS#: O6315097 Originating MLS: Orlando Regional
Originating MLS: Orlando Regional
Facts & features
Interior
Bedrooms & bathrooms
- Bedrooms: 4
- Bathrooms: 4
- Full bathrooms: 3
- 1/2 bathrooms: 1
Rooms
- Room types: Dining Room
Primary bedroom
- Features: En Suite Bathroom, Walk-In Closet(s)
- Level: Second
- Area: 210 Square Feet
- Dimensions: 14x15
Bedroom 2
- Features: Dual Sinks, Jack & Jill Bathroom, Tub With Shower, Walk-In Closet(s)
- Level: Second
- Area: 132 Square Feet
- Dimensions: 12x11
Bedroom 3
- Features: Dual Sinks, Jack & Jill Bathroom, Tub With Shower, Walk-In Closet(s)
- Level: Second
- Area: 132 Square Feet
- Dimensions: 12x11
Bedroom 4
- Features: Built-in Closet
- Level: Second
- Area: 120 Square Feet
- Dimensions: 12x10
Balcony porch lanai
- Level: First
- Area: 96 Square Feet
- Dimensions: 12x8
Dining room
- Level: First
- Area: 143 Square Feet
- Dimensions: 13x11
Great room
- Level: First
- Area: 450 Square Feet
- Dimensions: 25x18
Kitchen
- Level: First
- Area: 252 Square Feet
- Dimensions: 14x18
Loft
- Level: Second
- Area: 128 Square Feet
- Dimensions: 16x8
Office
- Level: First
Heating
- Central
Cooling
- Central Air
Appliances
- Included: Dishwasher, Disposal, Microwave, Refrigerator
- Laundry: Inside, Laundry Room
Features
- Crown Molding, Eating Space In Kitchen, Solid Surface Counters, Solid Wood Cabinets, Walk-In Closet(s)
- Flooring: Carpet, Ceramic Tile, Laminate
- Doors: Sliding Doors
- Has fireplace: No
Interior area
- Total structure area: 3,872
- Total interior livable area: 3,145 sqft
Video & virtual tour
Property
Parking
- Total spaces: 2
- Parking features: Driveway, Ground Level
- Attached garage spaces: 2
- Has uncovered spaces: Yes
- Details: Garage Dimensions: 21x23
Features
- Levels: Two
- Stories: 2
- Patio & porch: Covered, Porch, Rear Porch
- Exterior features: Irrigation System
- Has view: Yes
- View description: Water, Pond
- Has water view: Yes
- Water view: Water,Pond
- Waterfront features: Pond
Lot
- Size: 5,750 Square Feet
- Features: Landscaped, Level, Sidewalk, Unincorporated
- Residential vegetation: Trees/Landscaped
Details
- Parcel number: 162531552400010670
- Zoning: PUD
- Special conditions: None
Construction
Type & style
- Home type: SingleFamily
- Architectural style: Contemporary
- Property subtype: Single Family Residence
Materials
- Block, Stucco
- Foundation: Slab
- Roof: Shingle
Condition
- New construction: No
- Year built: 2021
Details
- Builder model: Siena
- Builder name: Dream Finder Homes
Utilities & green energy
- Sewer: Public Sewer
- Water: Public
- Utilities for property: Cable Available, Electricity Connected, Public, Sewer Connected, Water Connected
Community & HOA
Community
- Features: Playground, Pool, Sidewalks
- Pet fee: $0 monthly
- Subdivision: WIREGRASS PH 1
HOA
- Has HOA: Yes
- Amenities included: Park, Pool
- Services included: Community Pool
- HOA fee: $99 monthly
- HOA name: Leland management
- HOA phone: 407-781-1188
Location
- Region: Saint Cloud
Financial & listing details
- Price per square foot: $190/sqft
- Tax assessed value: $432,200
- Annual tax amount: $6,179
- Date on market: 6/7/2025
- Cumulative days on market: 453 days
- Listing terms: Cash,Conventional,Lease Option,Owner May Carry,VA Loan
- Ownership: Fee Simple
- Total actual rent: 0
- Electric utility on property: Yes
- Road surface type: Paved, Asphalt
Estimated market value
$579,400
$550,000 - $608,000
$2,996/mo
Price history
| Date | Event | Price |
|---|---|---|
| 8/27/2026 | Price change | $599,000-1%$190/sqft |
Source:  Stellar MLS #O6315097 Report a problem Stellar MLS #O6315097 Report a problem | ||
| 8/4/2026 | Price change | $605,000-1.7%$192/sqft |
Source: Stellar MLS #O6315097 Report a problem | ||
| 7/18/2026 | Price change | $615,2500%$196/sqft |
Source: Stellar MLS #O6315097 Report a problem | ||
| 6/29/2026 | Price change | $615,5000%$196/sqft |
Source: Stellar MLS #O6315097 Report a problem | ||
| 6/20/2026 | Price change | $615,7500%$196/sqft |
Source: Stellar MLS #O6315097 Report a problem | ||
| 6/13/2026 | Price change | $616,000-0.1%$196/sqft |
Source: Stellar MLS #O6315097 Report a problem | ||
| 6/8/2026 | Price change | $616,500-0.1%$196/sqft |
Source: Stellar MLS #O6315097 Report a problem | ||
| 5/29/2026 | Price change | $616,999-0.1%$196/sqft |
Source: Stellar MLS #O6315097 Report a problem | ||
| 5/2/2026 | Price change | $617,7500%$196/sqft |
Source: Stellar MLS #O6315097 Report a problem | ||
| 4/25/2026 | Price change | $618,0000%$197/sqft |
Source: Stellar MLS #O6315097 Report a problem | ||
| 4/17/2026 | Price change | $618,2500%$197/sqft |
Source: Stellar MLS #O6315097 Report a problem | ||
| 4/5/2026 | Price change | $618,500-0.1%$197/sqft |
Source: Stellar MLS #O6315097 Report a problem | ||
| 3/18/2026 | Price change | $619,000-0.1%$197/sqft |
Source: Stellar MLS #O6315097 Report a problem | ||
| 2/18/2026 | Price change | $619,3500%$197/sqft |
Source: Stellar MLS #O6315097 Report a problem | ||
| 1/22/2026 | Price change | $619,5500%$197/sqft |
Source: Stellar MLS #O6315097 Report a problem | ||
| 1/14/2026 | Price change | $619,7500%$197/sqft |
Source: Stellar MLS #O6315097 Report a problem | ||
| 10/14/2025 | Price change | $620,000-0.2%$197/sqft |
Source: Stellar MLS #O6315097 Report a problem | ||
| 10/7/2025 | Price change | $621,000-0.3%$197/sqft |
Source: Stellar MLS #O6315097 Report a problem | ||
| 10/1/2025 | Price change | $623,000-0.2%$198/sqft |
Source: Stellar MLS #O6315097 Report a problem | ||
| 9/26/2025 | Price change | $623,990-0.1%$198/sqft |
Source: Stellar MLS #O6315097 Report a problem | ||
| 9/25/2025 | Price change | $624,500-0.1%$199/sqft |
Source: Stellar MLS #O6315097 Report a problem | ||
| 9/19/2025 | Price change | $625,000-0.2%$199/sqft |
Source: Stellar MLS #O6315097 Report a problem | ||
| 8/28/2025 | Price change | $626,500-0.1%$199/sqft |
Source: Stellar MLS #O6315097 Report a problem | ||
| 8/12/2025 | Price change | $627,000-0.1%$199/sqft |
Source: Stellar MLS #O6315097 Report a problem | ||
| 8/8/2025 | Listed for sale | $627,500+3.9%$200/sqft |
Source: Stellar MLS #O6315097 Report a problem | ||
| 11/3/2021 | Sold | $603,683$192/sqft |
Source: Public Record Report a problem | ||
Public tax history
| Year | Property taxes | Tax assessment |
|---|---|---|
| 2025 | $6,304 +1.7% | $432,200 +0.3% |
| 2024 | $6,199 +0.3% | $431,000 +1.5% |
| 2023 | $6,179 +4.1% | $424,600 +0.1% |
| 2022 | $5,934 +650% | $424,300 +671.5% |
| 2021 | $791 +117.9% | $55,000 +120% |
| 2020 | $363 | $25,000 |
Find assessor info on the county website
Monthly payment
Est. payment
Payment breakdown
Explore the cost of this home by adjusting the details. Changes won't be saved.Climate risks
Neighborhood: 34771
Nearby schools
Schools provided by the listing agent
- Elementary: Narcoossee Elementary
- Middle: Narcoossee Middle
- High: Harmony High
Source: Stellar MLS. This data may not be complete. We recommend contacting the local school district to confirm school assignments for this home.
Similar homes
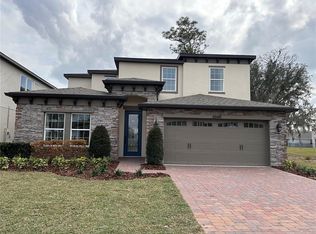
- $600,0004 bd4 ba3.1k sqft5233 VILLA ROSA AVENUE, ST CLOUD, FL 34771For Sale

 MLS ID #S5155056, Jamie Bollinger, EXP REALTY LLC. Stellar MLS
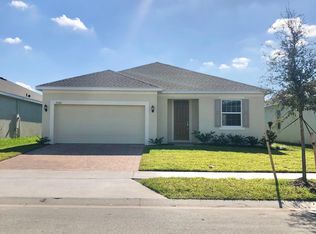
 - $559,0004 bd4 ba3.1k sqft5637 BEGGS ROAD, ST CLOUD, FL 34771For Sale
 MLS ID #O6408347, Yuleana Gil Abreu, NEXUS INTERNATIONAL REALTY. Stellar MLS
 - $515,0004 bd4 ba3k sqft5639 TIMBER MEADOW WAY, ST CLOUD, FL 34771For Sale
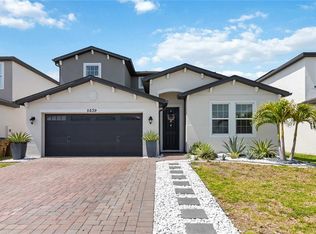 MLS ID #O6316568, Sheyla Apuy, KELLER WILLIAMS ADVANTAGE III. Stellar MLS
 - $545,0004 bd3 ba2.8k sqft2754 MATERA DRIVE, ST CLOUD, FL 34771For Sale
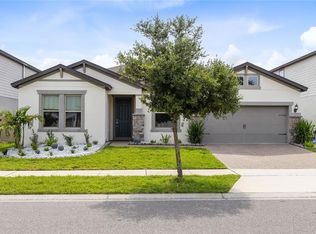 MLS ID #O6429811, Peter Luu, REAL BROKER, LLC. Stellar MLS
 - $640,0004 bd3 ba2.6k sqft3000 ELLA WAY, ST CLOUD, FL 34771For SaleMLS ID #O6400500, Rustina Gibson, RE/MAX VANTAGE. Stellar MLS
- $530,0004 bd3 ba2.7k sqft6030 CHESTNUT GROVE PLACE, ST CLOUD, FL 34771For SaleMLS ID #O6437194, Brad Young, HOMEVEST REALTY. Stellar MLS
- $600,0004 bd4 ba2.5k sqft1224 TEAL CREEK DRIVE, ST CLOUD, FL 34771New ConstructionStellar MLS
- $495,4904 bd3 ba2.2k sqft2230 LINK LOOP, ST CLOUD, FL 34771New ConstructionStellar MLS
- $599,9904 bd3 ba2.4k sqft6526 CIRCLE ROCK WAY, ST CLOUD, FL 34771For SaleMLS ID #O6413811, Peter Luu, REAL BROKER, LLC. Stellar MLS
- $439,0004 bd2 ba2k sqft173 LAVENNA AVENUE, ST CLOUD, FL 34771For SaleMLS ID #S5153972, Tom Longmoore, LLC, SELLSTATE INNOVATION REALTY. Stellar MLS
- $675,0004 bd4 ba2.7k sqft6375 TRAILBLAZE BEND, ST CLOUD, FL 34771New ConstructionMLS ID #O6347477, Manuel Delgado, LPT REALTY, LLC. Stellar MLS
- $579,9004 bd4 ba2.8k sqft2709 GREENLANDS STREET, ST CLOUD, FL 34772For SaleMLS ID #S5155254, Sherry Feck, WEICHERT REALTORS HALLMARK PRO. Stellar MLS
- $442,0004 bd2 ba2k sqft1110 UMBRIA LANE, ST CLOUD, FL 34771For SaleMLS ID #TB8492248, Agnieszka Pisarczyk, LPT REALTY, LLC. Stellar MLS
- $439,9004 bd3 ba1.9k sqft5585 VIGO LOOP, ST CLOUD, FL 34771For SaleMLS ID #O6414642, Miguel Diaz, REALTY OF AMERICA. Stellar MLS
- $650,0005 bd4 ba3.3k sqft6035 BLUE VIEW WAY, ST CLOUD, FL 34771For SaleMLS ID #S5154931, Steve Pugh, EXP REALTY LLC. Stellar MLS
- $409,9004 bd3 ba2k sqft5447 PINE LILLY DRIVE, ST CLOUD, FL 34771For SaleMLS ID #S5154082, Steve Pugh, EXP REALTY LLC. Stellar MLS
- $879,0004 bd4 ba2.8k sqft2865 CHERRY BLOSSOM LOOP, ST CLOUD, FL 34771For SaleMLS ID #O6429487, Peter Luu, REAL BROKER, LLC. Stellar MLS
- $675,0004 bd5 ba3.1k sqft6236 TRAILBLAZE BEND, ST CLOUD, FL 34771For SaleMLS ID #O6431794, Alex Vastardis, COLDWELL BANKER REALTY. Stellar MLS
- $549,9003 bd3 ba3.1k sqft5013 VANTAGE COURT, ST CLOUD, FL 34772For SaleMLS ID #O6433971, Charlie Santos, EXP REALTY LLC. Stellar MLS
- $699,0003 bd4 ba2.8k sqft2531 PINE PRESERVE COURT, ST CLOUD, FL 34771For SaleMLS ID #O6422404, Kristi Rujano, ORLANDO REGIONAL REALTY. Stellar MLS
