Why build when you can move into this nearly-new 4-bed/3-bath Lennar-built 2656 square feet home? Welcome to 3000 Ella Way, a beautiful Lennar Marina C model located in the highly desirable Bridgewalk community in the North St. Cloud area. This home is situated on a premium corner lot and backs to a lake. This spacious 4-bedroom, 3-bathroom home offers picturesque views, added privacy, and a true Florida lifestyle. A thoughtfully designed open-concept layout with high tray ceilings makes the house perfect for both entertaining and everyday living. Ceramic tiles throughout the main living areas provide durability and easy maintenance, and comfortable carpet in bedrooms gives warmth and coziness. A large modern kitchen contains a 5-seat quartz Island, white shaker wood cabinetry with lots of counter space. The living and dining area create a bright and inviting atmosphere filled with natural light. The well-designed Marina floor plan includes generously-sized bedrooms and a comfortable primary suite that serves as a relaxing retreat with water views. Large windows throughout the home enhance the airy feeland 8-feet floor-to-ceiling sliding glass door showcases beautiful water views. Step outside to your private backyard oasis and enjoy serene mornings or unwind in the evenings with colorful sunsets—perfect for relaxing or entertaining. A short drive to the Lake Nona area offers a variety of shopping and dining options with easy access to Orlando. This home offers a perfect balance of tranquility and convenience. Residents of Bridgewalk community enjoy a variety of resort-style amenities designed for both relaxation and recreation-- a community pool perfect for cooling off on warm Florida days, pickleball courts & a gym for staying active, and a private boat dock offering easy access to the water for boating, fishing an skiing. These well-maintained amenities create a welcoming neighborhood atmosphere and enhance the overall lifestyle, making it easy to enjoy the best of Florida living.
For sale
Price cut: $10K (8/18)
$640,000
3000 ELLA WAY, ST CLOUD, FL 34771
4beds
2,644sqft
Single Family Residence
Built in 2023
7,841 Square Feet Lot
$630,100 Zestimate®
$242/sqft
$165/mo HOA
What's special
Picturesque viewsGenerously-sized bedroomsPrivate backyard oasisComfortable carpet in bedroomsPremium corner lotBacks to a lakeHigh tray ceilings
- 173 days
- 179
- 23
Zillow last checked:
Listing updated:
Listed by:
Rustina Gibson 407-808-7127,
RE/MAX VANTAGE 407-745-4980
Source: Stellar MLS,MLS#: O6400500 Originating MLS: Orlando Regional
Originating MLS: Orlando Regional
Facts & features
Interior
Bedrooms & bathrooms
- Bedrooms: 4
- Bathrooms: 3
- Full bathrooms: 3
Rooms
- Room types: Dining Room, Great Room, Utility Room
Primary bedroom
- Features: Walk-In Closet(s)
- Level: First
- Area: 238 Square Feet
- Dimensions: 17x14
Bedroom 2
- Features: Built-in Closet
- Level: First
- Area: 143 Square Feet
- Dimensions: 13x11
Bedroom 3
- Features: Built-in Closet
- Level: First
- Area: 132 Square Feet
- Dimensions: 11x12
Bedroom 4
- Features: Built-in Closet
- Level: First
- Area: 165 Square Feet
- Dimensions: 15x11
Primary bathroom
- Features: Tub With Shower, Linen Closet
- Level: First
- Area: 190 Square Feet
- Dimensions: 10x19
Bathroom 2
- Level: First
- Area: 65 Square Feet
- Dimensions: 13x5
Bathroom 3
- Level: First
- Area: 40 Square Feet
- Dimensions: 8x5
Balcony porch lanai
- Features: Tub With Shower
- Level: First
- Area: 170 Square Feet
- Dimensions: 17x10
Dinette
- Level: First
- Area: 196 Square Feet
- Dimensions: 14x14
Dining room
- Level: First
- Area: 221 Square Feet
- Dimensions: 17x13
Foyer
- Level: First
- Area: 221 Square Feet
- Dimensions: 17x13
Great room
- Level: First
- Area: 400 Square Feet
- Dimensions: 16x25
Kitchen
- Features: Stone Counters
- Level: First
- Area: 196 Square Feet
- Dimensions: 14x14
Laundry
- Level: First
- Area: 42 Square Feet
- Dimensions: 7x6
Heating
- Central, Electric
Cooling
- Central Air
Appliances
- Included: Dishwasher, Disposal, Dryer, Electric Water Heater, Ice Maker, Microwave, Range, Refrigerator, Touchless Faucet, Washer
- Laundry: Inside, Laundry Room, Washer Hookup
Features
- Ceiling Fan(s), Eating Space In Kitchen, High Ceilings, In Wall Pest System, Kitchen/Family Room Combo, Open Floorplan, Pest Guard System, Primary Bedroom Main Floor, Solid Surface Counters, Solid Wood Cabinets, Split Bedroom, Stone Counters, Thermostat, Tray Ceiling(s), Walk-In Closet(s)
- Flooring: Carpet, Ceramic Tile
- Doors: Sliding Doors
- Has fireplace: No
- Common walls with other units/homes: Corner Unit
Interior area
- Total structure area: 3,614
- Total interior livable area: 2,644 sqft
Video & virtual tour
Property
Parking
- Total spaces: 3
- Parking features: Garage - Attached
- Attached garage spaces: 3
Features
- Levels: One
- Stories: 1
- Patio & porch: Covered, Front Porch, Rear Porch
- Exterior features: Irrigation System, Rain Gutters, Sidewalk, Sprinkler Metered
- Has view: Yes
- View description: Water, Pond
- Has water view: Yes
- Water view: Water,Pond
- Waterfront features: Lake, Lake Privileges, Boat Ramp - Private
Lot
- Size: 7,841 Square Feet
- Features: Corner Lot, In County, Landscaped, Sidewalk
- Residential vegetation: Mature Landscaping, Trees/Landscaped
Details
- Parcel number: 042531349200011350
- Zoning: PUD
- Special conditions: None
Construction
Type & style
- Home type: SingleFamily
- Architectural style: Contemporary,Traditional
- Property subtype: Single Family Residence
Materials
- Block, Stucco
- Foundation: Slab
- Roof: Shingle
Condition
- Completed
- New construction: No
- Year built: 2023
Details
- Builder model: Marina Elevation C
- Builder name: Lennar
Utilities & green energy
- Electric: Photovoltaics Third-Party Owned
- Sewer: Public Sewer
- Water: Public
- Utilities for property: Cable Available, Cable Connected, Electricity Available, Electricity Connected, Fiber Optics, Public, Sewer Available, Sewer Connected, Solar, Sprinkler Meter, Sprinkler Recycled, Underground Utilities, Water Available, Water Connected
Green energy
- Energy efficient items: Thermostat
- Energy generation: Solar
- Water conservation: Drip Irrigation, Irrig. System-Drip/Microheads, Irrigation-Reclaimed Water
Community & HOA
Community
- Features: Dock, Lake, Private Boat Ramp, Water Access, Clubhouse, Community Mailbox, Deed Restrictions, Dog Park, Fitness Center, Irrigation-Reclaimed Water, Playground, Pool, Sidewalks, Tennis Court(s)
- Security: Smoke Detector(s), Fire/Smoke Detection Integration
- Pet fee: $0 monthly
- Subdivision: BRIDGEWALK PH 1A
HOA
- Has HOA: Yes
- Amenities included: Clubhouse, Fitness Center, Pickleball Court(s), Playground, Pool, Recreation Facilities, Tennis Court(s), Vehicle Restrictions
- Services included: Common Area Taxes, Community Pool, Reserve Fund, Maintenance Grounds, Manager, Pool Maintenance, Recreational Facilities
- HOA fee: $165 monthly
- HOA name: Artemis Lifestyles/Andrea Dao
- HOA phone: 407-705-2190
Location
- Region: Saint Cloud
Financial & listing details
- Price per square foot: $242/sqft
- Tax assessed value: $439,900
- Annual tax amount: $5,528
- Date on market: 4/24/2026
- Cumulative days on market: 162 days
- Listing terms: Cash,Conventional,FHA,VA Loan
- Ownership: Fee Simple
- Total actual rent: 0
- Electric utility on property: Yes
- Road surface type: Paved, Asphalt
Estimated market value
$630,100
$599,000 - $662,000
$3,088/mo
Price history
| Date | Event | Price |
|---|---|---|
| 9/10/2026 | Listed for rent | $3,000$1/sqft |
Source: Zillow Rentals Report a problem | ||
| 8/18/2026 | Price change | $640,000-1.5%$242/sqft |
Source:  Stellar MLS #O6400500 Report a problem Stellar MLS #O6400500 Report a problem | ||
| 7/15/2026 | Listed for sale | $650,000$246/sqft |
Source: Stellar MLS #O6400500 Report a problem | ||
| 7/8/2026 | Contingent | $650,000$246/sqft |
Source: Stellar MLS #O6400500 Report a problem | ||
| 7/6/2026 | Pending sale | $650,000$246/sqft |
Source: Stellar MLS #O6400500 Report a problem | ||
| 4/24/2026 | Listed for sale | $650,000+12.7%$246/sqft |
Source: Stellar MLS #O6400500 Report a problem | ||
| 8/15/2023 | Sold | $576,600$218/sqft |
Source: Public Record Report a problem | ||
Public tax history
| Year | Property taxes | Tax assessment |
|---|---|---|
| 2025 | $9,294 -2.6% | $439,900 +3.7% |
| 2024 | $9,538 +134.3% | $424,100 +465.5% |
| 2023 | $4,071 +2.8% | $75,000 +15.4% |
| 2022 | $3,961 +817.8% | $65,000 +116.7% |
| 2021 | $432 | $30,000 |
Find assessor info on the county website
Monthly payment
Est. payment
Payment breakdown
Explore the cost of this home by adjusting the details. Changes won't be saved.Climate risks
Neighborhood: 34771
Nearby schools
Schools provided by the listing agent
- Elementary: VOYAGER K-8
- Middle: VOYAGER K-8
- High: Tohopekaliga High School
Source: Stellar MLS. This data may not be complete. We recommend contacting the local school district to confirm school assignments for this home.
Similar homes
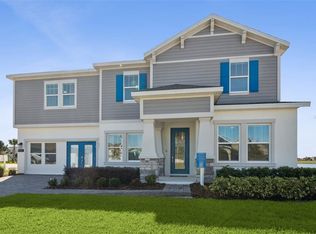
- $539,9994 bd3 ba2.8k sqft2754 MATERA DRIVE, ST CLOUD, FL 34771For Sale
 MLS ID #O6429811, Peter Luu, REAL BROKER, LLC. Stellar MLS
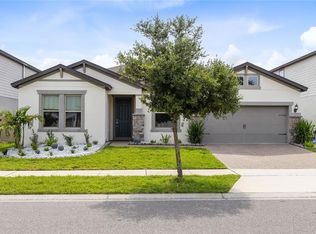
 - $510,0004 bd4 ba2.9k sqft5616 ARBORVISTA DRIVE, ST CLOUD, FL 34771For Sale
 MLS ID #O6439410, Corey Smallman, MARKET CONNECT REALTY LLC. Stellar MLS
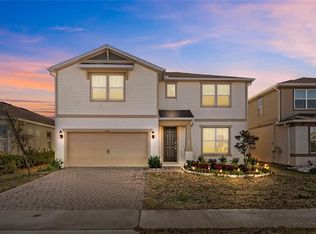
 - $600,0005 bd4 ba3k sqft1270 FOX HEDGE LANE, ST CLOUD, FL 34771For Sale
 MLS ID #O6442724, Rustina Gibson, RE/MAX VANTAGE. Stellar MLS
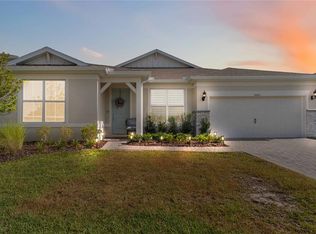
 - $780,0004 bd4 ba3k sqft5503 BANYAN BAY ROAD, ST CLOUD, FL 34771For Sale
 MLS ID #O6423781, Johana Rojas Romero, RE/MAX VANTAGE. Stellar MLS
 - $624,9904 bd3 ba2.9k sqft2984 GARDEN TRAIL BEND, ST CLOUD, FL 34771New ConstructionStellar MLS
- $450,0004 bd3 ba2.3k sqft5282 PAVIA DRIVE, ST CLOUD, FL 34771For SaleMLS ID #S5149979, Diana Perez, PROFESSIONAL REAL ESTATE TEAM. Stellar MLS
- $679,9904 bd3 ba2.9k sqft2960 GARDEN TRAIL BEND, ST CLOUD, FL 34771New ConstructionStellar MLS
- $640,0005 bd4 ba3.3k sqft6035 BLUE VIEW WAY, ST CLOUD, FL 34771For SaleMLS ID #S5154931, Steve Pugh, EXP REALTY LLC. Stellar MLS
- $699,0003 bd4 ba2.8k sqft2531 PINE PRESERVE COURT, ST CLOUD, FL 34771For SaleMLS ID #O6422404, Kristi Rujano, ORLANDO REGIONAL REALTY. Stellar MLS
- $499,9003 bd3 ba2.1k sqft6521 ROVER WAY, ST CLOUD, FL 34771For SaleMLS ID #O6423251, Alreyas Baksh, RIO HOMES AND INVESTMENTS LLC. Stellar MLS
- $469,9004 bd3 ba2.6k sqft5298 MEREDREW LANE, ST CLOUD, FL 34771For SaleMLS ID #O6391112, Rustina Gibson, RE/MAX VANTAGE. Stellar MLS
- $424,9003 bd3 ba1.7k sqft3040 PARK VALE ROAD, ST CLOUD, FL 34771For SaleMLS ID #O6384218, Natsue Siqueira, FLORIDA REALTY INVESTMENTS. Stellar MLS
- $649,9903 bd2 ba1.9k sqft13345 BEEBE ALLEY, ORLANDO, FL 32827For SaleMLS ID #O6447466, Peter Luu, REAL BROKER, LLC. Stellar MLS
- $590,0243 bd3 ba2.3k sqft6716 FOUNTAIN GROVE PASS, ST CLOUD, FL 34771New ConstructionStellar MLS
- $415,0004 bd3 ba2.2k sqft920 LIVESTOCK LOOP, ST CLOUD, FL 34771For SaleMLS ID #S5146557, Nicole Ruiz, CORCORAN CONNECT LLC. Stellar MLS
- $385,0004 bd3 ba2.1k sqft5288 STEPHS FIELD STREET, ST CLOUD, FL 34771For SaleMLS ID #S5157859, Jose Aguilar Colina, LA ROSA REALTY KISSIMMEE. Stellar MLS
- $554,9904 bd3 ba2k sqft6683 WAKE STREET, ST CLOUD, FL 34771New ConstructionStellar MLS
- $579,9004 bd4 ba2.8k sqft2709 GREENLANDS STREET, ST CLOUD, FL 34772For SaleMLS ID #S5155254, Sherry Feck, WEICHERT REALTORS HALLMARK PRO. Stellar MLS
- $400,0004 bd3 ba2k sqft5447 PINE LILLY DRIVE, ST CLOUD, FL 34771For SaleMLS ID #S5154082, Steve Pugh, EXP REALTY LLC. Stellar MLS
- $519,9904 bd3 ba2.3k sqft5141 CHATTAHOOCHEE BEND, ST CLOUD, FL 34771New ConstructionStellar MLS
