Welcome to 5288 Stephs Field St, a nearly new home located in the desirable Silver Springs community of St. Cloud. This spacious two-story home features 2,568 total building sqft, including approximately 2,168 sqft of living area, with 4 bedrooms, 2.5 bathrooms, a 2-car garage, and a 2-car driveway. Designed for today’s lifestyle, this home includes the highly desirable primary suite on the first floor, providing privacy, comfort, and convenience. The open main living area connects the kitchen, dining, and great room, creating an ideal space for everyday living and entertaining. Upstairs, you will find a large loft, perfect for a second living area, home office, media room, or playroom, along with spacious secondary bedrooms that provide comfortable and functional living space. One of the strongest features of this property is its location within the community. The home is positioned directly across from the amenity area, with guest parking conveniently located across the street. The backyard is also a major advantage, featuring a spacious outdoor area with no direct rear neighbors, creating additional privacy and a more open feel. Silver Springs features attractive community amenities including a pool, cabana, park, playground, and tot lot, making it a great fit for buyers looking for comfort, convenience, and lifestyle. Located in the growing St. Cloud / Narcoossee corridor, this home provides excellent access to shopping, dining, schools, major roads, Lake Nona, Orlando International Airport, and key Central Florida destinations. If you are looking for a nearly new home with a first-floor primary suite, flexible upstairs loft, strong community amenities, and a strategic St. Cloud location, this property deserves to be on your list. Schedule your private showing today and experience the lifestyle this home is ready to deliver.
For sale
$385,000
5288 STEPHS FIELD STREET, ST CLOUD, FL 34771
4beds
2,170sqft
Single Family Residence
Built in 2022
5,663 Square Feet Lot
$385,500 Zestimate®
$177/sqft
$110/mo HOA
What's special
Spacious secondary bedrooms
- 17 hours
- 80
- 15
Zillow last checked:
Listing updated:
Listed by:
Jose Aguilar Colina 407-508-6692,
LA ROSA REALTY KISSIMMEE 407-930-3530,
Anderson Correa 407-288-3795,
LA ROSA REALTY KISSIMMEE
Source: Stellar MLS,MLS#: S5157859 Originating MLS: Osceola
Originating MLS: Osceola
Facts & features
Interior
Bedrooms & bathrooms
- Bedrooms: 4
- Bathrooms: 3
- Full bathrooms: 2
- 1/2 bathrooms: 1
Primary bedroom
- Features: Ceiling Fan(s), Walk-In Closet(s)
- Level: First
- Area: 182 Square Feet
- Dimensions: 13x14
Bedroom 2
- Features: Ceiling Fan(s), Built-in Closet
- Level: Second
- Area: 156 Square Feet
- Dimensions: 12x13
Bedroom 3
- Features: Ceiling Fan(s), Built-in Closet
- Level: Second
- Area: 143 Square Feet
- Dimensions: 11x13
Bedroom 4
- Features: Ceiling Fan(s), Built-in Closet
- Level: Second
- Area: 143 Square Feet
- Dimensions: 11x13
Great room
- Level: First
- Area: 196 Square Feet
- Dimensions: 14x14
Kitchen
- Features: Kitchen Island
- Level: First
- Area: 140 Square Feet
- Dimensions: 14x10
Laundry
- Level: First
Loft
- Level: Second
- Area: 180 Square Feet
- Dimensions: 12x15
Heating
- Central, Electric
Cooling
- Central Air
Appliances
- Included: Dishwasher, Disposal, Dryer, Microwave, Range, Refrigerator, Washer
- Laundry: Corridor Access
Features
- Ceiling Fan(s), High Ceilings, Open Floorplan, Solid Surface Counters, Thermostat, Walk-In Closet(s)
- Flooring: Carpet, Ceramic Tile
- Doors: Sliding Doors
- Has fireplace: No
Interior area
- Total structure area: 2,710
- Total interior livable area: 2,170 sqft
Video & virtual tour
Property
Parking
- Total spaces: 2
- Parking features: Garage - Attached
- Attached garage spaces: 2
Features
- Levels: Two
- Stories: 2
- Patio & porch: Front Porch, Rear Porch
- Exterior features: Sidewalk
Lot
- Size: 5,663 Square Feet
Details
- Parcel number: 292531503600011500
- Zoning: RES
- Special conditions: None
Construction
Type & style
- Home type: SingleFamily
- Property subtype: Single Family Residence
Materials
- Block, Stucco
- Foundation: Slab
- Roof: Shingle
Condition
- New construction: No
- Year built: 2022
Details
- Builder model: Yellowstone
- Builder name: Meritage Homes
Utilities & green energy
- Sewer: Public Sewer
- Water: Public
- Utilities for property: Cable Available, Electricity Connected, Water Connected
Community & HOA
Community
- Features: Park, Playground, Pool, Sidewalks
- Pet fee: $0 monthly
- Subdivision: SILVER SPGS
HOA
- Has HOA: Yes
- HOA fee: $110 monthly
- HOA name: Community Management Professionals Association
- HOA phone: 407-455-5950
Location
- Region: Saint Cloud
Financial & listing details
- Price per square foot: $177/sqft
- Tax assessed value: $362,000
- Annual tax amount: $5,728
- Date on market: 9/17/2026
- Cumulative days on market: 1 day
- Listing terms: Cash,Conventional,FHA,VA Loan
- Ownership: Fee Simple
- Total actual rent: 0
- Electric utility on property: Yes
- Road surface type: Asphalt
Estimated market value
$385,500
$366,000 - $405,000
Not available
Price history
| Date | Event | Price |
|---|---|---|
| 9/17/2026 | Listed for sale | $385,000-7.2%$177/sqft |
Source:  Stellar MLS #S5157859 Report a problem Stellar MLS #S5157859 Report a problem | ||
| 10/17/2025 | Listing removed | $2,600$1/sqft |
Source: Stellar MLS #S5132904 Report a problem | ||
| 9/22/2025 | Listing removed | $415,000$191/sqft |
Source: Stellar MLS #S5128428 Report a problem | ||
| 8/22/2025 | Listed for rent | $2,600-7.1%$1/sqft |
Source: Stellar MLS #S5132904 Report a problem | ||
| 8/21/2025 | Price change | $415,000-3.5%$191/sqft |
Source: Stellar MLS #S5128428 Report a problem | ||
| 6/10/2025 | Listing removed | $2,800$1/sqft |
Source: Stellar MLS #S5126283 Report a problem | ||
| 6/9/2025 | Listed for sale | $430,000+14.6%$198/sqft |
Source: Stellar MLS #S5128428 Report a problem | ||
| 5/9/2025 | Listed for rent | $2,800+7.7%$1/sqft |
Source: Stellar MLS #S5126283 Report a problem | ||
| 4/4/2024 | Listing removed | -- |
Source: Stellar MLS #S5100601 Report a problem | ||
| 3/11/2024 | Listed for rent | $2,600$1/sqft |
Source: Stellar MLS #S5100601 Report a problem | ||
| 3/25/2022 | Sold | $375,355$173/sqft |
Source: Public Record Report a problem | ||
| 12/13/2021 | Pending sale | $375,355$173/sqft |
Source: Stellar MLS #O5990756 Report a problem | ||
Public tax history
| Year | Property taxes | Tax assessment |
|---|---|---|
| 2025 | $5,728 +3.3% | $362,000 +1.7% |
| 2024 | $5,544 +0.8% | $355,900 +1.8% |
| 2023 | $5,502 +309.1% | $349,500 +535.5% |
| 2022 | $1,345 +273.9% | $55,000 +120% |
| 2021 | $360 | $25,000 |
Find assessor info on the county website
Monthly payment
Est. payment
Payment breakdown
Explore the cost of this home by adjusting the details. Changes won't be saved.Climate risks
Neighborhood: 34771


Similar homes
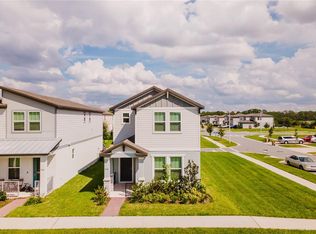
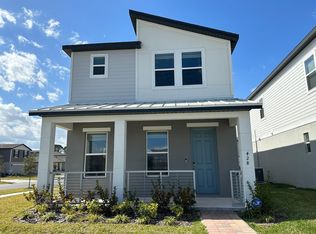
- $380,0003 bd3 ba1.9k sqft6452 NW SPRUCEPINE LANE, ST CLOUD, FL 34771For Sale
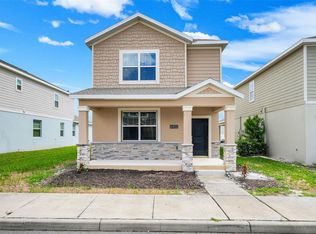
 MLS ID #O6442214, Francisco De Miranda, EXP REALTY LLC. Stellar MLS
 - $400,0004 bd3 ba2k sqft5447 PINE LILLY DRIVE, ST CLOUD, FL 34771For Sale
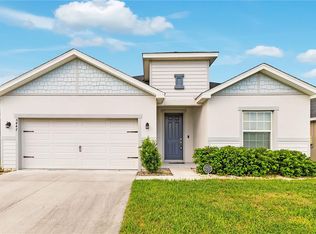 MLS ID #S5154082, Steve Pugh, EXP REALTY LLC. Stellar MLS
 - $469,9004 bd3 ba2.6k sqft5298 MEREDREW LANE, ST CLOUD, FL 34771For Sale
 MLS ID #O6391112, Rustina Gibson, RE/MAX VANTAGE. Stellar MLS
 - $359,8883 bd2 ba1.6k sqft5274 MAYOR DRIVE, ST CLOUD, FL 34771For Sale
 MLS ID #S5151370, JP Palinkas, J.P. CAPITAL REALTY INC.. Stellar MLS
 - $425,0003 bd2 ba2k sqft1543 CATERPILLAR STREET, ST CLOUD, FL 34771For SaleMLS ID #O6435934, Christopher Colagiacomo, CREEGAN GROUP. Stellar MLS
- $454,7505 bd3 ba2.6k sqft416 TALISI LOOP, ST CLOUD, FL 34771For SaleMLS ID #O6430591, Daniel Rodriguez, NEW HEIGHTS REALTY GROUP. Stellar MLS
- $459,0005 bd3 ba2.6k sqft529 TALISI LOOP, ST CLOUD, FL 34771For SaleMLS ID #O6419745, Deep Mehta, PA, EXP REALTY LLC. Stellar MLS
- $465,0004 bd3 ba2.3k sqft5282 PAVIA DRIVE, ST CLOUD, FL 34771For SaleMLS ID #S5149979, Diana Perez, PROFESSIONAL REAL ESTATE TEAM. Stellar MLS
- $367,0003 bd3 ba1.7k sqft2975 ADDISON BOULEVARD, ST CLOUD, FL 34771For SaleMLS ID #O6415752, Kevin Kendrick, EXP REALTY LLC. Stellar MLS
- $399,9004 bd2 ba1.8k sqft6766 GRACE HAMMOCK ROAD, ST CLOUD, FL 34773For SaleMLS ID #S5156909, Laura Mcadams, EXP REALTY LLC. Stellar MLS
- $374,9903 bd3 ba1.8k sqft5192 CENTER LAKE RANCH BOULEVARD, ST CLOUD, FL 34771New ConstructionStellar MLS
- $475,0004 bd4 ba2.8k sqft5317 JUBILOSO DRIVE, ST CLOUD, FL 34771For SaleMLS ID #S5156349, Kevin Kendrick, EXP REALTY LLC. Stellar MLS
- $375,0003 bd2 ba2k sqft4602 HARVEST ROW LANE, ST CLOUD, FL 34772For SaleMLS ID #S5155381, Sonia Pires, FLORIDA REALTY INVESTMENTS. Stellar MLS
- $510,0004 bd4 ba2.9k sqft5616 ARBORVISTA DRIVE, ST CLOUD, FL 34771For SaleMLS ID #O6439410, Corey Smallman, MARKET CONNECT REALTY LLC. Stellar MLS
- $409,9904 bd3 ba2.2k sqft6724 HUNTLEIGH HAMMOCK ROAD, HARMONY, FL 34773For SaleMLS ID #O6431848, Ramon Ortiz Cruz, DIAMOND 2000 REALTY, INC. Stellar MLS
- $350,0003 bd2 ba1.6k sqft2822 HARMONIA HAMMOCK RD, HARMONY, FL 34773For SaleMLS ID #S5156358, Marilin Lugo, AGENT TRUST REALTY CORPORATION. Stellar MLS
- $419,9994 bd3 ba2.1k sqft1693 CROOKED CREEK STREET, ST CLOUD, FL 34772New ConstructionStellar MLS
- $359,9004 bd2 ba1.8k sqft3773 MOON DANCER PLACE, ST CLOUD, FL 34772For SaleMLS ID #S5153031, Bruce Clark, PREFERRED REAL ESTATE. Stellar MLS
- $320,0003 bd2 ba1.7k sqft1858 SHUMARD AVENUE, ST CLOUD, FL 34771For SaleMLS ID #O6419646, Thomas Nickley, Jr, KELLER WILLIAMS REALTY AT THE PARKS. Stellar MLS
