Welcome to this well maintained and move in ready 4 bedroom, 3.5 bathroom with 2,844 square feet of living space that stretches out over two floors. The open floor plan allows for optimal space between the living, dining, and kitchen areas. The kitchen offers plenty of counter and storage space and features stainless steel appliances, crown molded cabinets, eat in breakfast bar, pantry, and dining nook that overlooks the backyard. The first floor also features a front facing flex space/home office. Follow the stairs to the second floor, where you will find a lofted area, all bedrooms and additional bathrooms. The primary bedroom features a walk-in closet, double vanity sinks, and a walk-in shower with in-shower seating. All bedrooms are spacious and have their own build in closets allowing for optimal storage space. Enjoy the outdoor living space with screened and covered lanai - a perfect space to enjoy coffee, evening sunsets, or to host friends and family. Community amenities include a resort style pool, oversized Cabanas, and Tot Lot available year-round. Home is located close to downtown Saint Cloud, it’s Lakefront Beach, and all of it’s amenities. Minutes away you will find Lake Nona’s Town Center, Boxi Park, shopping and dining.
For sale
$490,000
5317 JUBILOSO DRIVE, ST CLOUD, FL 34771
4beds
2,844sqft
Single Family Residence
Built in 2019
6,098 Square Feet Lot
$479,600 Zestimate®
$172/sqft
$125/mo HOA
What's special
Screened and covered lanaiLofted areaOpen floor planEat in breakfast barCrown molded cabinetsStainless steel appliancesDouble vanity sinks
- 2 days
- 92
- 3
Likely to sell faster than
Zillow last checked:
Listing updated:
Listed by:
Kevin Kendrick 407-271-1854,
EXP REALTY LLC 888-883-8509,
Yarely Gutierrez 407-484-8557,
EXP REALTY LLC
Source: Stellar MLS,MLS#: S5156349 Originating MLS: Sarasota - Manatee
Originating MLS: Sarasota - Manatee
Facts & features
Interior
Bedrooms & bathrooms
- Bedrooms: 4
- Bathrooms: 4
- Full bathrooms: 3
- 1/2 bathrooms: 1
Rooms
- Room types: Loft
Primary bedroom
- Features: Walk-In Closet(s)
- Level: Second
- Area: 249.32 Square Feet
- Dimensions: 15.11x16.5
Bedroom 2
- Features: Built-in Closet
- Level: Second
- Area: 170.8 Square Feet
- Dimensions: 12.2x14
Bedroom 3
- Features: Built-in Closet
- Level: Second
- Area: 219.6 Square Feet
- Dimensions: 12x18.3
Bedroom 4
- Features: Built-in Closet
- Level: Second
- Area: 170.4 Square Feet
- Dimensions: 12x14.2
Primary bathroom
- Level: Second
- Area: 162.4 Square Feet
- Dimensions: 11.2x14.5
Dining room
- Level: First
- Area: 105.45 Square Feet
- Dimensions: 11.1x9.5
Kitchen
- Level: First
- Area: 192.03 Square Feet
- Dimensions: 11.1x17.3
Living room
- Level: First
- Area: 273.34 Square Feet
- Dimensions: 15.8x17.3
Loft
- Level: Second
- Area: 234.23 Square Feet
- Dimensions: 14.11x16.6
Office
- Level: First
- Area: 153.4 Square Feet
- Dimensions: 11.8x13
Heating
- Central, Heat Pump
Cooling
- Central Air
Appliances
- Included: Dishwasher, Electric Water Heater, Microwave, Range, Refrigerator
- Laundry: Inside
Features
- Ceiling Fan(s), Eating Space In Kitchen, High Ceilings, Kitchen/Family Room Combo, Open Floorplan, PrimaryBedroom Upstairs, Solid Wood Cabinets, Stone Counters, Thermostat, Walk-In Closet(s)
- Flooring: Carpet, Ceramic Tile
- Windows: Window Treatments
- Has fireplace: No
Interior area
- Total structure area: 3,743
- Total interior livable area: 2,844 sqft
Video & virtual tour
Property
Parking
- Total spaces: 2
- Parking features: Garage - Attached
- Attached garage spaces: 2
Features
- Levels: Two
- Stories: 2
- Patio & porch: Covered, Front Porch
- Exterior features: Irrigation System, Sidewalk
- Fencing: Vinyl
Lot
- Size: 6,098 Square Feet
- Residential vegetation: Mature Landscaping
Details
- Parcel number: 092631504200010150
- Zoning: AE
- Special conditions: None
Construction
Type & style
- Home type: SingleFamily
- Architectural style: Craftsman
- Property subtype: Single Family Residence
Materials
- Block, Stucco, Wood Frame
- Foundation: Block
- Roof: Shingle
Condition
- New construction: No
- Year built: 2019
Utilities & green energy
- Sewer: Public Sewer
- Water: Public
- Utilities for property: BB/HS Internet Available, Cable Available, Electricity Available
Community & HOA
Community
- Pet fee: $0 monthly
- Subdivision: SOLA VISTA
HOA
- Has HOA: Yes
- HOA fee: $125 monthly
- HOA name: Access Residential
- HOA phone: 407-480-4200
Location
- Region: Saint Cloud
Financial & listing details
- Price per square foot: $172/sqft
- Tax assessed value: $411,400
- Annual tax amount: $4
- Date on market: 8/27/2026
- Cumulative days on market: 2 days
- Listing terms: Cash,Conventional,VA Loan
- Ownership: Fee Simple
- Total actual rent: 0
- Electric utility on property: Yes
- Road surface type: Asphalt
Estimated market value
$479,600
$456,000 - $504,000
$2,706/mo
Price history
| Date | Event | Price |
|---|---|---|
| 8/27/2026 | Listed for sale | $490,000-2%$172/sqft |
Source: eXp Realty #S5156349 Report a problem | ||
| 7/30/2025 | Listing removed | $2,800$1/sqft |
Source: Zillow Rentals Report a problem | ||
| 7/16/2025 | Price change | $2,800-3.4%$1/sqft |
Source: Zillow Rentals Report a problem | ||
| 4/18/2025 | Listed for rent | $2,900$1/sqft |
Source: Zillow Rentals Report a problem | ||
| 3/23/2025 | Listing removed | $500,000$176/sqft |
Source:  Stellar MLS #O6273590 Report a problem Stellar MLS #O6273590 Report a problem | ||
| 1/23/2025 | Listed for sale | $500,000-4.8%$176/sqft |
Source: Stellar MLS #O6273590 Report a problem | ||
| 1/3/2024 | Listing removed | -- |
Source: Stellar MLS #O6155376 Report a problem | ||
| 11/9/2023 | Listed for sale | $525,000+2.9%$185/sqft |
Source: Stellar MLS #O6155376 Report a problem | ||
| 2/17/2022 | Listing removed | -- |
Source: Stellar MLS #S5061047 Report a problem | ||
| 1/8/2022 | Listed for sale | $509,999+42.7%$179/sqft |
Source: Stellar MLS #S5061047 Report a problem | ||
| 10/24/2019 | Sold | $357,510$126/sqft |
Source: Public Record Report a problem | ||
Public tax history
| Year | Property taxes | Tax assessment |
|---|---|---|
| 2025 | $4 -99.4% | $411,400 -5.9% |
| 2024 | $631 -86.1% | $437,400 +1.5% |
| 2023 | $4,551 +4% | $431,100 +21.7% |
| 2022 | $4,376 +0.7% | $354,100 +15% |
| 2021 | $4,348 +1% | $307,800 +1.1% |
| 2020 | $4,304 +628.4% | $304,500 +661.3% |
| 2019 | $591 | $40,000 |
Find assessor info on the county website
Monthly payment
Est. payment
Payment breakdown
Explore the cost of this home by adjusting the details. Changes won't be saved.Climate risks
Neighborhood: 34771
Nearby schools
Schools provided by the listing agent
- Elementary: Hickory Tree Elem
- Middle: Harmony Middle
- High: Harmony High
Source: Stellar MLS. This data may not be complete. We recommend contacting the local school district to confirm school assignments for this home.
Similar homes
- $485,0004 bd4 ba2.9k sqft2091 BRILLANTE DRIVE, ST CLOUD, FL 34771For Sale

 MLS ID #S5155906, Mensny Oreste, LPT REALTY, LLC. Stellar MLS
 - $519,9904 bd3 ba2.6k sqft5592 VIGO LOOP, ST CLOUD, FL 34771For Sale
 MLS ID #O6429826, Irma Shaffer, COLDWELL BANKER REALTY. Stellar MLS
 - $379,9004 bd2 ba1.8k sqft1451 OLIVE COURT, ST CLOUD, FL 34771For Sale
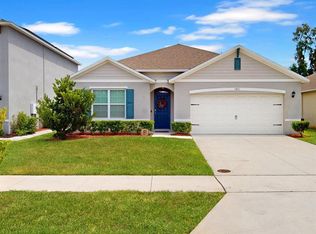 MLS ID #S5156280, Laurie Varner, REMAX PREMIER PROPERTIES. Stellar MLS
 - $450,0005 bd3 ba2.5k sqft5311 AMERSHAM LANE, ST CLOUD, FL 34771For Sale
 MLS ID #O6416556, Kiefer Persaud, EXIT REAL ESTATE RESULTS. Stellar MLS
 - $385,0004 bd3 ba1.9k sqft5133 CHICKADEE STREET, ST CLOUD, FL 34771For SaleMLS ID #S5153861, Steve Pugh, EXP REALTY LLC. Stellar MLS
- $464,5005 bd3 ba2.6k sqft416 TALISI LOOP, ST CLOUD, FL 34771For SaleMLS ID #O6430591, Daniel Rodriguez, NEW HEIGHTS REALTY GROUP. Stellar MLS
- $488,5003 bd3 ba2.3k sqft2632 MEADOWEDGE LOOP, ST CLOUD, FL 34772For SaleMLS ID #O6420846, Melissa Hastings, METROPOLIS R.E. SOLUTIONS, LLC. Stellar MLS
- $417,5005 bd3 ba2.6k sqft1659 GENTLE BREEZE DRIVE, ST CLOUD, FL 34771For SaleMLS ID #O6417975, Ann Marie Ursino, LUNA GROUP. Stellar MLS
- $515,0004 bd4 ba3k sqft5639 TIMBER MEADOW WAY, ST CLOUD, FL 34771For SaleMLS ID #O6316568, Sheyla Apuy, KELLER WILLIAMS ADVANTAGE III. Stellar MLS
- $442,0004 bd2 ba2k sqft1110 UMBRIA LANE, ST CLOUD, FL 34771For SaleMLS ID #TB8492248, Agnieszka Pisarczyk, LPT REALTY, LLC. Stellar MLS
- $439,0004 bd2 ba2k sqft173 LAVENNA AVENUE, ST CLOUD, FL 34771For SaleMLS ID #S5153972, Tom Longmoore, LLC, SELLSTATE INNOVATION REALTY. Stellar MLS
- $465,0004 bd3 ba2.8k sqft3624 VEGA CREEK DRIVE, ST CLOUD, FL 34772For SaleMLS ID #S5155107, Michael Suazo, PREFERRED REAL ESTATE BROKERS. Stellar MLS
- $510,0004 bd4 ba2.9k sqft6036 FOREST PERCH DRIVE, ST CLOUD, FL 34771For SaleMLS ID #G5112493, David Wilson, WHEATLEY REALTY GROUP. Stellar MLS
- $509,9003 bd3 ba2.3k sqft2724 SOUTHLAND STREET, ST CLOUD, FL 34772For SaleMLS ID #S5151662, Sherry Feck, WEICHERT REALTORS HALLMARK PRO. Stellar MLS
- $484,9905 bd3 ba3.1k sqft2832 NOTTEL DRIVE, ST CLOUD, FL 34772For SaleMLS ID #O6384700, Marian Benson, VALOR REALTY SERVICES LLC. Stellar MLS
- $439,9004 bd3 ba1.9k sqft5585 VIGO LOOP, ST CLOUD, FL 34771For SaleMLS ID #O6414642, Miguel Diaz, REALTY OF AMERICA. Stellar MLS
- $495,0005 bd3 ba2.6k sqft2780 SWOOPING SPARROW DRIVE, ST CLOUD, FL 34773For SaleMLS ID #S5145538, Amy Harris, FIERCE REALTY. Stellar MLS
- $499,9994 bd4 ba2.5k sqft1461 CLEAR BROOK PLACE, ST CLOUD, FL 34772For SaleMLS ID #O6374682, Rick Cazeau, EXP REALTY LLC. Stellar MLS
- $564,9995 bd4 ba3k sqft2994 GAVIN SKY DRIVE, KISSIMMEE, FL 34744For SaleMLS ID #S5156356, Jose Hooker-Gomez, CHARLES RUTENBERG REALTY ORLANDO. Stellar MLS
- $450,0003 bd3 ba2.3k sqft4909 W FOUNTAINWOOD DRIVE, ST CLOUD, FL 34772For SaleMLS ID #O6367771, George Berry, III, DIAMOND REAL ESTATE GROUP. Stellar MLS
