Skip main navigation
Sold for $385,000
  • $385,000

    5329 JUBILOSO DRIVE, ST CLOUD, FL 34771

    4beds
    2,364sqft
    Single Family Residence
    Built in 2019
    6,098 Square Feet Lot
    $382,400 Zestimate®
    $163/sqft
    $2,518 Estimated rent

    Home value

    $382,400

    $348,000 - $421,000

    $2,518/mo

    Zestimate® history
    Loading
    Loading...

    Owner options

    List your home for rent

    $2,518/mo

    Rent Zestimate®

    Find your next renter with Zillow Rental Manager. Plus, with online applications, you can quickly screen prospective tenants – for free.

    Learn more

    $2,518/mo

    Rent Zestimate®

    Refinance and save

    $2,688/mo

    Est. payment

    Refinancing to a lower rate could help reduce your monthly payments and save thousands over the life of the loan.

    See today's rates

    $2,688/mo

    Est. payment

    Explore your selling options

    Work with a Zillow partner agent

    Leverage their expertise and Zillow's premium Showcase listings to get your home seen by more buyers.

    Get started

    List with your own agent

    Get your home in front of millions of buyers by listing it on Zillow.

    Learn how to do it

    Sell it yourself

    Take full control of how buyers see your home on Zillow by listing For Sale by Owner (FSBO).

    List your home

    What's special

    Gorgeous quartz counter topsCommunity poolMaster bedroom retreatExpansive kitchenSpacious walk-in pantryAll appliances are includedAdditional closet pantry
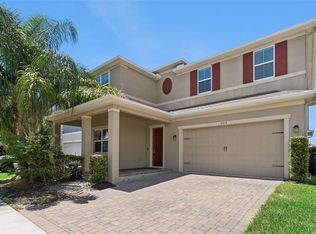
    Virtually Staged. Welcome to this stunning move in ready two-story home nestled in on of St Cloud's most exciting and rapidly growing neighborhoods. This beautiful 4-bedroom, 2 ½-bathroom residence offers the perfect blend of modern living and unbelievable convenience along with a community pool. Step inside to discover an expansive kitchen that flows seamlessly into the dining and living areas, creating an inviting open-concept layout ideal for entertaining. The kitchen boasts a generous center island with a breakfast bar, gorgeous quartz counter tops, and thoughtful touches like slide-out lower shelving for effortless access. Storage is never an issue with both a spacious walk-in pantry and an additional closet pantry. All appliances are included. The main-level bedroom features its own full en-suite bathroom and a walk-in closet – perfect for guests or multi-generational living. Upstairs the master bedroom retreat includes a walk-in closet and a well-appointed bathroom with dual sinks and a linen closet. The laundry room is conveniently placed between bedrooms and well proportioned. A vibrant lifestyle and community awaits just outside the front door. This new and highly desirable location on the east side of St Cloud is located minutes from the active downtown St Cloud scene, the popular waterfront park and Crabby Bills restaurant on East Lake Tohopekaliga that offers a variety of recreational activities and a sandy beach area. This home's location is minutes to the exciting town of Lake Nona known for its medical city hub and 40+ miles of trails. In under one hour you can be in Melbourne Beach, Cocoa Beach or Disney World. Seller is offering up to $10,000 in concessions to be used for closing costs or buy down rates on a full price offer. Come see for yourself !

    Zillow last checked:

    Listing updated:

    Listed by:

    Leah Longhorn 352-255-8202,

    ORLANDO 4 VILLAS REALTY LLC 321-251-6759

    Bought with:

    Marta Zelaya, 3029417

    CHARLES RUTENBERG REALTY ORLANDO

    Source: Stellar MLS,MLS#: O6384282MLS LogoOriginating MLS: Orlando Regional

    Facts & features

    Interior

    Bedrooms & bathrooms
    • Bedrooms: 4
    • Bathrooms: 4
    • Full bathrooms: 3
    • 1/2 bathrooms: 1
    Primary bedroom
    • Features: En Suite Bathroom, Walk-In Closet(s)
    • Level: Second
    • Area: 208 Square Feet
    • Dimensions: 13x16
    Bedroom 2
    • Features: En Suite Bathroom, Built-in Closet
    • Level: First
    • Area: 154 Square Feet
    • Dimensions: 11x14
    Bedroom 3
    • Features: Built-in Closet
    • Level: Second
    • Area: 121 Square Feet
    • Dimensions: 11x11
    Bedroom 4
    • Features: Built-in Closet
    • Level: Second
    • Area: 132 Square Feet
    • Dimensions: 11x12
    Primary bathroom
    • Features: Dual Sinks, En Suite Bathroom, Shower No Tub
    • Level: Second
    • Area: 100 Square Feet
    • Dimensions: 10x10
    Bathroom 1
    • Features: En Suite Bathroom, Single Vanity, Tub With Shower
    • Level: First
    • Area: 40 Square Feet
    • Dimensions: 5x8
    Bathroom 2
    • Features: Sink - Pedestal
    • Level: First
    • Area: 20 Square Feet
    • Dimensions: 5x4
    Bathroom 4
    • Features: Single Vanity, Tub With Shower
    • Level: Second
    • Area: 28 Square Feet
    • Dimensions: 4x7
    Dining room
    • Level: First
    • Area: 288 Square Feet
    • Dimensions: 16x18
    Kitchen
    • Features: Kitchen Island, Pantry
    • Level: First
    • Area: 216 Square Feet
    • Dimensions: 12x18
    Laundry
    • Level: Second
    • Area: 35 Square Feet
    • Dimensions: 7x5
    Living room
    • Level: First
    • Area: 187 Square Feet
    • Dimensions: 11x17
    Heating
    • Central, Electric
    Cooling
    • Central Air
    Appliances
    • Included: Dishwasher, Microwave, Range, Refrigerator
    • Laundry: Inside
    Features
    • L Dining, Living Room/Dining Room Combo, Open Floorplan, Solid Surface Counters, Thermostat, Walk-In Closet(s)
    • Flooring: Carpet, Ceramic Tile
    • Doors: Sliding Doors
    • Has fireplace: No
    Interior area
    • Total structure area: 2,788
    • Total interior livable area: 2,364 sqft

    Property

    Parking
    • Total spaces: 2
    • Parking features: Garage - Attached
    • Attached garage spaces: 2
    Features
    • Levels: Two
    • Stories: 2
    • Exterior features: Irrigation System, Lighting, Sidewalk
    Lot
    • Size: 6,098 Square Feet
    Details
    • Parcel number: 092631504200010120
    • Zoning: PUD
    • Special conditions: None

    Construction

    Type & style
    • Home type: SingleFamily
    • Property subtype: Single Family Residence
    Materials
    • Block, Stucco, Wood Siding
    • Foundation: Block
    • Roof: Shingle
    Condition
    • New construction: No
    • Year built: 2019

    Utilities & green energy

    • Sewer: Public Sewer
    • Water: Public
    • Utilities for property: Cable Available, Cable Connected

    Community & HOA

    Community
    • Features: Dog Park, Park, Playground, Pool, Sidewalks, Tennis Court(s)
    • Pet fee: $0 monthly
    • Subdivision: SOLA VISTA
    HOA
    • Has HOA: Yes
    • Services included: Community Pool, Pool Maintenance, Recreational Facilities
    • HOA fee: $129 monthly
    • HOA name: Access management/ Lucrana Rabelo
    Location
    • Region: Saint Cloud

    Financial & listing details

    • Price per square foot: $163/sqft
    • Tax assessed value: $389,100
    • Annual tax amount: $6,968
    • Date on market: 2/22/2026
    • Cumulative days on market: 84 days
    • Listing terms: Cash,Conventional,FHA
    • Ownership: Fee Simple
    • Total actual rent: 0
    • Road surface type: Asphalt

    Price history

    DateEventPrice
    7/8/2026Sold$385,000-3.2%$163/sqft
    Source: Stellar MLS #O6384282 Report a problem
    6/6/2026Pending sale$397,850$168/sqft
    Source: Stellar MLS #O6384282 Report a problem
    5/8/2026Price change$397,8500%$168/sqft
    Source: Stellar MLS #O6384282 Report a problem
    4/17/2026Price change$397,950-0.3%$168/sqft
    Source: Stellar MLS #O6384282 Report a problem
    3/30/2026Listed for sale$398,950$169/sqft
    Source: Stellar MLS #O6384282 Report a problem
    3/12/2026Pending sale$398,950$169/sqft
    Source: Stellar MLS #O6384282 Report a problem
    2/22/2026Listed for sale$398,950+36.7%$169/sqft
    Source: Stellar MLS #O6384282 Report a problem
    2/3/2026Sold$291,871-32.9%$123/sqft
    Source: Public Record Report a problem
    11/22/2024Listing removed$435,000$184/sqft
    Source: Stellar MLS #O6166011 Report a problem
    4/30/2024Listing removed--
    Source: Stellar MLS #O6190348 Report a problem
    4/17/2024Price change$2,700+5.9%$1/sqft
    Source: Stellar MLS #O6190348 Report a problem
    4/12/2024Listed for sale$435,000$184/sqft
    Source: Stellar MLS #O6166011 Report a problem
    4/9/2024Price change$2,550-12.1%$1/sqft
    Source: Stellar MLS #O6190348 Report a problem
    3/26/2024Listing removed--
    Source: Stellar MLS #O6166011 Report a problem
    3/26/2024Listed for rent$2,900$1/sqft
    Source: Stellar MLS #O6190348 Report a problem
    2/28/2024Price change$435,000-1.1%$184/sqft
    Source: Stellar MLS #O6166011 Report a problem
    2/12/2024Price change$439,900-1.6%$186/sqft
    Source: Stellar MLS #O6166011 Report a problem
    2/1/2024Price change$446,950-0.4%$189/sqft
    Source: Stellar MLS #O6166011 Report a problem
    1/29/2024Price change$448,950-0.2%$190/sqft
    Source: Stellar MLS #O6166011 Report a problem
    12/23/2023Listed for sale$449,950-9.1%$190/sqft
    Source: Stellar MLS #O6166011 Report a problem
    8/28/2023Listing removed--
    Source: Stellar MLS #S5090107 Report a problem
    8/26/2023Price change$495,000-3.9%$209/sqft
    Source: Stellar MLS #S5090107 Report a problem
    8/20/2023Listed for sale$515,000+6676.3%$218/sqft
    Source: Stellar MLS #S5090107 Report a problem
    7/27/2022Sold$7,600-97.5%$3/sqft
    Source: Public Record Report a problem
    4/6/2020Sold$305,900$129/sqft
    Source: Public Record Report a problem

    Public tax history

    YearProperty taxesTax assessment
    2025$6,968 +13.8%$389,100 -2.2%
    2024$6,125 +0.4%$398,000 +1.4%
    2023$6,102 +23%$392,400 +21.4%
    2022$4,960 +8.2%$323,100 +15.6%
    2021$4,585 +6.6%$279,500 +7.7%
    2020$4,300 +627.7%$259,600 +549%
    2019$591 $40,000
    Find assessor info on the county website

    Neighborhood: 34771

    Nearby schools

    GreatSchools rating
    Schools provided by the listing agent
    • Elementary: Hickory Tree Elem
    • Middle: Harmony Middle
    • High: Harmony High

    Source: Stellar MLS. This data may not be complete. We recommend contacting the local school district to confirm school assignments for this home.

    Get a cash offer in 3 minutes
    Find out how much your home could sell for in as little as 3 minutes with a no-obligation cash offer.
    Estimated market value
    $382,400
    Get a cash offer in 3 minutes
    Find out how much your home could sell for in as little as 3 minutes with a no-obligation cash offer.
    Estimated market value
    $382,400