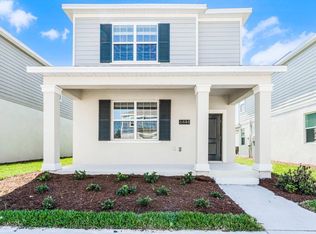
SOLAR-EQUIPPED LIVING, MODERN DESIGN, A TWO-CAR GARAGE, AND OUTSTANDING COMMUNITY AMENITIES—ALL IN ONE PROPERTY! Discover this attractive two-story residence, built in 2023 and located in the Pine Glen community of St. Cloud. The property offers 3 bedrooms, 2 full bathrooms, 1 half bathroom, smart-home features, solar panels, and thoughtfully designed spaces for a comfortable, convenient, and modern lifestyle. The charming exterior features a covered front porch and additional parking conveniently located directly in front of the property. The first floor offers tile flooring, recessed lighting, a convenient half bathroom, and an open layout that seamlessly connects the living room, dining area, and kitchen. The kitchen stands out with its large center island with seating, elegant cabinetry, modern countertops, pantry, and stainless-steel appliances. The washer and dryer are also included in the interior laundry room. All three bedrooms are located on the second floor and feature carpeting for added comfort. The spacious primary suite includes a private bathroom with a soaking tub and separate shower. Its walk-in closet is thoughtfully located outside the bathroom, helping protect clothing from bathroom moisture. The two additional bedrooms share a second full bathroom. One of the property’s most distinctive features is the detached rear-entry two-car garage. A covered lanai between the residence and garage creates a versatile outdoor space for relaxing, entertaining, or potentially designing a future screened terrace or barbecue area, subject to HOA approval and applicable permits. The rectangular homesite provides functional outdoor space without the burden of maintaining an oversized yard. The property also features an existing preventive termite-treatment system. Community amenities include pickleball and basketball courts, a soccer field, playground, dog park, expansive green spaces, and a centralized mailbox area. Enjoy a strategic location in one of St. Cloud’s growing areas, approximately 15 miles from Florida’s Turnpike, 24 miles from Orlando International Airport, 35 miles from Walt Disney World, 38 miles from Universal Studios, 48 miles from Kennedy Space Center, 50 miles from Melbourne Beach, and 55 miles from Port Canaveral. The property also provides convenient access to US-192, Lake Nona, shopping, restaurants, and medical facilities. Schedule your private showing today and discover everything this beautiful St. Cloud property!
For sale
$380,000
6452 SPRUCEPINE LANE, ST CLOUD, FL 34771
3beds
1,982sqft
Single Family Residence
Built in 2023
4,792 Square Feet Lot
$-- Zestimate®
$192/sqft
$90/mo HOA
What's special
Modern designTwo-car garageSolar-equipped livingCovered front porchSpacious primary suiteElegant cabinetryTile flooring
- 11 days
- 96
- 6
Likely to sell faster than
Zillow last checked:
Listing updated:
Listed by:
Ariel Vargas 407-558-5161,
EXP REALTY LLC 888-883-8509,
Francisco De Miranda 407-731-0626,
EXP REALTY LLC
Source: Stellar MLS,MLS#: O6442214 Originating MLS: Orlando Regional
Originating MLS: Orlando Regional
Facts & features
Interior
Bedrooms & bathrooms
- Bedrooms: 3
- Bathrooms: 3
- Full bathrooms: 2
- 1/2 bathrooms: 1
Primary bedroom
- Features: Walk-In Closet(s)
- Level: Second
Bedroom 2
- Features: Built-in Closet
- Level: Second
Bedroom 3
- Features: Built-in Closet
- Level: Second
Balcony porch lanai
- Level: First
Kitchen
- Level: First
Living room
- Level: First
Heating
- Electric
Cooling
- Central Air
Appliances
- Included: Dishwasher, Microwave, Range, Refrigerator
- Laundry: Laundry Closet
Features
- Ceiling Fan(s), Kitchen/Family Room Combo, Living Room/Dining Room Combo
- Flooring: Carpet, Tile
- Has fireplace: No
Interior area
- Total structure area: 2,638
- Total interior livable area: 1,982 sqft
Video & virtual tour
Property
Parking
- Total spaces: 2
- Parking features: Garage Faces Rear, Guest
- Garage spaces: 2
Features
- Levels: Two
- Stories: 2
- Patio & porch: Covered, Porch
- Exterior features: Balcony, Irrigation System, Playground, Private Mailbox
Lot
- Size: 4,792 Square Feet
Details
- Parcel number: 142631472300011850
- Zoning: R1
- Special conditions: None
Construction
Type & style
- Home type: SingleFamily
- Property subtype: Single Family Residence
Materials
- Block, Stucco
- Foundation: Slab
- Roof: Shingle
Condition
- New construction: No
- Year built: 2023
Utilities & green energy
- Electric: Photovoltaics Seller Owned
- Sewer: Public Sewer
- Water: Public
- Utilities for property: Solar
Green energy
- Energy generation: Solar
Community & HOA
Community
- Features: Community Mailbox, Dog Park, Playground
- Security: Smoke Detector(s)
- Pet fee: $0 monthly
- Subdivision: PINE GLEN
HOA
- Has HOA: Yes
- Amenities included: Basketball Court, Pickleball Court(s), Playground
- HOA fee: $90 monthly
- HOA name: Artemis Lifestyles
Location
- Region: Saint Cloud
Financial & listing details
- Price per square foot: $192/sqft
- Tax assessed value: $314,500
- Annual tax amount: $4,326
- Date on market: 9/17/2026
- Cumulative days on market: 12 days
- Listing terms: Cash,Conventional,FHA,VA Loan
- Ownership: Fee Simple
- Total actual rent: 0
- Road surface type: Asphalt
Estimated market value
Not available
Estimated sales range
Not available
Not available
Price history
| Date | Event | Price |
|---|---|---|
| 9/18/2026 | Listed for sale | $380,000-2.6%$192/sqft |
Source: eXp Realty #O6442214 Report a problem | ||
| 8/15/2025 | Listing removed | $2,275$1/sqft |
Source: Stellar MLS #S5131334 Report a problem | ||
| 8/11/2025 | Price change | $2,275-5.2%$1/sqft |
Source: Stellar MLS #S5131334 Report a problem | ||
| 7/22/2025 | Listed for rent | $2,400-4%$1/sqft |
Source: Stellar MLS #S5131334 Report a problem | ||
| 7/9/2025 | Listing removed | $2,499$1/sqft |
Source: Stellar MLS #O6316390 Report a problem | ||
| 6/8/2025 | Listed for rent | $2,499$1/sqft |
Source: Stellar MLS #O6316390 Report a problem | ||
| 6/6/2025 | Listing removed | $390,000$197/sqft |
Source:  Stellar MLS #S5126055 Report a problem Stellar MLS #S5126055 Report a problem | ||
| 5/1/2025 | Listed for sale | $390,000+3.4%$197/sqft |
Source: Stellar MLS #S5126055 Report a problem | ||
| 3/2/2023 | Sold | $377,300$190/sqft |
Source: Public Record Report a problem | ||
Public tax history
| Year | Property taxes | Tax assessment |
|---|---|---|
| 2025 | $4,327 +5% | $314,500 -1.4% |
| 2024 | $4,122 +180% | $318,900 +355.6% |
| 2023 | $1,472 +110.7% | $70,000 +40% |
| 2022 | $699 +150.4% | $50,000 +157.7% |
| 2021 | $279 | $19,400 |
Find assessor info on the county website
Monthly payment
Est. payment
Payment breakdown
Explore the cost of this home by adjusting the details. Changes won't be saved.Climate risks
Neighborhood: 34771
Nearby schools
Schools provided by the listing agent
- Elementary: Harmony Community School (K-5)
- Middle: Harmony Middle
- High: Harmony High
Source: Stellar MLS. This data may not be complete. We recommend contacting the local school district to confirm school assignments for this home.

Similar homes
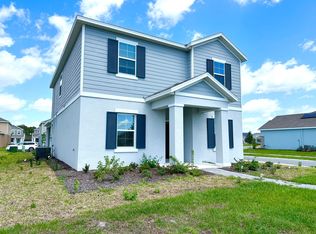
- $399,9994 bd3 ba2k sqft6448 PINE FORK ALLEY, ST CLOUD, FL 34769For Sale
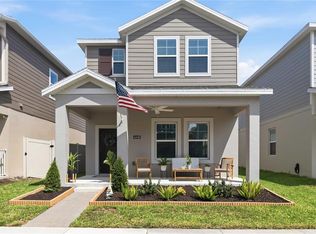
 MLS ID #O6422523, Dawn Grigsby, EXP REALTY LLC. Stellar MLS
 - $379,9905 bd3 ba2.4k sqft6404 SPRUCEPINE LANE, ST CLOUD, FL 34771For Sale
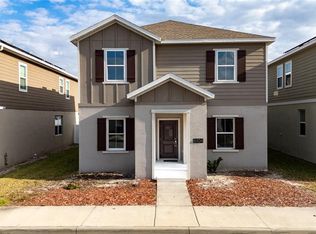 MLS ID #S5143824, Vivian Pascual, VP REALTY. Stellar MLS
 - $385,0004 bd3 ba2.1k sqft5288 STEPHS FIELD STREET, ST CLOUD, FL 34771For Sale
 MLS ID #S5157859, Jose Aguilar Colina, LA ROSA REALTY KISSIMMEE. Stellar MLS
 - $399,9004 bd2 ba1.8k sqft6766 GRACE HAMMOCK ROAD, ST CLOUD, FL 34773For Sale
 MLS ID #S5156909, Laura Mcadams, EXP REALTY LLC. Stellar MLS
 - $409,9904 bd3 ba2.2k sqft6724 HUNTLEIGH HAMMOCK ROAD, HARMONY, FL 34773For SaleMLS ID #O6431848, Ramon Ortiz Cruz, DIAMOND 2000 REALTY, INC. Stellar MLS
- $362,5003 bd2 ba1.5k sqft3200 OXBOW COURT, HARMONY, FL 34773For SaleMLS ID #O6442249, Andi Gamble, LPT REALTY, LLC. Stellar MLS
- $340,0004 bd4 ba2.1k sqft6867 SUNDROP STREET, ST CLOUD, FL 34773For SaleMLS ID #S5156920, Laura Mcadams, EXP REALTY LLC. Stellar MLS
- $415,0004 bd3 ba2.2k sqft920 LIVESTOCK LOOP, ST CLOUD, FL 34771For SaleMLS ID #S5146557, Nicole Ruiz, CORCORAN CONNECT LLC. Stellar MLS
- $365,8883 bd2 ba1.6k sqft5274 MAYOR DRIVE, ST CLOUD, FL 34771For SaleMLS ID #S5151370, JP Palinkas, J.P. CAPITAL REALTY INC.. Stellar MLS
- $360,0003 bd2 ba2k sqft4602 HARVEST ROW LANE, ST CLOUD, FL 34772For SaleMLS ID #S5155381, Sonia Pires, LPT REALTY, LLC. Stellar MLS
- $425,0003 bd2 ba2k sqft1543 CATERPILLAR STREET, ST CLOUD, FL 34771For SaleMLS ID #O6435934, Christopher Colagiacomo, CREEGAN GROUP. Stellar MLS
- $400,0004 bd3 ba2k sqft5447 PINE LILLY DRIVE, ST CLOUD, FL 34771For SaleMLS ID #S5154082, Steve Pugh, EXP REALTY LLC. Stellar MLS
- $359,0004 bd2 ba1.7k sqft1177 FOX HEDGE LANE, ST CLOUD, FL 34771For SaleMLS ID #S5136265, Gonzalo Lopez, ODRY VARGAS REALTY GROUP. Stellar MLS
- $309,0003 bd2 ba1.6k sqft6777 HUNTLEIGH HAMMOCK ROAD, HARMONY, FL 34773For SaleMLS ID #S5137843, Gonzalo Lopez, ODRY VARGAS REALTY GROUP. Stellar MLS
- $374,9903 bd3 ba1.8k sqft5192 CENTER LAKE RANCH BOULEVARD, ST CLOUD, FL 34771New ConstructionStellar MLS
- $419,0003 bd3 ba1.7k sqft360 WHISTLING DUCK TRAIL, ST CLOUD, FL 34771For SaleMLS ID #O6419324, Chris Creegan, CREEGAN GROUP. Stellar MLS
- $350,0003 bd2 ba1.5k sqft3768 SAGEFIELD DRIVE, ST CLOUD, FL 34773For SaleMLS ID #O6433836, Ariel Vargas, EXP REALTY LLC. Stellar MLS
- $389,9004 bd3 ba2.3k sqft4330 SUNNY CREEK PLACE, KISSIMMEE, FL 34746For SaleMLS ID #O6428636, Renata Stare, PROPERTY OUTLET INTERNATIONAL. Stellar MLS
- $475,0004 bd4 ba2.8k sqft5317 JUBILOSO DRIVE, ST CLOUD, FL 34771For SaleMLS ID #S5156349, Kevin Kendrick, EXP REALTY LLC. Stellar MLS
- $485,0004 bd4 ba2.9k sqft2091 BRILLANTE DRIVE, ST CLOUD, FL 34771For SaleMLS ID #S5155906, Mensny Oreste, LPT REALTY, LLC. Stellar MLS
