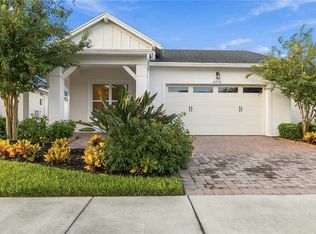
**STUNNING 5-BEDROOM HOME WITH SPECTACULAR WATER & FOUNTAIN VIEWS IN SAINT CLOUD!** Welcome to **5214 Northern Flicker Drive, Saint Cloud, FL**, a beautifully designed **2022-built, 5-bedroom, 3-bathroom home** offering modern elegance, spacious living, and breathtaking water views. From the moment you enter, you'll appreciate the bright, open floor plan, abundant natural light, and picturesque fountain views visible through the sliding glass doors. **Designed for Comfort, Style & Multigenerational Living!** The main floor features a conveniently located bedroom, ideal for guests, extended family, a home office, or family members who prefer to avoid stairs. The spacious living and dining areas flow seamlessly into a beautifully appointed kitchen featuring **quartz countertops, 42-inch cabinetry, stainless steel appliances, and ample storage**, creating the perfect setting for everyday living and entertaining. **Your Private Retreat Awaits!** The generously sized primary suite offers a peaceful escape with beautiful water views, a spacious walk-in closet, and an ensuite bathroom featuring a large shower. Imagine waking up each morning to the tranquility of the water and fountain just beyond your windows. Upstairs, discover an **expansive bonus room** offering endless possibilities as a media room, game room, home office, study area, or second family living space. Three additional bedrooms provide plenty of flexibility and privacy for family members and guests. Throughout the home, large double-pane windows invite abundant natural light, creating a warm and welcoming atmosphere. **Enjoy Florida Living at Its Finest!** Step outside to your **screened-in patio overlooking the serene water and fountain**, the perfect spot for morning coffee, outdoor dining, or unwinding after a long day while enjoying the peaceful surroundings. Located in a desirable **resort-style community**, residents enjoy access to fantastic amenities, including a **community swimming pool, fitness center, and playground**. Conveniently situated near major highways, shopping, dining, entertainment, and Central Florida's world-famous attractions, this home offers an exceptional combination of comfort, convenience, and lifestyle. **Built in 2022 • 5 Bedrooms • 3 Bathrooms • Water & Fountain Views • Screened Patio • Spacious Bonus Room • Resort-Style Amenities** **Don't miss this opportunity to own a beautiful, move-in-ready home with exceptional water views in Saint Cloud! Schedule your private showing today!**
For sale
$499,900
5214 NORTHERN FLICKER DRIVE, ST CLOUD, FL 34771
5beds
2,904sqft
Single Family Residence
Built in 2021
7,405 Square Feet Lot
$490,900 Zestimate®
$172/sqft
$200/mo HOA
What's special
Abundant natural lightQuartz countertopsExpansive bonus roomBright open floor planAmple storageGenerously sized primary suiteBeautifully appointed kitchen
- 1 day
- 125
- 8
Zillow last checked:
Listing updated:
Listed by:
Sanjeev Malik 321-297-3009,
EXP REALTY LLC 888-883-8509
Source: Stellar MLS,MLS#: O6450252 Originating MLS: Sarasota - Manatee
Facts & features
Interior
Bedrooms & bathrooms
- Bedrooms: 5
- Bathrooms: 3
- Full bathrooms: 3
Rooms
- Room types: Bonus Room
Primary bedroom
- Features: Ceiling Fan(s), Walk-In Closet(s)
- Level: First
Bedroom 3
- Features: Ceiling Fan(s), Built-in Closet
- Level: Second
Bedroom 4
- Features: Ceiling Fan(s), Walk-In Closet(s)
- Level: Second
Bedroom 5
- Features: Ceiling Fan(s), Walk-In Closet(s)
- Level: Second
Primary bathroom
- Level: First
Dinette
- Level: First
Kitchen
- Features: Granite Counters
- Level: First
Living room
- Features: Ceiling Fan(s)
- Level: First
Loft
- Features: Ceiling Fan(s)
- Level: Second
Heating
- Central, Electric
Cooling
- Central Air
Appliances
- Included: Dishwasher, Disposal, Dryer, Electric Water Heater, Microwave, Range, Refrigerator, Washer
- Laundry: Inside, Laundry Room
Features
- Ceiling Fan(s), Eating Space In Kitchen, Primary Bedroom Main Floor, Open Floorplan, Thermostat, Walk-In Closet(s)
- Flooring: Carpet, Tile
- Doors: Sliding Doors
- Has fireplace: No
- Furnished: Yes
Interior area
- Total structure area: 3,607
- Total interior livable area: 2,904 sqft
Video & virtual tour
Property
Parking
- Parking features: Driveway, Garage Door Opener, Guest, On Street
- Has attached garage: Yes
- Has uncovered spaces: Yes
Features
- Levels: Two
- Stories: 2
- Exterior features: Sidewalk
Lot
- Size: 7,405 Square Feet
Details
- Parcel number: 082631397500011400
- Zoning: RESI
- Special conditions: None
Construction
Type & style
- Home type: SingleFamily
- Property subtype: Single Family Residence
Materials
- Stucco, Wood Frame
- Foundation: Slab
- Roof: Shingle
Condition
- New construction: No
- Year built: 2021
Utilities & green energy
- Sewer: Public Sewer
- Water: Public
- Utilities for property: BB/HS Internet Available, Cable Available, Electricity Available, Phone Available, Water Available
Community & HOA
Community
- Features: Clubhouse, Fitness Center, Playground, Pool
- Pet fee: $0 monthly
- Subdivision: LIVE OAK LAKE PH 3
HOA
- Has HOA: Yes
- Services included: Community Pool
- HOA fee: $200 monthly
- HOA name: Evergreen Lifestyles Management / KRYSTAL SOTO
- HOA phone: 877-221-6919
Location
- Region: Saint Cloud
Financial & listing details
- Price per square foot: $172/sqft
- Tax assessed value: $454,400
- Annual tax amount: $8,137
- Date on market: 10/18/2026
- Listing terms: Cash,Conventional,FHA,VA Loan
- Ownership: Fee Simple
- Total actual rent: 43200
- Electric utility on property: Yes
- Road surface type: Asphalt
Estimated market value
$490,900
$466,000 - $515,000
$3,301/mo
Price history
| Date | Event | Price |
|---|---|---|
| 10/18/2026 | Listed for sale | $499,900-12.1%$172/sqft |
Source:  Stellar MLS #O6450252 Report a problem | ||
| 12/7/2023 | Listing removed | -- |
Source: Stellar MLS #O6143903 Report a problem | ||
| 11/25/2023 | Price change | $3,400-5.6%$1/sqft |
Source: Zillow Rentals Report a problem | ||
| 10/31/2023 | Listed for rent | $3,600+5.9%$1/sqft |
Source: Stellar MLS #O6153718 Report a problem | ||
| 10/15/2023 | Price change | $569,000-1.7%$196/sqft |
Source: Stellar MLS #O6143903 Report a problem | ||
| 9/22/2023 | Listed for sale | $579,000+0.5%$199/sqft |
Source: Stellar MLS #O6143903 Report a problem | ||
| 9/15/2023 | Listing removed | -- |
Source: Stellar MLS #O6117788 Report a problem | ||
| 7/18/2023 | Price change | $576,000-1.5%$198/sqft |
Source: Stellar MLS #O6117788 Report a problem | ||
| 6/26/2023 | Listed for sale | $585,000+2.8%$201/sqft |
Source: Stellar MLS #O6117788 Report a problem | ||
| 12/27/2022 | Listing removed | -- |
Source: Zillow Rentals Report a problem | ||
| 12/24/2022 | Price change | $3,399-5.6%$1/sqft |
Source: Zillow Rentals Report a problem | ||
| 11/14/2022 | Price change | $3,600+2.9%$1/sqft |
Source: Zillow Rental Manager Report a problem | ||
| 11/14/2022 | Listing removed | -- |
Source: Stellar MLS #O6053145 Report a problem | ||
| 10/22/2022 | Price change | $569,000-1.7%$196/sqft |
Source: Stellar MLS #O6053145 Report a problem | ||
| 10/19/2022 | Listed for rent | $3,500$1/sqft |
Source: Zillow Rental Network_1 #O6066901 Report a problem | ||
| 10/13/2022 | Price change | $579,000-1.7%$199/sqft |
Source: Stellar MLS #O6053145 Report a problem | ||
| 9/26/2022 | Price change | $589,000-1.5%$203/sqft |
Source: Stellar MLS #O6053145 Report a problem | ||
| 8/29/2022 | Price change | $598,000-3.2%$206/sqft |
Source: Stellar MLS #O6053145 Report a problem | ||
| 8/18/2022 | Listed for sale | $618,000+19.7%$213/sqft |
Source: Stellar MLS #O6053145 Report a problem | ||
| 2/4/2022 | Sold | $516,300+0%$178/sqft |
Source: Public Record Report a problem | ||
| 11/10/2021 | Pending sale | $516,210$178/sqft |
Source: Stellar MLS #O5977915 Report a problem | ||
| 11/5/2021 | Price change | $516,210+0.4%$178/sqft |
Source: Stellar MLS #O5977915 Report a problem | ||
| 10/6/2021 | Listed for sale | $514,210$177/sqft |
Source: Stellar MLS #O5977915 Report a problem | ||
Public tax history
| Year | Property taxes | Tax assessment |
|---|---|---|
| 2025 | $8,137 +24.9% | $454,400 -3.7% |
| 2024 | $6,515 -5% | $471,700 +5.6% |
| 2023 | $6,857 +7.1% | $446,500 +7.2% |
| 2022 | $6,400 +708.9% | $416,700 +657.6% |
| 2021 | $791 | $55,000 |
Find assessor info on the county website
Monthly payment
Est. payment
Payment breakdown
Explore the cost of this home by adjusting the details. Changes won't be saved.Climate risks
Neighborhood: 34771
Nearby schools
Schools provided by the listing agent
- Elementary: Hickory Tree Elem
- Middle: Harmony Middle
- High: Harmony High
Source: Stellar MLS. This data may not be complete. We recommend contacting the local school district to confirm school assignments for this home.
- $405,0004 bd2 ba2.1k sqft5210 Northern Flicker Dr, Saint Cloud, FL 34771Sold

- $475,8006,098 sqft5222 Northern Flicker Dr, Saint Cloud, FL 34771Off Market
- $407,5004 bd2 ba2.1k sqft5130 Northern Flicker Dr, Saint Cloud, FL 34771Off Market
- $610,0004 bd4 ba2.9k sqft5226 Northern Flicker Dr, Saint Cloud, FL 34771Sold
Similar homes
- $475,0004 bd4 ba2.8k sqft5317 JUBILOSO DRIVE, ST CLOUD, FL 34771For Sale
 MLS ID #S5156349, Kevin Kendrick, EXP REALTY LLC. Stellar MLS
- $510,0004 bd4 ba2.9k sqft5616 ARBORVISTA DRIVE, ST CLOUD, FL 34771For Sale
 MLS ID #O6439410, Corey Smallman, MARKET CONNECT REALTY LLC. Stellar MLS
- $459,0005 bd3 ba2.6k sqft529 TALISI LOOP, ST CLOUD, FL 34771For Sale
 MLS ID #O6419745, Deep Mehta, PA, EXP REALTY LLC. Stellar MLS
- $439,0003 bd3 ba2.3k sqft4918 DRAWDY COURT, ST CLOUD, FL 34772For Sale
 MLS ID #O6448333, Bala Mandla, KELLER WILLIAMS ADVANTAGE III. Stellar MLS
- $484,9905 bd3 ba3.1k sqft2832 NOTTEL DRIVE, ST CLOUD, FL 34772For SaleMLS ID #O6384700, Marian Benson, VALOR REALTY SERVICES LLC. Stellar MLS
- $458,0004 bd3 ba2.2k sqft1803 GROVELINE ROAD, ST CLOUD, FL 34771For SaleMLS ID #O6423561, Li Xu, AREATE REALTY. Stellar MLS
- $450,0004 bd3 ba2.3k sqft5282 PAVIA DRIVE, ST CLOUD, FL 34771For SaleMLS ID #S5149979, Diana Perez, PROFESSIONAL REAL ESTATE TEAM. Stellar MLS
- $469,9004 bd3 ba2.6k sqft5298 MEREDREW LANE, ST CLOUD, FL 34771For SaleMLS ID #O6391112, Rustina Gibson, RE/MAX VANTAGE. Stellar MLS
- $459,9004 bd3 ba2.3k sqft3393 WAUSEON DRIVE, ST CLOUD, FL 34772For SaleMLS ID #O6433208, Asher Chen, AAA GLOBAL VENTURES PA. Stellar MLS
- $425,5004 bd3 ba2.2k sqft5054 SICILY DRIVE, ST CLOUD, FL 34771For SaleMLS ID #G5117473, Yolanda Abuabara, OLYMPUS EXECUTIVE REALTY INC. Stellar MLS
- $424,3325 bd3 ba2.6k sqft416 TALISI LOOP, ST CLOUD, FL 34771For SaleMLS ID #O6430591, Daniel Rodriguez, NEW HEIGHTS REALTY GROUP. Stellar MLS
- $500,0004 bd3 ba2k sqft2916 HOODED CRANE COVE, ST CLOUD, FL 34773For SaleMLS ID #S5155019, Diego Francisco, WEICHERT REALTORS HALLMARK PRO. Stellar MLS
- $439,0004 bd2 ba2k sqft1110 UMBRIA LANE, ST CLOUD, FL 34771For SaleMLS ID #TB8492248, Agnieszka Pisarczyk, LPT REALTY, LLC. Stellar MLS
- $415,0004 bd3 ba2.2k sqft920 LIVESTOCK LOOP, ST CLOUD, FL 34771For SaleMLS ID #S5146557, Nicole Ruiz, CORCORAN CONNECT LLC. Stellar MLS
- $454,9904 bd3 ba2.5k sqft1347 LUMPINI STREET, ST CLOUD, FL 34771New ConstructionStellar MLS
- $579,9004 bd4 ba2.8k sqft2709 GREENLANDS STREET, ST CLOUD, FL 34772For SaleMLS ID #S5155254, Sherry Feck, WEICHERT REALTORS HALLMARK PRO. Stellar MLS
- $425,0003 bd2 ba2k sqft1543 CATERPILLAR STREET, ST CLOUD, FL 34771For SaleMLS ID #O6435934, Christopher Colagiacomo, CREEGAN GROUP. Stellar MLS
- $585,0003 bd3 ba2.3k sqft2788 SOUTHLAND STREET, ST CLOUD, FL 34772For SaleMLS ID #O6441848, Esmeralda Rosario, BP REALTY. Stellar MLS
- $439,0003 bd3 ba1.8k sqft4406 SILVER CREEK STREET, KISSIMMEE, FL 34744For SaleMLS ID #O6450074, Peter Rodriguez, VECTOR REALTY. Stellar MLS
- $495,0004 bd3 ba2.2k sqft3202 SURFBIRD STREET, KISSIMMEE, FL 34744For SaleMLS ID #O6399070, Mike Perez, EXP REALTY LLC. Stellar MLS
