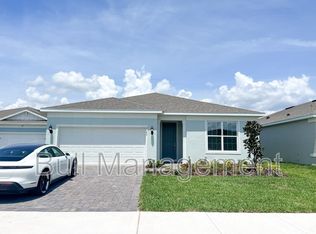
Why wait for new construction when you can move right into this beautiful, nearly-new home with stunning water views? With four bedrooms, two bathrooms, and a layout that’s perfect for today’s lifestyle, this home has it all. As you step in, you’ll notice the sleek tile flooring that flows through the main living areas, leading you to a spacious open-concept kitchen, dining, and living room. The kitchen is decked out with stainless steel appliances, granite countertops, a central island with bar seating, and crisp white cabinets paired with a classic subway tile backsplash. It’s the perfect setup for cooking up your favorite meals or hosting friends. The living room opens up to a covered lanai where you can kick back and enjoy the peaceful pond view. The primary bedroom is a dream, featuring a big walk-in closet and a spa-like ensuite bathroom with dual sinks and a walk-in shower. There are two more roomy bedrooms and a guest bathroom, offering plenty of space for everyone. Best of all, you’re just a quick walk from the community pool, clubhouse, and park! You don't have to wait months for new construction when you can have this almost-new home right now!
Sold for $405,000
$405,000
5210 Northern Flicker Dr, Saint Cloud, FL 34771
4beds
2,144sqft
Single Family Residence
Built in 2021
6,970 Square Feet Lot
$396,100 Zestimate®
$189/sqft
$2,241 Estimated rent
Home value
$396,100
$372,000 - $420,000
$2,241/mo
Zestimate® history
Owner options
List your home for rent
$2,241/mo
Rent Zestimate®
Find your next renter with Zillow Rental Manager. Plus, with online applications, you can quickly screen prospective tenants – for free.
$2,241/mo
Rent Zestimate®
Refinance and save
$2,816/mo
Est. payment
Refinancing to a lower rate could help reduce your monthly payments and save thousands over the life of the loan.
$2,816/mo
Est. payment
Explore your selling options
Work with a Zillow partner agent
Leverage their expertise and Zillow's premium Showcase listings to get your home seen by more buyers.
Get startedList with your own agent
Get your home in front of millions of buyers by listing it on Zillow.
Learn how to do itSell it yourself
Take full control of how buyers see your home on Zillow by listing For Sale by Owner (FSBO).
List your homeWhat's special
Zillow last checked:
Listing updated:
Listed by:
Chad Vaughan 561-635-7174,
REAL BROKER, LLC 855-450-0442
Bought with:
Rafael Ortiz Pena, 3509903
LA ROSA REALTY LLC
Source: Stellar MLS,MLS#: O6195207 Originating MLS: Orlando Regional
Originating MLS: Orlando Regional
Facts & features
Interior
Bedrooms & bathrooms
- Bedrooms: 4
- Bathrooms: 2
- Full bathrooms: 2
Primary bedroom
- Features: Ceiling Fan(s), En Suite Bathroom, Walk-In Closet(s)
- Level: First
Bedroom 2
- Features: Ceiling Fan(s), Built-in Closet
- Level: First
Bedroom 3
- Features: Ceiling Fan(s), Built-in Closet
- Level: First
Bedroom 4
- Features: Ceiling Fan(s), Built-in Closet
- Level: First
Primary bathroom
- Features: Dual Sinks, Shower No Tub, Single Vanity, Stone Counters
- Level: First
Bathroom 2
- Features: Single Vanity, Stone Counters, Tub With Shower
- Level: First
Kitchen
- Features: Breakfast Bar, Granite Counters, Kitchen Island, Stone Counters, Pantry
- Level: First
Living room
- Level: First
Heating
- Central, Electric
Cooling
- Central Air
Appliances
- Included: Dishwasher, Dryer, Electric Water Heater, Microwave, Range, Refrigerator, Washer
- Laundry: Electric Dryer Hookup, Inside, Laundry Room, Washer Hookup
Features
- Ceiling Fan(s), Eating Space In Kitchen, High Ceilings, Kitchen/Family Room Combo, Living Room/Dining Room Combo, Open Floorplan, Primary Bedroom Main Floor, Stone Counters, Thermostat, Walk-In Closet(s)
- Flooring: Tile
- Doors: Sliding Doors
- Windows: Blinds
- Has fireplace: No
Interior area
- Total structure area: 2,096
- Total interior livable area: 2,144 sqft
Property
Parking
- Total spaces: 2
- Parking features: Driveway, Garage Door Opener, Ground Level
- Attached garage spaces: 2
- Has uncovered spaces: Yes
Features
- Levels: One
- Stories: 1
- Patio & porch: Covered, Rear Porch, Screened
- Exterior features: Irrigation System, Lighting, Rain Gutters, Sidewalk
- Has view: Yes
- View description: Water, Pond
- Has water view: Yes
- Water view: Water,Pond
- Waterfront features: Waterfront
Lot
- Size: 6,970 Square Feet
- Features: Landscaped
- Residential vegetation: Trees/Landscaped
Details
- Parcel number: 082631397500011390
- Zoning: R1
- Special conditions: None
Construction
Type & style
- Home type: SingleFamily
- Property subtype: Single Family Residence
Materials
- Block, Stucco
- Foundation: Slab
- Roof: Shingle
Condition
- Completed
- New construction: No
- Year built: 2021
Utilities & green energy
- Sewer: Public Sewer
- Water: Public
- Utilities for property: BB/HS Internet Available, Cable Available, Electricity Connected, Phone Available, Public, Sewer Connected, Street Lights, Water Connected
Community & HOA
Community
- Features: Waterfront, Association Recreation - Owned, Clubhouse, Community Mailbox, Deed Restrictions, Fitness Center, Park, Pool, Sidewalks
- Security: Smoke Detector(s)
- Pet fee: $0 monthly
- Subdivision: LIVE OAK LAKE PH 3
HOA
- Has HOA: Yes
- Amenities included: Clubhouse, Fence Restrictions, Fitness Center, Park, Pool, Recreation Facilities, Vehicle Restrictions
- Services included: Common Area Taxes, Community Pool, Manager, Pool Maintenance, Recreational Facilities
- HOA fee: $85 monthly
- HOA name: Krystal Soto/RealManage
- HOA phone: 877-221-6919
Location
- Region: Saint Cloud
Financial & listing details
- Price per square foot: $189/sqft
- Tax assessed value: $372,200
- Annual tax amount: $5,699
- Date on market: 5/2/2024
- Cumulative days on market: 176 days
- Listing terms: Cash,Conventional,FHA,VA Loan
- Ownership: Fee Simple
- Total actual rent: 0
- Electric utility on property: Yes
- Road surface type: Asphalt, Paved
Price history
| Date | Event | Price |
|---|---|---|
| 12/3/2025 | Listing removed | $2,300$1/sqft |
Source: Zillow Rentals Report a problem | ||
| 11/30/2025 | Listed for rent | $2,300-6.1%$1/sqft |
Source: Zillow Rentals Report a problem | ||
| 11/21/2024 | Sold | $405,000-3.2%$189/sqft |
Source:  Stellar MLS #O6195207 Report a problem Stellar MLS #O6195207 Report a problem | ||
| 10/31/2024 | Pending sale | $418,300$195/sqft |
Source: Stellar MLS #O6195207 Report a problem | ||
| 10/18/2024 | Price change | $418,3000%$195/sqft |
Source: Stellar MLS #O6195207 Report a problem | ||
| 10/11/2024 | Price change | $418,500-0.2%$195/sqft |
Source: Stellar MLS #O6195207 Report a problem | ||
| 10/3/2024 | Price change | $419,500-0.1%$196/sqft |
Source: Stellar MLS #O6195207 Report a problem | ||
| 9/21/2024 | Price change | $420,000-0.7%$196/sqft |
Source: Stellar MLS #O6195207 Report a problem | ||
| 8/24/2024 | Price change | $423,000-0.1%$197/sqft |
Source: Stellar MLS #O6195207 Report a problem | ||
| 8/15/2024 | Price change | $423,500-0.1%$198/sqft |
Source: Stellar MLS #O6195207 Report a problem | ||
| 8/2/2024 | Price change | $424,000-0.2%$198/sqft |
Source: Stellar MLS #O6195207 Report a problem | ||
| 7/24/2024 | Price change | $425,000-1.2%$198/sqft |
Source: Stellar MLS #O6195207 Report a problem | ||
| 7/11/2024 | Listed for sale | $430,000$201/sqft |
Source: Stellar MLS #O6195207 Report a problem | ||
| 7/10/2024 | Pending sale | $430,000$201/sqft |
Source: Stellar MLS #O6195207 Report a problem | ||
| 6/18/2024 | Price change | $430,000-2.7%$201/sqft |
Source: Stellar MLS #O6195207 Report a problem | ||
| 5/25/2024 | Price change | $442,000-1.8%$206/sqft |
Source: Stellar MLS #O6195207 Report a problem | ||
| 5/13/2024 | Price change | $450,000-1.1%$210/sqft |
Source: Stellar MLS #O6195207 Report a problem | ||
| 5/2/2024 | Listed for sale | $455,000+2.4%$212/sqft |
Source: Stellar MLS #O6195207 Report a problem | ||
| 2/21/2022 | Listing removed | -- |
Source:  RE/MAX International Report a problem RE/MAX International Report a problem | ||
| 2/13/2022 | Price change | $2,450-5.8%$1/sqft |
Source: RE/MAX International #O5997350 Report a problem | ||
| 2/3/2022 | Price change | $2,600-8.8%$1/sqft |
Source: RE/MAX International #O5997350 Report a problem | ||
| 1/18/2022 | Listed for rent | $2,850$1/sqft |
Source: RE/MAX International #O5997350 Report a problem | ||
| 1/13/2022 | Sold | $444,500+14.3%$207/sqft |
Source: Public Record Report a problem | ||
| 10/3/2021 | Listing removed | -- |
Source:  Pulte Report a problem Pulte Report a problem | ||
| 7/24/2021 | Listed for sale | $388,990+4.6%$181/sqft |
Source: Pulte Report a problem | ||
| 5/15/2021 | Listing removed | -- |
Source: Pulte Report a problem | ||
| 5/14/2021 | Listed for sale | $371,990$174/sqft |
Source: Pulte Report a problem | ||
Public tax history
| Year | Property taxes | Tax assessment |
|---|---|---|
| 2025 | $6,666 +25% | $372,200 -3.6% |
| 2024 | $5,331 -6.5% | $385,900 +6.1% |
| 2023 | $5,699 +6% | $363,600 +5.9% |
| 2022 | $5,374 +579.3% | $343,300 +524.2% |
| 2021 | $791 | $55,000 |
Find assessor info on the county website
Neighborhood: 34771
Nearby homes
- $481,7006,098 Square Feet5202 Northern Flicker Dr, Saint Cloud, FL 34771Off Market
- $409,1004 bd2 ba2.1k sqft5130 Northern Flicker Dr, Saint Cloud, FL 34771Off Market
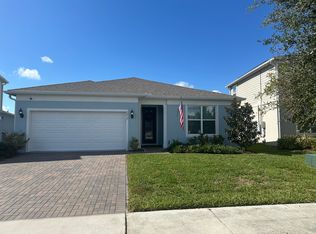
- $479,9006,098 Square Feet5222 Northern Flicker Dr, Saint Cloud, FL 34771Off Market
- $445,9004 bd2 ba2.2k sqft5215 Northern Flicker Dr, Saint Cloud, FL 34771Off Market
- $498,2005 bd4 ba2.9k sqft5194 Northern Flicker Dr, Saint Cloud, FL 34771Off Market
- $610,0004 bd4 ba2.9k sqft5226 Northern Flicker Dr, Saint Cloud, FL 34771Sold
- $286,4003 bd2 ba1.2k sqft5203 Northern Flicker Dr, Saint Cloud, FL 34771Off Market
- $438,2005 bd3 ba2.6k sqft5219 Northern Flicker Dr, Saint Cloud, FL 34771Off Market
Nearby schools
GreatSchools rating
- 5/10Hickory Tree Elementary SchoolGrades: PK-5Distance: 1.5 mi
- 6/10Middle School AAGrades: 6-8Distance: 6.1 mi
- 5/10Harmony High SchoolGrades: 9-12Distance: 5.9 mi
Schools provided by the listing agent
- Elementary: Hickory Tree Elem
- Middle: Harmony Middle
- High: Harmony High
Source: Stellar MLS. This data may not be complete. We recommend contacting the local school district to confirm school assignments for this home.
Get a cash offer in 3 minutes
Find out how much your home could sell for in as little as 3 minutes with a no-obligation cash offer.
Estimated market value
$396,100
Get a cash offer in 3 minutes
Find out how much your home could sell for in as little as 3 minutes with a no-obligation cash offer.
Estimated market value
$396,100
- Florida
- Osceola County
- Saint Cloud
- 34771
- 5210 Northern Flicker Dr
Nearby cities
Nearby neighborhoods
Nearby zip codes
Other Saint Cloud Topics
