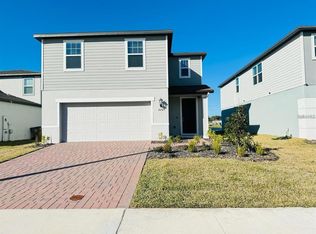
Welcome to this stunning, new home in the highly sought-after Silver Springs community of St. Cloud! This beautiful 4-bedroom home, with a versatile flex space ideal for a home office, offers 2.5 bathrooms and a modern kitchen. The kitchen have a large pantry and plenty of extra storage. Upstairs, you’ll find a spacious loft, perfect for additional living or entertainment space, and a generous walk-in closet in the primary suite. Sitting on a premium corner lot, this home features a serene green view right from your front door and is just steps away from the community pool and playground. Conveniently located off Narcoossee Road, you’re only 5 miles from Lake Nona, with easy access to Medical City, Orlando International Airport, and top-tier employment centers. This prime location also offers excellent proximity to shopping, dining, and entertainment options. The community offers fantastic amenities, including a pool, park, and great schools, making this the perfect place to call home .
Pre-foreclosure
Est. $374,200
568 ADALINES ALLEY, SAINT CLOUD, FL 34771
4beds
2,011sqft
Single Family Residence
Built in 2022
3,485 Square Feet Lot
$374,200 Zestimate®
$186/sqft
$105/mo HOA
What's special
Spacious loftLarge pantryCommunity poolPremium corner lotCorner lotModern kitchenSerene green view
- 79 days |
- 5 |
- 0 |
Zillow last checked:
Listing updated:
Listed by:
Any Alves 407-455-0618,
WRA BUSINESS & REAL ESTATE 407-512-1008,
Raquel Saunders 407-569-7398,
WRA BUSINESS & REAL ESTATE
Source: Stellar MLS,MLS#: O6222195 Originating MLS: Orlando Regional
Originating MLS: Orlando Regional
Facts & features
Interior
Bedrooms & bathrooms
- Bedrooms: 4
- Bathrooms: 3
- Full bathrooms: 2
- 1/2 bathrooms: 1
Primary bedroom
- Features: Walk-In Closet(s)
- Level: Second
Bedroom 2
- Features: Built-in Closet
- Level: Second
Bedroom 3
- Features: Built-in Closet
- Level: Second
Den
- Level: First
Family room
- Level: First
Kitchen
- Level: First
Living room
- Level: First
Loft
- Level: Second
Heating
- Central
Cooling
- Central Air
Appliances
- Included: Dishwasher, Microwave, Range, Refrigerator
- Laundry: Laundry Room
Features
- Kitchen/Family Room Combo
- Flooring: Carpet, Tile
- Doors: Sliding Doors
- Has fireplace: No
- Common walls with other units/homes: Corner Unit
Interior area
- Total structure area: 2,411
- Total interior livable area: 2,011 sqft
Property
Parking
- Total spaces: 2
- Parking features: Garage - Attached
- Attached garage spaces: 2
Features
- Levels: Two
- Stories: 2
- Exterior features: Irrigation System
Lot
- Size: 3,485 Square Feet
- Features: Corner Lot
Details
- Parcel number: 292531503600010900
- Zoning: RES
- Special conditions: None
Construction
Type & style
- Home type: SingleFamily
- Architectural style: Bungalow
- Property subtype: Single Family Residence
Materials
- Concrete, Stucco
- Foundation: Block
- Roof: Shingle
Condition
- New construction: No
- Year built: 2022
Utilities & green energy
- Sewer: Public Sewer
- Water: Public
- Utilities for property: Cable Connected, Electricity Connected, Sewer Connected, Water Connected
Community & HOA
Community
- Features: Playground, Pool
- Pet fee: $0 monthly
- Subdivision: SILVER SPRINGS
HOA
- Has HOA: Yes
- Amenities included: Playground, Pool
- HOA fee: $105 monthly
- HOA name: Community Management Professionals
Location
- Region: Saint Cloud
Financial & listing details
- Price per square foot: $186/sqft
- Tax assessed value: $345,700
- Annual tax amount: $5,352
- Date on market: 7/15/2024
- Cumulative days on market: 95 days
- Listing terms: Cash,Conventional,FHA,VA Loan
- Ownership: Fee Simple
- Total actual rent: 0
- Electric utility on property: Yes
- Road surface type: Asphalt
Foreclosure details
Estimated market value
$374,200
$355,000 - $393,000
$2,402/mo
Price history
| Date | Event | Price |
|---|---|---|
| 11/8/2024 | Sold | $395,000$196/sqft |
Source:  Stellar MLS #O6222195 Report a problem Stellar MLS #O6222195 Report a problem | ||
| 10/18/2024 | Pending sale | $395,000$196/sqft |
Source: Stellar MLS #O6222195 Report a problem | ||
| 10/18/2024 | Listing removed | $2,500$1/sqft |
Source: Stellar MLS #O6234707 Report a problem | ||
| 8/21/2024 | Listed for rent | $2,500$1/sqft |
Source: Stellar MLS #O6234707 Report a problem | ||
| 7/15/2024 | Listing removed | -- |
Source: Stellar MLS #O6196981 Report a problem | ||
| 7/15/2024 | Listed for sale | $395,000+1.4%$196/sqft |
Source: Stellar MLS #O6222195 Report a problem | ||
| 5/3/2024 | Listed for rent | $2,500$1/sqft |
Source: Stellar MLS #O6196981 Report a problem | ||
| 4/14/2023 | Listing removed | -- |
Source: Zillow Rentals Report a problem | ||
| 3/30/2023 | Listed for rent | $2,500$1/sqft |
Source: Zillow Rentals Report a problem | ||
| 3/22/2023 | Listing removed | -- |
Source: Zillow Rentals Report a problem | ||
| 2/7/2023 | Listed for rent | $2,500$1/sqft |
Source: Zillow Rentals Report a problem | ||
| 1/19/2023 | Sold | $389,515$194/sqft |
Source: Public Record Report a problem | ||
| 6/21/2022 | Pending sale | $389,515$194/sqft |
Source: Stellar MLS #O6012326 Report a problem | ||
| 6/16/2022 | Listing removed | -- |
Source: Stellar MLS #O6012326 Report a problem | ||
| 3/22/2022 | Pending sale | $389,515$194/sqft |
Source: Stellar MLS #O6012326 Report a problem | ||
| 3/22/2022 | Listed for sale | $389,515$194/sqft |
Source: Stellar MLS #O6012326 Report a problem | ||
Public tax history
| Year | Property taxes | Tax assessment |
|---|---|---|
| 2025 | $4,867 -9.7% | $345,700 +0.3% |
| 2024 | $5,391 +0.7% | $344,800 +1.8% |
| 2023 | $5,352 +532.9% | $338,700 +459.8% |
| 2022 | $846 +135.1% | $60,500 +142% |
| 2021 | $360 | $25,000 |
Find assessor info on the county website
Monthly payment
Climate risks
Neighborhood: 34771
Nearby schools
GreatSchools rating
- 9/10Voyager K-8Grades: K-8Distance: 4.9 mi
- 5/10Harmony High SchoolGrades: 9-12Distance: 8.3 mi
Schools provided by the listing agent
- Elementary: Narcoossee Elementary
- Middle: Narcoossee Middle
- High: Harmony High
Source: Stellar MLS. This data may not be complete. We recommend contacting the local school district to confirm school assignments for this home.
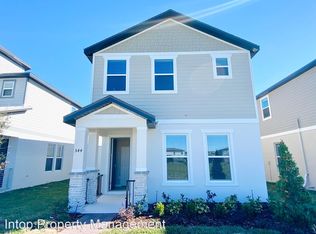
- $373,0004 bd2 ba2.1k sqft544 Adalines Aly, Saint Cloud, FL 34771Off Market
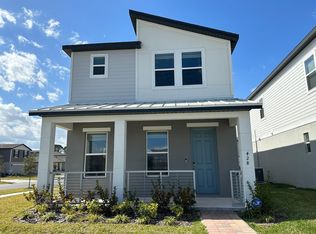
- $341,5003 bd3 ba1.7k sqft428 S Zuni Rd, Saint Cloud, FL 34771Off Market
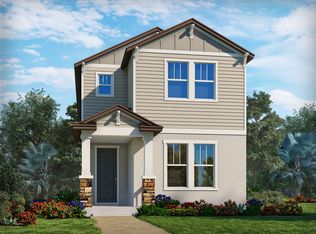
- $362,3004 bd3 ba2k sqft412 S Zuni Rd, Saint Cloud, FL 34771Off Market
- $362,8004 bd3 ba2k sqft536 Adalines Aly, Saint Cloud, FL 34771Off Market

- $339,5003 bd3 ba1.7k sqft404 S Zuni Rd, Saint Cloud, FL 34771Off Market
- $393,2004 bd3 ba2.1k sqft5280 Stephs Field St, Saint Cloud, FL 34771Off Market
- $370,7004 bd3 ba2.1k sqft396 S Zuni Rd, Saint Cloud, FL 34771Off Market
- $331,3003 bd3 ba1.6k sqft388 S Zuni Rd, Saint Cloud, FL 34771Off Market
Similar homes
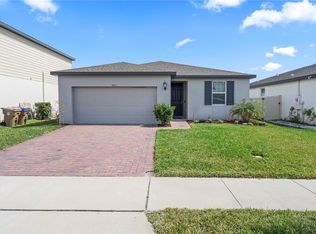
- $375,0003 bd2 ba1.6k sqft551 AMADORAS WAY, ST CLOUD, FL 34771For Sale
 MLS ID #O6416564, Anwar Kharfan, OLYMPUS EXECUTIVE REALTY INC. Stellar MLS
 - $399,9004 bd2 ba1.8k sqft273 TALISI LOOP, ST CLOUD, FL 34771For Sale
 MLS ID #O6411945, Thomas Nickley, Jr, KELLER WILLIAMS REALTY AT THE PARKS. Stellar MLS
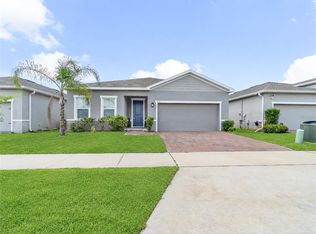
 - $378,0003 bd3 ba1.7k sqft520 WHISTLING DUCK TRAIL, ST CLOUD, FL 34771For Sale
 MLS ID #O6395015, Susan Soto, LPT REALTY, LLC. Stellar MLS
 - $405,0004 bd2 ba1.9k sqft5542 TOULOUSE LANE, ST CLOUD, FL 34771For Sale
 MLS ID #S5150402, Geinnessis Martinez, AROD PARTNERS REALTY. Stellar MLS
 - $400,0004 bd4 ba2.2k sqft5533 VIGO LOOP, ST CLOUD, FL 34771For SaleMLS ID #S5149624, Julio Salgado, REMAX PREMIER PROPERTIES. Stellar MLS
- $419,9004 bd3 ba2.3k sqft491 WHISTLING DUCK TRAIL, ST CLOUD, FL 34771For SaleMLS ID #O6313749, Fernando Orsini, CT HOMES REALTY CORPORATION. Stellar MLS
- $419,0003 bd3 ba1.7k sqft360 WHISTLING DUCK TRAIL, ST CLOUD, FL 34771For SaleMLS ID #O6419324, Chris Creegan, CREEGAN GROUP. Stellar MLS
- $404,9004 bd2 ba1.8k sqft5634 WINONA DRIVE, ST CLOUD, FL 34771For SaleMLS ID #O6406754, Michael Blank, FL PRO BROKERS LLC. Stellar MLS
- $419,0004 bd2 ba1.8k sqft190 POLERMO AVENUE, ST CLOUD, FL 34771For SaleMLS ID #O6351221, Syliam Reyes, FLORIDA CAPITAL REALTY. Stellar MLS
- $399,9003 bd2 ba1.8k sqft4924 RAYLENE WAY, ST CLOUD, FL 34771For SaleMLS ID #S5150238, Tiffany Licata, IRON VALLEY REAL ESTATE OSCEOLA. Stellar MLS
- $409,9004 bd3 ba2k sqft5447 PINE LILLY DRIVE, ST CLOUD, FL 34771For SaleMLS ID #S5154082, Steve Pugh, EXP REALTY LLC. Stellar MLS
- $459,0004 bd3 ba2.3k sqft5252 SANDERS OAK TRAIL, ST CLOUD, FL 34771For SaleMLS ID #O6398036, Raquel Saunders, WRA BUSINESS & REAL ESTATE. Stellar MLS
- $410,0004 bd2 ba1.8k sqft415 TALISI LOOP, ST CLOUD, FL 34771For SaleMLS ID #O6416531, Maria Fernandez, LA ROSA REALTY CENTRAL FLORIDA LLC. Stellar MLS
- $419,9904 bd2 ba1.8k sqft5406 PINE LILLY DR, ST CLOUD, FL 34771For SaleMLS ID #S5151230, Christine Johnson, SHOWPLACE REALTY, INC.. Stellar MLS
- $375,0003 bd2 ba1.6k sqft5362 DOUGLAS FIR DRIVE, ST CLOUD, FL 34771For SaleMLS ID #O6331175, Natalie Casanova, KELLER WILLIAMS ADVANTAGE III. Stellar MLS
- $349,9005 bd2 ba2.1k sqft5105 COUNTRYSIDE COURT, ST CLOUD, FL 34771For SaleMLS ID #O6421555, JRodz Rodriguez, HOUSESTAR REALTY GROUP INC. Stellar MLS
- $485,0004 bd3 ba2.7k sqft100 LAVENNA AVENUE, ST CLOUD, FL 34771For SaleMLS ID #V4950766, Daniel Rodriguez, NEW HEIGHTS REALTY GROUP. Stellar MLS
- $449,0004 bd3 ba2.2k sqft5160 SASSARI AVENUE, ST CLOUD, FL 34771For SaleMLS ID #O6417147, Bill Miller, RE/MAX CENTRAL REALTY. Stellar MLS
- $439,0004 bd2 ba2k sqft173 LAVENNA AVENUE, ST CLOUD, FL 34771For SaleMLS ID #S5153972, Tom Longmoore, LLC, SELLSTATE INNOVATION REALTY. Stellar MLS
- $345,0004 bd4 ba1.9k sqft5103 JONES ROAD, ST CLOUD, FL 34771For SaleMLS ID #S5154213, Steve Pugh, EXP REALTY LLC. Stellar MLS
