From the moment you arrive, this beautifully maintained single-story home feels warm, easy, and inviting. Built in 2022 and located in the Glenwood community of Saint Cloud, it offers the perfect balance of peaceful living and everyday convenience, just 10 minutes from Lake Nona and the Narcoossee Corridor. Inside, the open layout makes the home feel bright and connected, ideal for hosting friends or enjoying quiet evenings at home. The kitchen is the heart of the space, with white cabinets, granite countertops, a large island, and a clear view of the living and dining areas. Tile floors keep the main areas cool and stylish, while the bedrooms offer soft carpeting for comfort. The primary suite is spacious and relaxing, with a walk-in closet and private bath. Step outside to the covered lanai and imagine morning coffee, weekend BBQs, or winding down after a long day. The adjacent homes have been fenced, the new owner can fence the back and front of the property to have it completely fenced. The community pool is just a short walk away, adding to the resort-style feel. With low HOA fees, no CDD, great schools, nearby shopping, and easy access to major roads and beaches, this home isn’t just a place to live; it’s a place to enjoy life.
For sale
Price cut: $14.9K (7/10)
$375,000
5362 DOUGLAS FIR DRIVE, ST CLOUD, FL 34771
3beds
1,672sqft
:
Get pre-qualified$2,537/mo
Single Family Residence
Built in 2022
5,663 Square Feet Lot
$372,000 Zestimate®
$224/sqft
$92/mo HOA
What's special
Large islandBeautifully maintained single-story homeCovered lanaiGranite countertopsPrivate bathBright and connectedOpen layout
- 356 days |
- 366 |
- 30 |
Zillow last checked:
Listing updated:
Listed by:
Natalie Casanova 407-334-3127,
KELLER WILLIAMS ADVANTAGE III 407-207-0825,
George Chakal 407-800-2654,
KELLER WILLIAMS ADVANTAGE III
Source: Stellar MLS,MLS#: O6331175 Originating MLS: Orlando Regional
Originating MLS: Orlando Regional
Facts & features
Interior
Bedrooms & bathrooms
- Bedrooms: 3
- Bathrooms: 2
- Full bathrooms: 2
Primary bedroom
- Features: Walk-In Closet(s)
- Level: First
- Area: 192.4 Square Feet
- Dimensions: 13x14.8
Bedroom 2
- Features: Built-in Closet
- Level: First
- Area: 127.33 Square Feet
- Dimensions: 11.9x10.7
Bedroom 3
- Features: Built-in Closet
- Level: First
- Area: 127.33 Square Feet
- Dimensions: 11.9x10.7
Balcony porch lanai
- Level: First
- Area: 96 Square Feet
- Dimensions: 12x8
Dining room
- Level: First
- Area: 181.5 Square Feet
- Dimensions: 12.1x15
Kitchen
- Features: Kitchen Island
- Level: First
- Area: 98.01 Square Feet
- Dimensions: 8.1x12.1
Living room
- Level: First
- Area: 192 Square Feet
- Dimensions: 12x16
Heating
- Central, Electric
Cooling
- Central Air
Appliances
- Included: Dishwasher, Disposal, Dryer, Microwave, Range, Refrigerator, Washer
- Laundry: Laundry Room
Features
- Ceiling Fan(s), Open Floorplan, Thermostat, Walk-In Closet(s)
- Flooring: Carpet, Tile
- Doors: Sliding Doors
- Has fireplace: No
Interior area
- Total structure area: 2,270
- Total interior livable area: 1,672 sqft
Video & virtual tour
Property
Parking
- Total spaces: 2
- Parking features: Garage - Attached
- Attached garage spaces: 2
- Details: Garage Dimensions: 20x20
Features
- Levels: One
- Stories: 1
- Exterior features: Sidewalk
Lot
- Size: 5,663 Square Feet
Details
- Parcel number: 212531339700010400
- Zoning: RES
- Special conditions: None
Construction
Type & style
- Home type: SingleFamily
- Property subtype: Single Family Residence
Materials
- Block, Stucco
- Foundation: Slab
- Roof: Shingle
Condition
- New construction: No
- Year built: 2022
Details
- Builder model: Aria
- Warranty included: Yes
Utilities & green energy
- Sewer: Public Sewer
- Water: Public
- Utilities for property: Cable Available, Electricity Available, Street Lights, Underground Utilities, Water Available
Community & HOA
Community
- Features: Community Mailbox, Playground, Pool
- Pet fee: $0 monthly
- Subdivision: GLENWOOD PH 1
HOA
- Has HOA: Yes
- HOA fee: $92 monthly
- HOA name: Keystone Management
- HOA phone: 407-801-0191
Location
- Region: Saint Cloud
Financial & listing details
- Price per square foot: $224/sqft
- Tax assessed value: $326,600
- Annual tax amount: $5,127
- Date on market: 8/7/2025
- Cumulative days on market: 356 days
- Listing terms: Cash,Conventional,FHA,VA Loan
- Ownership: Fee Simple
- Total actual rent: 0
- Electric utility on property: Yes
- Road surface type: Paved
Estimated market value
$372,000
$353,000 - $391,000
$2,317/mo
Price history
| Date | Event | Price |
|---|---|---|
| 7/10/2026 | Price change | $375,000-3.8%$224/sqft |
Source:  Stellar MLS #O6331175 Report a problem Stellar MLS #O6331175 Report a problem | ||
| 10/24/2025 | Price change | $389,900-1.3%$233/sqft |
Source: Stellar MLS #O6331175 Report a problem | ||
| 9/12/2025 | Price change | $394,900-1%$236/sqft |
Source: Stellar MLS #O6331175 Report a problem | ||
| 8/7/2025 | Listed for sale | $399,000-0.2%$239/sqft |
Source: Stellar MLS #O6331175 Report a problem | ||
| 8/17/2022 | Sold | $399,990$239/sqft |
Source: Public Record Report a problem | ||
| 2/9/2022 | Pending sale | $399,990+1.3%$239/sqft |
Source: Stellar MLS #O6001724 Report a problem | ||
| 2/4/2022 | Listed for sale | $394,990$236/sqft |
Source: Stellar MLS #O6001724 Report a problem | ||
Public tax history
| Year | Property taxes | Tax assessment |
|---|---|---|
| 2025 | $5,238 +2.2% | $326,600 +0.3% |
| 2024 | $5,127 +0.4% | $325,700 +1.4% |
| 2023 | $5,107 +564.4% | $321,200 +484% |
| 2022 | $769 -2.8% | $55,000 |
| 2021 | $791 +117.9% | $55,000 +120% |
| 2020 | $363 | $25,000 |
Find assessor info on the county website
Monthly payment
Est. payment
Payment breakdown
Explore the cost of this home by adjusting the details. Changes won't be saved.Climate risks
Neighborhood: 34771
Nearby schools
GreatSchools rating
- 9/10Voyager K-8Grades: K-8Distance: 4.2 mi
- 5/10Tohopekaliga High SchoolGrades: PK,9-12Distance: 5 mi
- $375,7004 bd2 ba1.8k sqft5366 Douglas Fir Dr, Saint Cloud, FL 34771Off Market
- $436,3005 bd3 ba2.6k sqft5358 Douglas Fir Dr, Saint Cloud, FL 34771Off Market
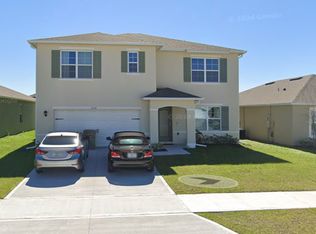
- $388,0004 bd2 ba1.8k sqft5354 Douglas Fir Dr, Saint Cloud, FL 34771Off Market
- $360,8003 bd2 ba1.6k sqft5370 Douglas Fir Dr, Saint Cloud, FL 34771Off Market
- $380,1004 bd2 ba1.8k sqft5359 Cedar Point Way, Saint Cloud, FL 34771Off Market
- $359,9003 bd2 ba1.6k sqft5363 Cedar Point Way, Saint Cloud, FL 34771Off Market
- $437,2005 bd3 ba2.6k sqft5355 Cedar Point Way, Saint Cloud, FL 34771Off Market
- $374,3004 bd2 ba1.8k sqft5367 Cedar Point Way, Saint Cloud, FL 34771Off Market
A local agent can set up tours, give advice and negotiate with sellers.
Similar homes
- $388,0003 bd2 ba1.6k sqft5396 HICKORY DOWNS WAY, ST CLOUD, FL 34771For Sale
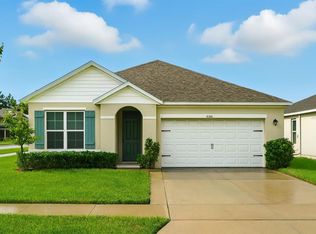
 MLS ID #S5134311, Gonzalo Lopez, ODRY VARGAS REALTY GROUP. Stellar MLS
 - $359,8883 bd2 ba1.6k sqft5274 MAYOR DRIVE, ST CLOUD, FL 34771For Sale
 MLS ID #S5151370, JP Palinkas, J.P. CAPITAL REALTY INC.. Stellar MLS
 - $410,0003 bd2 ba1.7k sqft5501 SABAL DRIVE, ST CLOUD, FL 34771For Sale
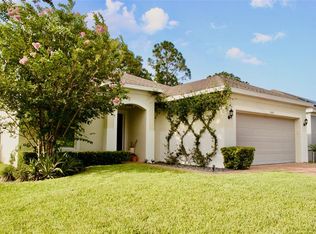 MLS ID #A4699712, Tamara Pawlowska, EXP REALTY LLC. Stellar MLS
 - $425,0004 bd3 ba2k sqft5447 PINE LILLY DRIVE, ST CLOUD, FL 34771For Sale
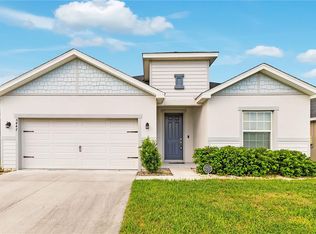 MLS ID #S5154082, Steve Pugh, EXP REALTY LLC. Stellar MLS
 - $385,0003 bd2 ba1.5k sqft5616 BEGGS ROAD, ST CLOUD, FL 34771For SaleMLS ID #O6417335, Candace Garber, TRUDEALS REALTY CORP. Stellar MLS
- $385,0003 bd2 ba1.6k sqft551 AMADORAS WAY, ST CLOUD, FL 34771For SaleMLS ID #O6416564, Anwar Kharfan, OLYMPUS EXECUTIVE REALTY INC. Stellar MLS
- $419,9904 bd2 ba1.8k sqft5406 PINE LILLY DR, ST CLOUD, FL 34771For SaleMLS ID #S5151230, Christine Johnson, SHOWPLACE REALTY, INC.. Stellar MLS
- $399,9993 bd2 ba1.7k sqft5150 RAVENA AVENUE E, ST CLOUD, FL 34771For SaleMLS ID #O6381068, Cassandra King, COMPASS FLORIDA LLC. Stellar MLS
- $375,0004 bd2 ba1.7k sqft1177 FOX HEDGE LANE, ST CLOUD, FL 34771For SaleMLS ID #S5136265, Gonzalo Lopez, ODRY VARGAS REALTY GROUP. Stellar MLS
- $410,0004 bd2 ba1.9k sqft5542 TOULOUSE LANE, ST CLOUD, FL 34771For SaleMLS ID #S5150402, Geinnessis Martinez, AROD PARTNERS REALTY. Stellar MLS
- $378,0003 bd3 ba1.7k sqft520 WHISTLING DUCK TRAIL, ST CLOUD, FL 34771For SaleMLS ID #O6395015, Susan Soto, LPT REALTY, LLC. Stellar MLS
- $415,0004 bd3 ba2.1k sqft5583 SABAL DRIVE, ST CLOUD, FL 34771For SaleMLS ID #S5153149, Traci Prantner, ROCK WELL REAL ESTATE. Stellar MLS
- $345,0004 bd4 ba1.9k sqft5103 JONES ROAD, ST CLOUD, FL 34771For SaleMLS ID #S5154213, Steve Pugh, EXP REALTY LLC. Stellar MLS
- $420,0004 bd2 ba1.8k sqft273 TALISI LOOP, ST CLOUD, FL 34771For SaleMLS ID #O6411945, Thomas Nickley, Jr, KELLER WILLIAMS REALTY AT THE PARKS. Stellar MLS
- $439,0004 bd2 ba2k sqft173 LAVENNA AVENUE, ST CLOUD, FL 34771For SaleMLS ID #S5153972, Tom Longmoore, LLC, SELLSTATE INNOVATION REALTY. Stellar MLS
- $353,8603 bd3 ba1.7k sqft406 CHESAPEAKE DRIVE, ST CLOUD, FL 34771New ConstructionStellar MLS
- $353,8603 bd3 ba1.7k sqft402 CHESAPEAKE DRIVE, ST CLOUD, FL 34771New ConstructionStellar MLS
- $409,9004 bd2 ba1.8k sqft5634 WINONA DRIVE, ST CLOUD, FL 34771For SaleMLS ID #O6406754, Michael Blank, FL PRO BROKERS LLC. Stellar MLS
- $419,0004 bd2 ba1.8k sqft190 POLERMO AVENUE, ST CLOUD, FL 34771For SaleMLS ID #O6351221, Syliam Reyes, FLORIDA CAPITAL REALTY. Stellar MLS
- $350,0003 bd2 ba1.3k sqft5175 COUNTRYSIDE COURT, ST CLOUD, FL 34771For SaleMLS ID #O6403484, Diviana Munoz, EMPIRE NETWORK REALTY. Stellar MLS
