MOVE-IN READY WITH THE UPGRADES ALREADY DONE! SELLER OFFERING CLOSING COST ASSISTANCE WITH AN ACCEPTABLE OFFER! Why wait for new construction when this beautifully maintained home is ready for you now? This 3-bedroom, 2-bath home also features a versatile flex room, perfect for a home office, playroom, or additional living space. The kitchen features beautiful tall wood cabinetry, quartz countertops, and a stylish backsplash. Additional upgrades include laminate flooring throughout the main living areas, upgraded light fixtures, and ceiling fans in every room — features you may otherwise have to add after purchasing new construction. Situated on a desirable oversized end lot, the property offers extra outdoor space and added privacy compared with many interior lots. Located in the Wiregrass community of St. Cloud, this move-in-ready home combines thoughtful upgrades, extra space, and convenience from day one. Seller is willing to contribute toward buyer’s closing costs with an acceptable offer. Schedule your private showing today!
For sale
Price cut: $4K (8/8)
$395,000
5501 SABAL DRIVE, ST CLOUD, FL 34771
4beds
1,710sqft
Single Family Residence
Built in 2021
5,663 Square Feet Lot
$390,900 Zestimate®
$231/sqft
$100/mo HOA
What's special
Quartz countertopsExtra outdoor spaceDesirable oversized end lotUpgraded light fixturesStylish backsplash
- 55 days
- 491
- 37
Zillow last checked:
Listing updated:
Listed by:
Tamara Pawlowska 941-726-1235,
EXP REALTY LLC 800-486-1794
Source: Stellar MLS,MLS#: A4699712 Originating MLS: Sarasota - Manatee
Originating MLS: Sarasota - Manatee
Facts & features
Interior
Bedrooms & bathrooms
- Bedrooms: 4
- Bathrooms: 2
- Full bathrooms: 2
Rooms
- Room types: Bonus Room
Primary bedroom
- Features: Ceiling Fan(s), En Suite Bathroom, Walk-In Closet(s)
- Level: First
- Area: 195 Square Feet
- Dimensions: 15x13
Bedroom 2
- Features: Ceiling Fan(s), Built-in Closet
- Level: First
- Area: 110 Square Feet
- Dimensions: 11x10
Bedroom 3
- Features: Ceiling Fan(s), Built-in Closet
- Level: First
- Area: 110 Square Feet
- Dimensions: 11x10
Bathroom 1
- Features: Dual Sinks, Exhaust Fan, Multiple Shower Heads, Rain Shower Head, Shower No Tub, Stone Counters, Water Closet/Priv Toilet, Walk-In Closet(s)
- Level: First
Bathroom 2
- Features: Dual Sinks, Exhaust Fan, Tub With Shower, Water Closet/Priv Toilet, Linen Closet
- Level: First
Bonus room
- Features: Ceiling Fan(s), No Closet
- Level: First
- Area: 110 Square Feet
- Dimensions: 10x11
Dining room
- Features: Pantry
- Level: First
- Area: 91 Square Feet
- Dimensions: 7x13
Kitchen
- Features: Kitchen Island, Pantry, Stone Counters
- Level: First
Living room
- Features: Ceiling Fan(s), Built-in Closet
- Level: First
- Area: 238 Square Feet
- Dimensions: 17x14
Heating
- Central, Electric, Heat Pump
Cooling
- Central Air
Appliances
- Included: Convection Oven, Cooktop, Dishwasher, Disposal, Electric Water Heater, Exhaust Fan, Microwave, Range
- Laundry: Electric Dryer Hookup, Inside, Laundry Room, Washer Hookup
Features
- Ceiling Fan(s), Eating Space In Kitchen, Kitchen/Family Room Combo, L Dining, Living Room/Dining Room Combo, Open Floorplan, Primary Bedroom Main Floor, Solid Surface Counters, Solid Wood Cabinets, Stone Counters, Thermostat, Walk-In Closet(s)
- Flooring: Carpet, Luxury Vinyl, Porcelain Tile, Tile
- Doors: Sliding Doors
- Windows: Window Treatments
- Has fireplace: No
Interior area
- Total structure area: 2,310
- Total interior livable area: 1,710 sqft
Video & virtual tour
Property
Parking
- Total spaces: 2
- Parking features: Driveway, Garage Door Opener, Guest, On Street
- Attached garage spaces: 2
- Has uncovered spaces: Yes
- Details: Garage Dimensions: 21x21
Features
- Levels: One
- Stories: 1
- Patio & porch: Covered, Deck, Patio, Rear Porch
- Exterior features: Garden, Irrigation System, Lighting, Private Entrance, Private Yard, Sidewalk, Sprinkler Metered
- Fencing: Fenced,Vinyl
- Has view: Yes
- View description: Trees/Woods
Lot
- Size: 5,663 Square Feet
- Features: Corner Lot, Landscaped, Oversized Lot, Sidewalk, Street Dead-End
- Residential vegetation: Trees/Landscaped, Wooded
Details
- Parcel number: 162531552400010080
- Zoning: X
- Special conditions: None
Construction
Type & style
- Home type: SingleFamily
- Architectural style: Florida,Traditional
- Property subtype: Single Family Residence
Materials
- Block, Stucco
- Foundation: Slab
- Roof: Shingle
Condition
- Completed
- New construction: No
- Year built: 2021
Utilities & green energy
- Sewer: Public Sewer
- Water: Public
- Utilities for property: BB/HS Internet Available, Cable Available, Cable Connected, Electricity Available, Electricity Connected, Phone Available, Public, Sewer Available, Sewer Connected, Sprinkler Meter, Street Lights, Underground Utilities, Water Available, Water Connected
Community & HOA
Community
- Features: Buyer Approval Required, Community Mailbox, Dog Park, Park, Playground, Pool, Sidewalks
- Security: Smoke Detector(s)
- Pet fee: $0 monthly
- Subdivision: WIREGRASS PH 1
HOA
- Has HOA: Yes
- Amenities included: Fence Restrictions, Maintenance, Playground, Pool
- Services included: Community Pool, Insurance, Maintenance Structure, Maintenance Grounds, Maintenance Repairs, Pool Maintenance, Trash
- HOA fee: $100 monthly
- HOA name: LELAND MANAGEMENT RESIDENT SUPORT
Location
- Region: Saint Cloud
Financial & listing details
- Price per square foot: $231/sqft
- Tax assessed value: $330,100
- Annual tax amount: $4,467
- Date on market: 7/14/2026
- Cumulative days on market: 56 days
- Listing terms: Cash,Conventional,FHA,VA Loan
- Ownership: Fee Simple
- Total actual rent: 0
- Electric utility on property: Yes
- Road surface type: Asphalt, Paved
Estimated market value
$390,900
$371,000 - $410,000
$2,340/mo
Price history
| Date | Event | Price |
|---|---|---|
| 8/8/2026 | Price change | $395,000-1%$231/sqft |
Source: eXp Realty #A4699712 Report a problem | ||
| 8/3/2026 | Price change | $399,000-2.7%$233/sqft |
Source: eXp Realty #A4699712 Report a problem | ||
| 7/14/2026 | Listed for sale | $410,000+29.6%$240/sqft |
Source:  Stellar MLS #A4699712 Report a problem Stellar MLS #A4699712 Report a problem | ||
| 8/11/2021 | Sold | $316,300$185/sqft |
Source: Public Record Report a problem | ||
Public tax history
| Year | Property taxes | Tax assessment |
|---|---|---|
| 2025 | $4,468 +4.9% | $330,100 +0.2% |
| 2024 | $4,259 +2.1% | $329,300 +1.4% |
| 2023 | $4,171 +4% | $324,700 +13.7% |
| 2022 | $4,008 +406.6% | $285,700 +419.5% |
| 2021 | $791 +117.9% | $55,000 +120% |
| 2020 | $363 | $25,000 |
Find assessor info on the county website
Monthly payment
Est. payment
Payment breakdown
Explore the cost of this home by adjusting the details. Changes won't be saved.Climate risks
Neighborhood: 34771
Nearby schools
Schools provided by the listing agent
- Elementary: VOYAGER K-8
- Middle: VOYAGER K-8
- High: Tohopekaliga High School
Source: Stellar MLS. This data may not be complete. We recommend contacting the local school district to confirm school assignments for this home.
Similar homes
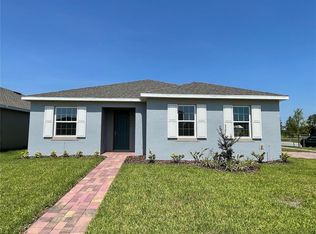
- $419,9904 bd2 ba1.8k sqft5406 PINE LILLY DR, ST CLOUD, FL 34771For Sale

 MLS ID #S5151230, Christine Johnson, SHOWPLACE REALTY, INC.. Stellar MLS
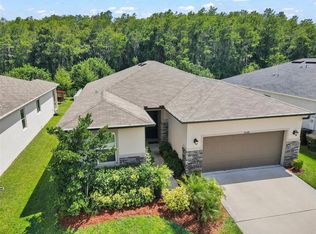
 - $375,0003 bd2 ba1.7k sqft2190 BUR OAK BLVD, ST CLOUD, FL 34771For Sale
 MLS ID #O6399463, Stacie Brown Kelly, KELLER WILLIAMS ADVANTAGE REALTY. Stellar MLS
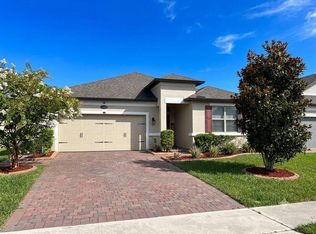
 - $370,0004 bd2 ba1.8k sqft4548 ORCHARD GROVE ROAD, ST CLOUD, FL 34772For Sale
 MLS ID #S5145444, Tanya Vyushkina, IMPERIAL REALTY OF FLORIDA INC. Stellar MLS
 - $417,1603 bd2 ba1.7k sqft1429 CLEAR BROOK PLACE, ST CLOUD, FL 34772For Sale
 MLS ID #S5152611, Dhalma Arroyo Rodriguez, THE RENTAL & SALES GALLERY LLC. Stellar MLS
 - $418,0003 bd2 ba1.8k sqft4071 LONGWORTH LOOP, KISSIMMEE, FL 34744For SaleMLS ID #O6423960, Gea Gomez, LPT REALTY, LLC. Stellar MLS
- $425,0003 bd2 ba1.5k sqft1123 ANNE ELISA CIRCLE, ST CLOUD, FL 34772For SaleMLS ID #S5154544, Sue Vasquez, FLORIDA REALTY RESULTS LLC. Stellar MLS
- $344,5003 bd2 ba1.5k sqft2962 HARLOW AVENUE, ST CLOUD, FL 34772For SaleMLS ID #O6392777, Patricia Camacho, FLORIDA REALTY INVESTMENTS. Stellar MLS
- $384,5003 bd3 ba1.6k sqft1723 FLOURISH AVENUE, KISSIMMEE, FL 34744For SaleMLS ID #O6410022, Erwin Vargas, MR VARGAS PROPERTY MANAGEMENT LLC. Stellar MLS
- $390,9903 bd3 ba1.7k sqft(Undisclosed Address), ORLANDO, FL 32832For SaleMLS ID #O6400537, Hirilda Ferrer, MR VARGAS PROPERTY MANAGEMENT LLC. Stellar MLS
- $449,9004 bd3 ba2.3k sqft2907 SUMMER GREEN TRAIL, KISSIMMEE, FL 34744For SaleMLS ID #TB8511167, Gina Carranza, LPT REALTY, LLC. Stellar MLS
- $435,0004 bd3 ba2k sqft499 CHICAGO WOODS CIRCLE, ORLANDO, FL 32824For SaleMLS ID #OM727521, Maria Camila Ariza Garcia, GLOBALWIDE REALTY LLC. Stellar MLS
- $380,0003 bd3 ba1.6k sqft14164 SWANLEY STREET, ORLANDO, FL 32832For SaleMLS ID #O6414421, Samuel Ayala Barbosa, PA, NONA LEGACY POWERED BY LA ROSA. Stellar MLS
- $439,9904 bd3 ba2.2k sqft1732 FLOURISH AVENUE, KISSIMMEE, FL 34744For SaleMLS ID #S5152529, Lourymar Merced Rivera, LA ROSA REALTY LLC. Stellar MLS
- $363,9904 bd3 ba2k sqft5136 NATALIA DRIVE, ST CLOUD, FL 34772New ConstructionMLS ID #O6425478, Ben Goldstein, LENNAR REALTY. Stellar MLS
- $540,0004 bd2 ba2k sqft9850 HIDDEN DUNES LANE, ORLANDO, FL 32832For SaleMLS ID #O6431577, Olga Ray, A2Z REALTY GROUP. Stellar MLS
- $415,0004 bd2 ba1.3k sqft10700 GARDENWOOD ROAD, ORLANDO, FL 32837For SaleMLS ID #O6352404, Ryan Langley, FLORIDA REALTY INVESTMENTS. Stellar MLS
- $435,0004 bd2 ba1.8k sqft12254 SANDY APPLE ROAD, ORLANDO, FL 32824For SaleMLS ID #S5139186, Ludhy Altamiranda-Fernandez, ROYAL REALTY REAL ESTATE, LLC. Stellar MLS
- $385,0003 bd3 ba2k sqft2110 BUNKER VIEW COURT, KISSIMMEE, FL 34746For SaleMLS ID #O6362653, Johanna Torres, NONA LEGACY POWERED BY LA ROSA. Stellar MLS
