This beautiful 4-bedroom, 2 full-bath, open-concept home with an extra bedroom ideal for a guest or family(making this a 5/2 home) boasts an oversized kitchen island with granite countertops and a gas stove, generously sized bedrooms with ceiling fans, and is fully fenced for privacy. Located in the desirable Community of Woodland Park, just minutes from Orlando International Airport, Medical City at Lake Nona, UCF, and VA Medical Center, Nemours Hospital, you'll have easy access to Major Expressways, Shopping Centers, and Gourmet Restaurants. This community offers a family environment with a community pool, playground, dog park, and sidewalks.
For sale
Price cut: $15.1K (9/8)
$419,900
12254 SANDY APPLE ROAD, ORLANDO, FL 32824
4beds
1,839sqft
Single Family Residence
Built in 2015
6,190 Square Feet Lot
$416,400 Zestimate®
$228/sqft
$77/mo HOA
What's special
Gas stoveCommunity poolOpen-concept homeFully fenced for privacyDog park
- 298 days
- 512
- 30
Zillow last checked:
Listing updated:
Listed by:
Ludhy Altamiranda-Fernandez 407-731-1159,
ROYAL REALTY REAL ESTATE, LLC 407-892-0123
Source: Stellar MLS,MLS#: S5139186 Originating MLS: Osceola
Originating MLS: Osceola
Facts & features
Interior
Bedrooms & bathrooms
- Bedrooms: 4
- Bathrooms: 2
- Full bathrooms: 2
Rooms
- Room types: Bonus Room
Primary bedroom
- Features: Walk-In Closet(s)
- Level: First
- Area: 180 Square Feet
- Dimensions: 12x15
Bedroom 4
- Features: Built-in Closet
- Level: First
- Area: 131.44 Square Feet
- Dimensions: 12.4x10.6
Bathroom 2
- Features: Built-in Closet
- Level: First
- Area: 124 Square Feet
- Dimensions: 10x12.4
Bathroom 3
- Features: Built-in Closet
- Level: First
- Area: 166.32 Square Feet
- Dimensions: 12.6x13.2
Dining room
- Level: First
- Area: 93.84 Square Feet
- Dimensions: 10.2x9.2
Kitchen
- Level: First
Living room
- Level: First
- Area: 252.96 Square Feet
- Dimensions: 13.6x18.6
Heating
- Central
Cooling
- Central Air
Appliances
- Included: Dishwasher, Disposal, Dryer, Electric Water Heater, Microwave, Range, Range Hood, Refrigerator, Washer
- Laundry: Laundry Room
Features
- Ceiling Fan(s), Open Floorplan, Stone Counters, Walk-In Closet(s)
- Flooring: Carpet, Ceramic Tile, Laminate
- Doors: French Doors
- Has fireplace: No
Interior area
- Total structure area: 2,429
- Total interior livable area: 1,839 sqft
Video & virtual tour
Property
Parking
- Total spaces: 2
- Parking features: Garage
- Garage spaces: 2
Features
- Levels: One
- Stories: 1
- Fencing: Vinyl
Lot
- Size: 6,190 Square Feet
Details
- Parcel number: 182430948100950
- Zoning: P-D
- Special conditions: None
Construction
Type & style
- Home type: SingleFamily
- Property subtype: Single Family Residence
Materials
- Block, Stucco
- Foundation: Slab
- Roof: Shingle
Condition
- New construction: No
- Year built: 2015
Utilities & green energy
- Sewer: Public Sewer
- Water: Public
- Utilities for property: Public
Community & HOA
Community
- Features: Clubhouse, Community Mailbox, Dog Park, Park, Playground, Pool, Sidewalks
- Pet fee: $0 monthly
- Subdivision: WOODLAND PARK PH 2
HOA
- Has HOA: Yes
- HOA fee: $77 monthly
- HOA name: Evergreen Lifestyle Management- Krystal Sot
- HOA phone: 877-221-6919
Location
- Region: Orlando
Financial & listing details
- Price per square foot: $228/sqft
- Tax assessed value: $347,128
- Annual tax amount: $3,820
- Date on market: 12/1/2025
- Cumulative days on market: 655 days
- Ownership: Fee Simple
- Total actual rent: 0
- Road surface type: Asphalt
Estimated market value
$416,400
$396,000 - $437,000
$2,618/mo
Price history
| Date | Event | Price |
|---|---|---|
| 9/8/2026 | Price change | $419,900-3.5%$228/sqft |
Source:  Stellar MLS #S5139186 Report a problem Stellar MLS #S5139186 Report a problem | ||
| 8/5/2026 | Price change | $435,000-3.3%$237/sqft |
Source: Stellar MLS #S5139186 Report a problem | ||
| 6/30/2026 | Price change | $450,000-1.1%$245/sqft |
Source: Stellar MLS #S5139186 Report a problem | ||
| 2/14/2026 | Price change | $455,000-2.2%$247/sqft |
Source: Stellar MLS #S5139186 Report a problem | ||
| 12/1/2025 | Listed for sale | $465,000-4.1%$253/sqft |
Source: Stellar MLS #S5139186 Report a problem | ||
| 10/21/2025 | Listing removed | $485,000$264/sqft |
Source: Stellar MLS #S5114126 Report a problem | ||
| 8/29/2025 | Price change | $485,000-2.8%$264/sqft |
Source: Stellar MLS #S5114126 Report a problem | ||
| 8/7/2025 | Price change | $499,000-5%$271/sqft |
Source: Stellar MLS #S5114126 Report a problem | ||
| 7/20/2025 | Price change | $525,000-1.9%$285/sqft |
Source: Stellar MLS #S5114126 Report a problem | ||
| 5/21/2025 | Price change | $535,000-0.9%$291/sqft |
Source: Stellar MLS #S5114126 Report a problem | ||
| 4/20/2025 | Price change | $539,999-1.8%$294/sqft |
Source: Stellar MLS #S5114126 Report a problem | ||
| 3/28/2025 | Price change | $549,999-1.8%$299/sqft |
Source: Stellar MLS #S5114126 Report a problem | ||
| 1/22/2025 | Price change | $559,999-1.8%$305/sqft |
Source: Stellar MLS #S5114126 Report a problem | ||
| 11/26/2024 | Price change | $569,999-1.7%$310/sqft |
Source: Stellar MLS #S5114126 Report a problem | ||
| 10/24/2024 | Listed for sale | $579,999+123.9%$315/sqft |
Source: Stellar MLS #S5114126 Report a problem | ||
| 3/4/2016 | Sold | $259,000$141/sqft |
Source: Public Record Report a problem | ||
Public tax history
| Year | Property taxes | Tax assessment |
|---|---|---|
| 2024 | $3,820 +7.2% | $244,994 +3% |
| 2023 | $3,563 +4.4% | $237,858 +3% |
| 2022 | $3,414 +0.9% | $230,930 +3% |
| 2021 | $3,385 -0.1% | $224,204 +1.4% |
| 2020 | $3,387 +0.3% | $221,108 -0.3% |
| 2019 | $3,377 +1.1% | $221,742 +1.9% |
| 2018 | $3,340 | $217,607 -0.9% |
| 2017 | $3,340 -1.7% | $219,615 +8% |
| 2016 | $3,397 -11.7% | $203,416 +933.8% |
| 2015 | $3,848 | $19,677 |
Find assessor info on the county website
Monthly payment
Est. payment
Payment breakdown
Explore the cost of this home by adjusting the details. Changes won't be saved.Climate risks
Neighborhood: 32824
Similar homes
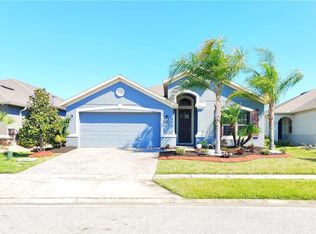
- $430,0003 bd2 ba1.5k sqft1710 PLANTATION POINTE DRIVE, ORLANDO, FL 32824For Sale
 MLS ID #O6406177, Maria Hankilevitz, STAR BAY REALTY CORP.. Stellar MLS
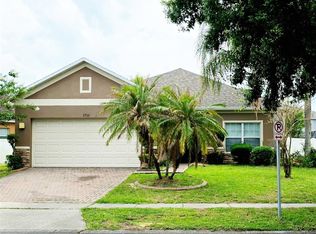
 - $455,0004 bd2 ba1.8k sqft343 LYTTON CIRCLE, ORLANDO, FL 32824For Sale
 MLS ID #O6429673, Oz Zafer, DALTON WADE INC. Stellar MLS
 - $355,0003 bd3 ba1.6k sqft2384 SEDGE GRASS WAY, ORLANDO, FL 32824For Sale
 MLS ID #S5157403, Maria Torres Beltran, CENTURY 21 NEXT LEVEL REALTY. Stellar MLS
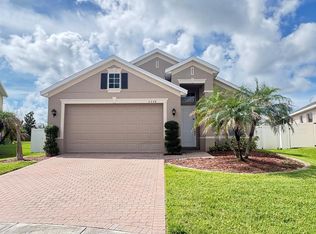
 - $455,0003 bd2 ba1.5k sqft2248 STONE LAKE COURT, ORLANDO, FL 32824For Sale
 MLS ID #O6431612, Lubeiva Arias, NONA LEGACY POWERED BY LA ROSA. Stellar MLS
 - $379,9903 bd3 ba1.5k sqft10731 SILK TREE COURT, ORLANDO, FL 32824For SaleMLS ID #O6364402, Claudia Llanes Rodriguez, C&D INTERNATIONAL REAL ESTATE. Stellar MLS
- $410,0004 bd2 ba2.1k sqft2301 AVELLINO AVENUE, ST CLOUD, FL 34771For SaleMLS ID #O6442407, Peter Rodriguez, VECTOR REALTY. Stellar MLS
- $380,0003 bd3 ba1.7k sqft15222 HARRINGTON COVE DRIVE, ORLANDO, FL 32824For SaleMLS ID #O6430723, Frederico Hexsel, KARDOSH REALTY. Stellar MLS
- $435,0004 bd2 ba1.7k sqft1068 LAKE BERKLEY DRIVE, KISSIMMEE, FL 34746For SaleMLS ID #S5151030, Juan Santiago Lopez, LPT REALTY, LLC. Stellar MLS
- $440,0004 bd2 ba1.8k sqft2723 SUNKISSED DRIVE, ST CLOUD, FL 34771For SaleMLS ID #O6443616, Juan Mejia, PA, CHARLES RUTENBERG REALTY ORLANDO. Stellar MLS
- $419,9904 bd2 ba1.7k sqft2515 NOUVEAU WAY, KISSIMMEE, FL 34741For SaleMLS ID #S5151111, Neyla Alvarez, EXP REALTY LLC. Stellar MLS
- $474,9004 bd3 ba2.2k sqft8818 HASTINGS BEACH BOULEVARD, ORLANDO, FL 32829For SaleMLS ID #S5156567, Alejandro Zapata, NONA LEGACY POWERED BY LA ROSA. Stellar MLS
- $309,9993 bd3 ba1.5k sqft10813 CORSICAN STREET #10, ORLANDO, FL 32824For SaleMLS ID #S5142920, Kelvin Flores, LA ROSA REALTY ORLANDO LLC. Stellar MLS
- $405,0004 bd2 ba1.9k sqft1860 BIG BUCK DRIVE, ST CLOUD, FL 34772For SaleMLS ID #O6440290, Jay Rivera Serra, KELLER WILLIAMS ADVANTAGE III. Stellar MLS
- $459,9003 bd2 ba1.7k sqft13303 MOSS PARK RIDGE DRIVE, ORLANDO, FL 32832For SaleMLS ID #O6440010, Steven Koleno, BEYCOME OF FLORIDA LLC. Stellar MLS
- $489,0004 bd3 ba2.4k sqft2707 RANDAL WAY, KISSIMMEE, FL 34743For SaleMLS ID #S5154186, Itamar N Da Silva, ODRY VARGAS REALTY GROUP. Stellar MLS
- $338,9003 bd3 ba1.8k sqft1861 CHATHAM PLACE DRIVE, ORLANDO, FL 32824For SaleMLS ID #O6398435, Ana Brillon, COLDWELL BANKER REALTY. Stellar MLS
- $420,0004 bd2 ba1.9k sqft2600 WADEVIEW LOOP, ST CLOUD, FL 34769For SaleMLS ID #S5150774, Maria Ochoa Rondon, FLORIDA REALTY INVESTMENTS. Stellar MLS
- $459,0004 bd4 ba2.6k sqft2601 GOLD DUST CIRCLE, KISSIMMEE, FL 34744For SaleMLS ID #S5146084, Angel Ramirez, LPT REALTY, LLC. Stellar MLS
- $450,0004 bd2 ba2.1k sqft2853 BOATING BOULEVARD, KISSIMMEE, FL 34746For SaleMLS ID #S5157023, Christy Noad, MCKINNEY REALTY CO. Stellar MLS
- $439,9004 bd2 ba1.8k sqft2755 SUNKISSED DRIVE, MAGNOLIA SQUARE, FL 34771For SaleMLS ID #S5157162, Yulimar Betancourt Caldera, AGENT TRUST REALTY CORPORATION. Stellar MLS
