-Welcome to this beautifully maintained 3-bedroom, 2.5-bath townhome located in the highly desirable community of Woodland Park. Built in 2020, this modern home offers a bright and open floor plan with spacious living areas, ceramic tile flooring on the first floor, and a well-appointed kitchen featuring solid cabinetry and ample counter space—perfect for everyday living and entertaining. Upstairs, you’ll enjoy a thoughtfully designed split-bedroom layout, including a generous primary suite with a walk-in closet and en-suite bathroom, two additional bedrooms, and a conveniently located laundry area. Step outside to a private rear patio overlooking a clean, low-maintenance outdoor space ideal for relaxing or hosting guests. ? Seller is highly motivated and willing to contribute toward buyer’s closing costs, making this an excellent opportunity for qualified buyers. The property includes three security cameras, a Wi-Fi–enabled smart thermostat, and an electric garage door opener with remote control, adding comfort, efficiency, and peace of mind. Woodland Park offers outstanding community amenities such as a swimming pool, playground, clubhouse, fitness center, sidewalks, and recreational areas. The location is truly unbeatable—less than 8 minutes from Orlando International Airport, minutes from Lake Nona’s medical city, hospitals, and dining, close to major theme parks, and under 5 minutes from the train station with direct access to Miami and local destinations. Easy access to major highways, shopping, and top-rated schools completes the package. This move-in ready home combines modern living, smart features, and an exceptional location. Schedule your private showing today—this opportunity will not last.
For sale
$379,990
10731 SILK TREE COURT, ORLANDO, FL 32824
3beds
1,550sqft
Townhouse
Built in 2020
2,831 Square Feet Lot
$375,100 Zestimate®
$245/sqft
$236/mo HOA
What's special
Conveniently located laundry areaThoughtfully designed split-bedroom layout
- 313 days
- 55
- 1
Zillow last checked:
Listing updated:
Listed by:
Claudia Llanes Rodriguez 305-305-2021,
C&D INTERNATIONAL REAL ESTATE 305-305-2021,
Jesmy Hernandez 407-493-8589,
C&D INTERNATIONAL REAL ESTATE
Source: Stellar MLS,MLS#: O6364402 Originating MLS: Orlando Regional
Originating MLS: Orlando Regional
Facts & features
Interior
Bedrooms & bathrooms
- Bedrooms: 3
- Bathrooms: 3
- Full bathrooms: 2
- 1/2 bathrooms: 1
Primary bedroom
- Features: Walk-In Closet(s)
- Level: Second
- Area: 168 Square Feet
- Dimensions: 14x12
Bedroom 2
- Features: Built-in Closet
- Level: Second
- Area: 120 Square Feet
- Dimensions: 10x12
Bedroom 3
- Features: Built-in Closet
- Level: Second
- Area: 100 Square Feet
- Dimensions: 10x10
Kitchen
- Level: First
- Area: 120 Square Feet
- Dimensions: 10x12
Laundry
- Level: Second
- Area: 24 Square Feet
- Dimensions: 6x4
Living room
- Level: First
- Area: 168 Square Feet
- Dimensions: 12x14
Heating
- Central
Cooling
- Central Air
Appliances
- Included: Dishwasher, Disposal, Microwave, Refrigerator
- Laundry: Inside, Laundry Room
Features
- Ceiling Fan(s), High Ceilings, Kitchen/Family Room Combo, Open Floorplan
- Flooring: Carpet, Ceramic Tile
- Has fireplace: No
Interior area
- Total structure area: 2,831
- Total interior livable area: 1,550 sqft
Video & virtual tour
Property
Parking
- Total spaces: 1
- Parking features: Driveway
- Attached garage spaces: 1
- Has uncovered spaces: Yes
Features
- Levels: Two
- Stories: 2
- Exterior features: Irrigation System, Lighting
Lot
- Size: 2,831 Square Feet
- Residential vegetation: Trees/Landscaped
Details
- Parcel number: 172430948900680
- Zoning: P-D
- Special conditions: None
Construction
Type & style
- Home type: Townhouse
- Property subtype: Townhouse
Materials
- Block, Stucco
- Foundation: Slab
- Roof: Shingle
Condition
- New construction: No
- Year built: 2020
Utilities & green energy
- Sewer: Public Sewer
- Water: Public
- Utilities for property: BB/HS Internet Available, Cable Available, Cable Connected, Electricity Available, Electricity Connected, Public
Community & HOA
Community
- Features: Association Recreation - Owned, Community Mailbox, Deed Restrictions, Playground, Pool, Sidewalks
- Pet fee: $0 monthly
- Subdivision: WOODLAND PARK PH 10
HOA
- Has HOA: Yes
- Amenities included: Clubhouse, Playground, Pool, Recreation Facilities
- Services included: Community Pool, Maintenance Structure, Maintenance Grounds, Manager, Pool Maintenance, Recreational Facilities
- HOA fee: $236 monthly
- HOA name: LELAND MANAGEMENT
- HOA phone: 407-447-9955
Location
- Region: Orlando
Financial & listing details
- Price per square foot: $245/sqft
- Tax assessed value: $329,034
- Annual tax amount: $3,953
- Date on market: 12/4/2025
- Cumulative days on market: 129 days
- Listing terms: Cash,Conventional,FHA,VA Loan
- Ownership: Fee Simple
- Total actual rent: 0
- Electric utility on property: Yes
- Road surface type: Paved
Estimated market value
$375,100
$356,000 - $394,000
$2,367/mo
Price history
| Date | Event | Price |
|---|---|---|
| 12/22/2025 | Price change | $379,990-1.6%$245/sqft |
Source:  Stellar MLS #O6364402 Report a problem Stellar MLS #O6364402 Report a problem | ||
| 12/4/2025 | Listed for sale | $385,990+56.4%$249/sqft |
Source: Stellar MLS #O6364402 Report a problem | ||
| 11/13/2020 | Sold | $246,800$159/sqft |
Source: Public Record Report a problem | ||
Public tax history
| Year | Property taxes | Tax assessment |
|---|---|---|
| 2024 | $3,953 +7.2% | $253,224 +3% |
| 2023 | $3,687 +4.3% | $245,849 +3% |
| 2022 | $3,535 -4.9% | $238,688 +16% |
| 2021 | $3,718 +367.5% | $205,850 +488.1% |
| 2020 | $795 | $35,000 |
Find assessor info on the county website
Monthly payment
Est. payment
Payment breakdown
Explore the cost of this home by adjusting the details. Changes won't be saved.Climate risks
Neighborhood: 32824
Nearby schools
Schools provided by the listing agent
- Elementary: Wetherbee Elementary School
- Middle: South Creek Middle
- High: Cypress Creek High
Source: Stellar MLS. This data may not be complete. We recommend contacting the local school district to confirm school assignments for this home.
Similar homes
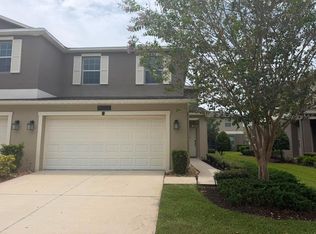
- $355,0003 bd3 ba1.6k sqft2384 SEDGE GRASS WAY, ORLANDO, FL 32824For Sale

 MLS ID #S5157403, Maria Torres Beltran, CENTURY 21 NEXT LEVEL REALTY. Stellar MLS
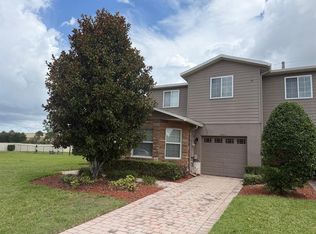
 - $369,9003 bd3 ba1.7k sqft15222 HARRINGTON COVE DRIVE, ORLANDO, FL 32824For Sale
 MLS ID #O6430723, Frederico Hexsel, KARDOSH REALTY. Stellar MLS

 - $338,9003 bd3 ba1.8k sqft1861 CHATHAM PLACE DRIVE, ORLANDO, FL 32824For Sale
 MLS ID #O6398435, Ana Brillon, COLDWELL BANKER REALTY. Stellar MLS
 - $419,9004 bd2 ba1.8k sqft12254 SANDY APPLE ROAD, ORLANDO, FL 32824For Sale
 MLS ID #S5139186, Ludhy Altamiranda-Fernandez, ROYAL REALTY REAL ESTATE, LLC. Stellar MLS
 - $330,9993 bd3 ba1.8k sqft2914 RODRICK CIRCLE, ORLANDO, FL 32824For SaleMLS ID #S5151996, David Hartigan, JASON MITCHELL REAL ESTATE FLO. Stellar MLS
- $430,0003 bd2 ba1.5k sqft1710 PLANTATION POINTE DRIVE, ORLANDO, FL 32824For SaleMLS ID #O6406177, Maria Hankilevitz, STAR BAY REALTY CORP.. Stellar MLS
- $355,0002 bd3 ba1.7k sqft3158 RODRICK CIRCLE, ORLANDO, FL 32824For SaleMLS ID #L4959957, Dale Rhodes, RHODES REAL ESTATE LLC. Stellar MLS
- $399,9902 bd3 ba1.4k sqft10474 FOLLY BEACH ROAD, ORLANDO, FL 32827For SaleMLS ID #O6446282, Laura Ramos, PA, SUNNY 365 REALTY GROUP. Stellar MLS
- $369,0003 bd3 ba1.6k sqft14284 SWANLEY STREET, ORLANDO, FL 32832For SaleMLS ID #O6442261, Andi Gamble, LPT REALTY, LLC. Stellar MLS
- $440,0003 bd2 ba1.6k sqft14112 QUEENSIDE ST, ORLANDO, FL 32824For SaleMLS ID #S5153421, Ana Terrero, TRANSCONTINENTAL REALTY GROUP,. Stellar MLS
- $298,9903 bd3 ba1.5k sqft2037 CRAPE JASMINE LANE, ORLANDO, FL 32824For SaleMLS ID #S5144335, Amis Quijada, MY REALTY GROUP, LLC.. Stellar MLS
- $375,5003 bd3 ba1.7k sqft(Undisclosed Address), ORLANDO, FL 32832For SaleMLS ID #O6400537, Hirilda Ferrer, MR VARGAS PROPERTY MANAGEMENT LLC. Stellar MLS
- $389,0003 bd3 ba1.6k sqft10052 EAGLE CREEK CENTER BOULEVARD, ORLANDO, FL 32832For SaleMLS ID #O6430711, Wei Hsiao, CINO INTERNATIONAL INC. Stellar MLS
- $344,9003 bd3 ba1.6k sqft6149 APOLLOS CORNER WAY, ORLANDO, FL 32829For SaleMLS ID #O6439376, Danay Lay, OLYMPUS EXECUTIVE REALTY INC. Stellar MLS
- $435,0003 bd3 ba1.6k sqft14339 SAPELO BEACH DRIVE, ORLANDO, FL 32827For SaleMLS ID #S5154738, Juan Melo, EXP REALTY LLC. Stellar MLS
- $465,0004 bd3 ba1.7k sqft4616 CAMPSITE, ORLANDO, FL 32824New ConstructionMLS ID #S5152282, Frances Girau, GIRAU REALTY. Stellar MLS
- $370,0003 bd3 ba1.7k sqft2540 BLOWING BREEZE AVENUE, KISSIMMEE, FL 34744For SaleMLS ID #S5141277, Alberto Tse, HOLDING GOLDEN REAL ESTATE INC. Stellar MLS
- $359,9994 bd4 ba1.6k sqft5145 ADELAIDE DRIVE, KISSIMMEE, FL 34746For SaleMLS ID #O6447808, Jie Liu, FLORIDA REALTY INVESTMENTS. Stellar MLS
- $398,0004 bd3 ba2k sqft1700 TOHOQUA BOULEVARD, KISSIMMEE, FL 34744For SaleMLS ID #S5159007, Sandra Santiago, FLORIDA REALTY INVESTMENTS. Stellar MLS
- $385,0004 bd3 ba1.8k sqft4740 TRIBUTE TRAIL, KISSIMMEE, FL 34746For SaleMLS ID #S5120281, Aracelis Albarran, LPT REALTY, LLC. Stellar MLS
