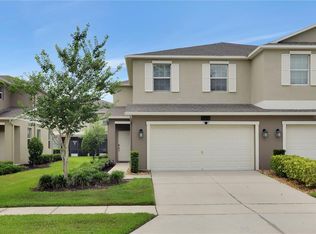
Welcome to this beautifully maintained corner-lot townhome in the highly desirable Harrington Pointe at Wyndham Lakes! This spacious 3-bedroom, 2.5-bathroom home with a 2-car garage offers comfort, functionality, and an unbeatable location. Positioned on a premium corner lot with a peaceful conservation area directly across the street, you'll enjoy added privacy and tranquil views. INTERNET service is included in the HOA fee Inside, the open-concept floor plan features a modern kitchen with granite countertops, upgraded cabinetry, stainless steel appliances, and generous living and dining spaces perfect for everyday living and entertaining. The covered, screened lanai provides the ideal place to relax and enjoy Florida's beautiful weather. Upstairs, the spacious primary suite offers a large walk-in closet, dual vanities, a soaking tub, and a separate walk-in shower. Two additional bedrooms provide flexibility for family, guests, or a home office. The HOA offers exceptional value by including roof maintenance, landscaping, and high-speed internet, allowing for low-maintenance living. Residents of Wyndham Lakes enjoy outstanding resort-style amenities, including a clubhouse, fitness center, community pool, tennis courts, basketball court, and playground. Conveniently located just minutes from Lake Nona Medical City, Orlando International Airport (MCO), major highways, shopping, dining, and entertainment, this home combines convenience, lifestyle, and value in one of Orlando's most sought-after communities.
For sale
$390,000
15222 HARRINGTON COVE DRIVE, ORLANDO, FL 32824
3beds
1,729sqft
Townhouse
Built in 2017
3,454 Square Feet Lot
$381,300 Zestimate®
$226/sqft
$300/mo HOA
What's special
Open-concept floor planSpacious primary suiteCorner-lot townhomeSoaking tubStainless steel appliancesSeparate walk-in showerDual vanities
- 29 days
- 252
- 10
Zillow last checked:
Listing updated:
Listed by:
Frederico Hexsel 407-745-8841,
KARDOSH REALTY 407-499-4466
Source: Stellar MLS,MLS#: O6430723 Originating MLS: Orlando Regional
Originating MLS: Orlando Regional
Facts & features
Interior
Bedrooms & bathrooms
- Bedrooms: 3
- Bathrooms: 3
- Full bathrooms: 2
- 1/2 bathrooms: 1
Primary bedroom
- Features: Built-in Closet
- Level: First
Bedroom 1
- Features: Built-in Closet
- Level: Second
Bedroom 3
- Features: Built-in Closet
- Level: Second
Family room
- Level: First
Kitchen
- Level: First
Heating
- Electric
Cooling
- Central Air
Appliances
- Included: Dishwasher, Disposal, Dryer, Microwave, Range, Washer
- Laundry: Inside
Features
- Kitchen/Family Room Combo, Living Room/Dining Room Combo, Open Floorplan, Primary Bedroom Main Floor, Thermostat, Walk-In Closet(s)
- Flooring: Carpet, Ceramic Tile
- Doors: Outdoor Grill
- Has fireplace: No
Interior area
- Total structure area: 1,729
- Total interior livable area: 1,729 sqft
Video & virtual tour
Property
Parking
- Total spaces: 2
- Parking features: Garage - Attached
- Attached garage spaces: 2
Features
- Levels: Two
- Stories: 2
- Exterior features: Basketball Court, Garden, Irrigation System, Lighting, Outdoor Grill, Playground, Sidewalk, Tennis Court(s)
Lot
- Size: 3,454 Square Feet
Details
- Parcel number: 332430963300490
- Zoning: P-D
- Special conditions: None
Construction
Type & style
- Home type: Townhouse
- Property subtype: Townhouse
Materials
- Block, Brick, Concrete, Stucco
- Foundation: Slab
- Roof: Other
Condition
- New construction: No
- Year built: 2017
Utilities & green energy
- Sewer: Other
- Water: Private
- Utilities for property: Cable Available, Electricity Available, Phone Available, Public, Sewer Available, Water Available
Community & HOA
Community
- Features: Clubhouse, Gated Community - Guard, Park, Playground, Pool, Sidewalks, Tennis Court(s)
- Pet fee: $0 monthly
- Subdivision: WYNDHAM LAKES ESTATES
HOA
- Has HOA: Yes
- Services included: Internet, Maintenance Structure, Other
- HOA fee: $300 monthly
- HOA name: Sherrie Ramlochan
- HOA phone: 407-859-0524
Location
- Region: Orlando
Financial & listing details
- Price per square foot: $226/sqft
- Tax assessed value: $289,170
- Annual tax amount: $5,302
- Date on market: 8/4/2026
- Cumulative days on market: 25 days
- Listing terms: Cash,Conventional,FHA,VA Loan
- Ownership: Fee Simple
- Total actual rent: 0
- Electric utility on property: Yes
- Road surface type: Paved
Estimated market value
$381,300
$362,000 - $400,000
$2,318/mo
Price history
| Date | Event | Price |
|---|---|---|
| 8/4/2026 | Listed for sale | $390,000+65.1%$226/sqft |
Source:  Stellar MLS #O6430723 Report a problem Stellar MLS #O6430723 Report a problem | ||
| 2/28/2021 | Listing removed | -- |
Source: Owner Report a problem | ||
| 4/21/2020 | Listing removed | $1,750$1/sqft |
Source: Owner Report a problem | ||
| 3/19/2020 | Listed for rent | $1,750$1/sqft |
Source: Owner Report a problem | ||
| 5/8/2017 | Sold | $236,200$137/sqft |
Source: Public Record Report a problem | ||
Public tax history
| Year | Property taxes | Tax assessment |
|---|---|---|
| 2024 | $5,021 +12.2% | $271,781 +10% |
| 2023 | $4,477 +9.7% | $247,074 +10% |
| 2022 | $4,080 +10.8% | $224,613 +10% |
| 2021 | $3,683 +20.2% | $204,194 +0.1% |
| 2020 | $3,064 +1.4% | $204,038 +2.3% |
| 2019 | $3,021 +1.1% | $199,451 +1.9% |
| 2018 | $2,988 | $195,732 +878.7% |
| 2017 | $2,988 +316.8% | $20,000 -20% |
| 2016 | $717 | $25,000 |
Find assessor info on the county website
Monthly payment
Est. payment
Payment breakdown
Explore the cost of this home by adjusting the details. Changes won't be saved.Climate risks
Neighborhood: Meadow Woods
Nearby schools
Schools provided by the listing agent
- Elementary: Stonewyck Elementary
- Middle: South Creek Middle
- High: Cypress Creek High
Source: Stellar MLS. This data may not be complete. We recommend contacting the local school district to confirm school assignments for this home.
- $398,6003 bd2 ba2k sqft15228 Harrington Cove Dr, Orlando, FL 32824Off Market
- $385,0003 bd3 ba1.7k sqft15216 Harrington Cove Dr, Orlando, FL 32824Sold
- $390,0004 bd4 ba2.2k sqft15234 Harrington Cove Dr, Orlando, FL 32824For Sale

- $396,8003 bd2 ba2k sqft15210 Harrington Cove Dr, Orlando, FL 32824Off Market
Similar homes
- $390,0003 bd3 ba1.7k sqft15246 HARRINGTON COVE DRIVE, ORLANDO, FL 32824For Sale
 MLS ID #S5131464, Gioconda Arevalo, LPT REALTY, LLC. Stellar MLS
 - $355,0002 bd3 ba1.7k sqft3158 RODRICK CIRCLE, ORLANDO, FL 32824For Sale
 MLS ID #L4959957, Dale Rhodes, RHODES REAL ESTATE LLC. Stellar MLS
 - $379,9903 bd3 ba1.5k sqft10731 SILK TREE COURT, ORLANDO, FL 32824For Sale
 MLS ID #O6364402, Claudia Llanes Rodriguez, C&D INTERNATIONAL REAL ESTATE. Stellar MLS
 - $368,9903 bd3 ba1.5k sqft2037 CRAPE JASMINE LANE, ORLANDO, FL 32824For Sale
 MLS ID #S5144335, Amis Quijada, MY REALTY GROUP, LLC.. Stellar MLS
 - $338,9003 bd3 ba1.8k sqft1861 CHATHAM PLACE DRIVE, ORLANDO, FL 32824For SaleMLS ID #O6398435, Ana Brillon, COLDWELL BANKER REALTY. Stellar MLS
- $389,0003 bd3 ba1.6k sqft10052 EAGLE CREEK CENTER BOULEVARD, ORLANDO, FL 32832For SaleMLS ID #O6430711, Wei Hsiao, CINO INTERNATIONAL INC. Stellar MLS
- $455,0003 bd2 ba1.5k sqft2248 STONE LAKE COURT, ORLANDO, FL 32824For SaleMLS ID #O6431612, Lubeiva Arias, NONA LEGACY POWERED BY LA ROSA. Stellar MLS
- $425,0003 bd3 ba1.6k sqft14387 SAPELO BEACH DRIVE, ORLANDO, FL 32827For SaleMLS ID #S5155728, Juan Melo, EXP REALTY LLC. Stellar MLS
- $389,9993 bd3 ba1.4k sqft9244 CARDINAL MEADOW TRAIL, ORLANDO, FL 32827For SaleMLS ID #TB8504676, Camilo Perez, HOME SOLD REALTY LLC. Stellar MLS
- $435,0003 bd3 ba1.6k sqft14339 SAPELO BEACH DRIVE, ORLANDO, FL 32827For SaleMLS ID #S5154738, Juan Melo, EXP REALTY LLC. Stellar MLS
- $465,0004 bd3 ba1.7k sqft4616 CAMPSITE, ORLANDO, FL 32824New ConstructionMLS ID #S5152282, Frances Girau, GIRAU REALTY. Stellar MLS
- $309,9993 bd3 ba1.5k sqft10813 CORSICAN STREET #10, ORLANDO, FL 32824For SaleMLS ID #S5142920, Kelvin Flores, LA ROSA REALTY ORLANDO LLC. Stellar MLS
- $435,0004 bd2 ba1.8k sqft12254 SANDY APPLE ROAD, ORLANDO, FL 32824For SaleMLS ID #S5139186, Ludhy Altamiranda-Fernandez, ROYAL REALTY REAL ESTATE, LLC. Stellar MLS
- $405,0003 bd3 ba2k sqft3504 BLITHE COURT, ST CLOUD, FL 34772For SaleMLS ID #S5156141, Raymond Morales, EMPIRE NETWORK REALTY. Stellar MLS
- $399,9004 bd4 ba1.7k sqft3175 TOCOA CIRCLE, KISSIMMEE, FL 34746For SaleMLS ID #O6429820, Nicole Duque Estrada Almeida Pereira, TALENT REALTY SOLUTIONS. Stellar MLS
- $389,9003 bd3 ba1.8k sqft1543 CROSS PRAIRIE PARKWAY, KISSIMMEE, FL 34744For SaleMLS ID #S5156174, Vannessa Santini, NAIM REAL ESTATE LLC. Stellar MLS
- $429,0004 bd3 ba2.4k sqft2666 WILLOW GLEN CIRCLE, KISSIMMEE, FL 34744For SaleMLS ID #S5156447, Alan Martin, FRONTLINE FLORIDA REALTY, INC.. Stellar MLS
- $385,0004 bd3 ba1.8k sqft4740 TRIBUTE TRAIL, KISSIMMEE, FL 34746For SaleMLS ID #S5120281, Aracelis Albarran, LPT REALTY, LLC. Stellar MLS
- $370,0003 bd3 ba1.8k sqft2821 PLYMOUTH PLACE, KISSIMMEE, FL 34741For SaleMLS ID #O6427779, Ana Malavet, V PROPERTIES INC. Stellar MLS
- $398,9004 bd2 ba1.5k sqft12210 HATFIELD COURT, ORLANDO, FL 32837For SaleMLS ID #O6404479, Dianitte Erilus, AMERILEAD REALTY LLC. Stellar MLS
