Skip main navigation
Sold for $385,000
  • $385,000

    15216 HARRINGTON COVE DRIVE, ORLANDO, FL 32824

    3beds
    1,729sqft
    Townhouse
    Built in 2017
    3,454 Square Feet Lot
    $360,600 Zestimate®
    $223/sqft
    $2,318 Estimated rent

    Home value

    $360,600

    $343,000 - $379,000

    $2,318/mo

    Zestimate® history
    Loading
    Loading...

    Owner options

    List your home for rent

    $2,318/mo

    Rent Zestimate®

    Find your next renter with Zillow Rental Manager. Plus, with online applications, you can quickly screen prospective tenants – for free.

    Learn more

    $2,318/mo

    Rent Zestimate®

    Refinance and save

    $2,974/mo

    Est. payment

    Refinancing to a lower rate could help reduce your monthly payments and save thousands over the life of the loan.

    See today's rates

    $2,974/mo

    Est. payment

    Explore your selling options

    Work with a Zillow partner agent

    Leverage their expertise and Zillow's premium Showcase listings to get your home seen by more buyers.

    Get started

    List with your own agent

    Get your home in front of millions of buyers by listing it on Zillow.

    Learn how to do it

    Sell it yourself

    Take full control of how buyers see your home on Zillow by listing For Sale by Owner (FSBO).

    List your home

    What's special

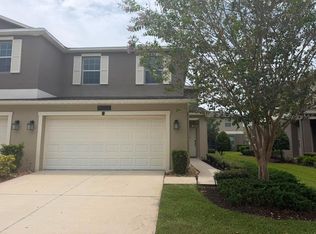
    "EXCEPTIONAL VALUE: SPACIOUS HOME IN QUIET, FRIENDLY COMMUNITY" Welcome to a beautifully maintained home nestled in the heart of Orlando, Florida 32824. This stunning residence offers an impressive blend of comfort, style, and convenience. Boasting 3 spacious bedrooms and 3 bathrooms, this home is perfect for families of all sizes.As you step inside, you are greeted by an open-concept floor plan that seamlessly connects the living, dining and kitchen areas, creating a warm and inviting atmosphere. The kitchen is a chef's dream, featuring custom granite countertops, stainless steel appliances, and ample cabinet space with a spacious pantry and indoor laundry room. The master suite is a true retreat, complete with luxurious en-suite bathroom featuring dual vanities, a soaking tub, and a separate shower. The additional bedrooms are generously sized, providing plenty of space for family members or guests. Outside, enjoy your own private oasis with a beautifully landscaped yard and a covered patio, for simply relaxation or morning coffee. Located near Lake Nona, in a desirable walking community with top-rated schools, parks, and shopping nearby, this home offers the best of Orlando living. Don't miss the opportunity to make 15216 Harrington Cove Dr., your New Home! ASK ME ABOUT THE $7,500 GRANT.

    Zillow last checked:

    Listing updated:

    Listed by:

    Norma Gonsalves 407-451-9533,

    COLDWELL BANKER RESIDENTIAL RE 407-647-1211

    Bought with:

    Gabriela Fernandez Perez, LLC, 3293282

    ROBERT SLACK LLC

    Source: Stellar MLS,MLS#: O6211058MLS LogoOriginating MLS: Orlando Regional

    Facts & features

    Interior

    Bedrooms & bathrooms
    • Bedrooms: 3
    • Bathrooms: 3
    • Full bathrooms: 2
    • 1/2 bathrooms: 1
    Primary bedroom
    • Features: Ceiling Fan(s), Walk-In Closet(s)
    • Level: Second
    • Dimensions: 20x12
    Primary bathroom
    • Features: Built-In Shelving, Dual Sinks, En Suite Bathroom, Garden Bath, Granite Counters, Tub with Separate Shower Stall, Water Closet/Priv Toilet
    • Level: Second
    Dining room
    • Level: First
    Great room
    • Features: Ceiling Fan(s)
    • Level: First
    • Dimensions: 18x20
    Kitchen
    • Features: Built-In Shelving, Storage Closet
    • Level: First
    • Dimensions: 10x12
    Heating
    • Central, Electric
    Cooling
    • Central Air
    Appliances
    • Included: Dishwasher, Disposal, Dryer, Electric Water Heater, Ice Maker, Microwave, Range, Refrigerator, Trash Compactor, Washer
    • Laundry: Inside, Laundry Room
    Features
    • Ceiling Fan(s), High Ceilings, Open Floorplan, PrimaryBedroom Upstairs, Solid Surface Counters, Walk-In Closet(s)
    • Flooring: Ceramic Tile, Luxury Vinyl
    • Doors: Sliding Doors
    • Windows: Window Treatments
    • Has fireplace: No
    Interior area
    • Total structure area: 2,337
    • Total interior livable area: 1,729 sqft

    Property

    Parking
    • Total spaces: 2
    • Parking features: Garage - Attached
    • Attached garage spaces: 2
    Features
    • Levels: Two
    • Stories: 2
    • Exterior features: Irrigation System, Lighting, Private Mailbox, Sidewalk, Sprinkler Metered
    Lot
    • Size: 3,454 Square Feet
    Details
    • Parcel number: 332430963300500
    • Zoning: P-D
    • Special conditions: None

    Construction

    Type & style
    • Home type: Townhouse
    • Property subtype: Townhouse
    Materials
    • Block, Stucco
    • Foundation: Block
    • Roof: Shingle
    Condition
    • New construction: No
    • Year built: 2017

    Utilities & green energy

    • Sewer: Public Sewer
    • Water: Public
    • Utilities for property: BB/HS Internet Available, Cable Connected, Electricity Connected, Sewer Connected, Sprinkler Meter, Street Lights, Water Connected

    Community & HOA

    Community
    • Features: Clubhouse, Community Mailbox, Playground, Pool
    • Pet fee: $0 monthly
    • Subdivision: WYNDHAM LAKES ESTATES
    HOA
    • Has HOA: Yes
    • Services included: Cable TV, Maintenance Grounds
    • HOA fee: $200 monthly
    • HOA name: DWD Professional Management/William Webb
    • HOA phone: 407-251-2200
    Location
    • Region: Orlando

    Financial & listing details

    • Price per square foot: $223/sqft
    • Tax assessed value: $293,520
    • Annual tax amount: $3,856
    • Date on market: 6/21/2024
    • Cumulative days on market: 61 days
    • Listing terms: Cash,Conventional,FHA,VA Loan
    • Ownership: Fee Simple
    • Total actual rent: 0
    • Electric utility on property: Yes
    • Road surface type: Asphalt

    Price history

    DateEventPrice
    10/18/2024Sold$385,000$223/sqft
    Source: Stellar MLS #O6211058 Report a problem
    8/26/2024Pending sale$385,000$223/sqft
    Source: Stellar MLS #O6211058 Report a problem
    8/19/2024Price change$385,000-5.4%$223/sqft
    Source: Stellar MLS #O6211058 Report a problem
    6/21/2024Listed for sale$407,000+31.3%$235/sqft
    Source: Stellar MLS #O6211058 Report a problem
    8/18/2021Sold$310,000-1.6%$179/sqft
    Source: Public Record Report a problem
    7/1/2021Pending sale$314,900$182/sqft
    Source: Stellar MLS #S5051079 Report a problem
    7/1/2021Listing removed--
    Source: Stellar MLS #S5051079 Report a problem
    6/26/2021Listed for sale$314,900+18%$182/sqft
    Source: Stellar MLS #S5051079 Report a problem
    4/22/2021Sold$266,900-1.1%$154/sqft
    Source: Public Record Report a problem
    3/2/2021Pending sale$269,900$156/sqft
    Source: RDE REALTY LLC #O5868622 Report a problem
    3/2/2021Listed for sale$269,900$156/sqft
    Source: RDE REALTY LLC #O5868622 Report a problem
    3/1/2021Pending sale$269,900$156/sqft
    Source: Stellar MLS #O5868622 Report a problem
    3/1/2021Price change$269,900+1.9%$156/sqft
    Source: Stellar MLS #O5868622 Report a problem
    2/24/2021Listed for sale$264,900-1.9%$153/sqft
    Source: Stellar MLS #O5925807 Report a problem
    12/23/2020Listing removed$269,900$156/sqft
    Source: RDE REALTY LLC #O5868622 Report a problem
    6/3/2020Listed for sale$269,900+17.3%$156/sqft
    Source: RDE REALTY LLC #O5868622 Report a problem
    6/2/2017Sold$230,000$133/sqft
    Source: Public Record Report a problem

    Public tax history

    YearProperty taxesTax assessment
    2024$4,150 +7.6%$264,798 +3%
    2023$3,856 +4.2%$257,085 +3%
    2022$3,700 +3.3%$249,597 +26.2%
    2021$3,582 -0.8%$197,855 -0.6%
    2020$3,611 -1.5%$199,019 -0.6%
    2019$3,668 +1.1%$200,184 +2.3%
    2018$3,627 $195,714 +878.6%
    2017$3,627 +406.1%$20,000 -20%
    2016$717 $25,000
    Find assessor info on the county website

    Neighborhood: Meadow Woods

    Nearby schools

    GreatSchools rating
    Schools provided by the listing agent
    • Elementary: Stonewyck Elementary
    • Middle: South Creek Middle
    • High: Cypress Creek High

    Source: Stellar MLS. This data may not be complete. We recommend contacting the local school district to confirm school assignments for this home.

    Get a cash offer in 3 minutes
    Find out how much your home could sell for in as little as 3 minutes with a no-obligation cash offer.
    Estimated market value
    $360,600
    Get a cash offer in 3 minutes
    Find out how much your home could sell for in as little as 3 minutes with a no-obligation cash offer.
    Estimated market value
    $360,600