Special Financing Incentive! Buy this home and receive a 1% credit (based on loan amount) toward closing costs when using my preferred lender. Get pre-approved quickly, save more at closing, and increase your buying power! A MUST SEE!! Modern townhome in the most desirable location in Kissimmee! This stunning home features stainless steel appliances, solid wood cabinets, and designer quartz countertops, offering both style and functionality. Enjoy the convenience of a Ring doorbell, WI-FI thermostat, and a spacious master bedroom with a walk-in closet and luxurious bathroom. The community offers amazing amenities, including Cable TV, high-speed Internet, lawn care, a resort-style pool, a fitness center, and playground. The monthly HOA fee also includes the building insurance through a Master Policy Insurance, covering the exterior of the property and common areas, providing owners with peace of mind and additional savings. The HOA includes Master Policy Insurance, which covers the building exterior and common areas. Owners only need an HO-6 policy, providing significant savings on homeowner’s insurance. Located in a prime area, just minutes from Disney, shopping centers, outlets, malls, and with easy access to major highways (I-4, 535, Osceola Pkwy, and 192), this townhome is the perfect place to call home.
For sale
$385,000
4740 TRIBUTE TRAIL, KISSIMMEE, FL 34746
4beds
1,848sqft
Townhouse
Built in 2018
3,485 Square Feet Lot
$-- Zestimate®
$208/sqft
$432/mo HOA
What's special
Resort-style poolDesigner quartz countertopsWi-fi thermostatFitness centerSolid wood cabinetsRing doorbellStainless steel appliances
- 574 days
- 147
- 5
Zillow last checked:
Listing updated:
Listed by:
Aracelis Albarran 407-574-9222,
LPT REALTY, LLC 877-366-2213
Source: Stellar MLS,MLS#: S5120281 Originating MLS: Orlando Regional
Originating MLS: Orlando Regional
Facts & features
Interior
Bedrooms & bathrooms
- Bedrooms: 4
- Bathrooms: 3
- Full bathrooms: 2
- 1/2 bathrooms: 1
Primary bedroom
- Features: Walk-In Closet(s)
- Level: Second
Bedroom 2
- Features: Built-in Closet
- Level: Second
Bedroom 3
- Features: Built-in Closet
- Level: Second
Bedroom 4
- Features: No Closet
- Level: Second
Bathroom 1
- Level: First
Bathroom 2
- Level: Second
Bathroom 3
- Level: Second
Dining room
- Level: First
Kitchen
- Level: First
Laundry
- Level: Second
Living room
- Level: First
Heating
- Central
Cooling
- Central Air
Appliances
- Included: Dishwasher, Disposal, Dryer, Electric Water Heater, Freezer, Microwave, Refrigerator, Washer
- Laundry: Laundry Room
Features
- Ceiling Fan(s), Open Floorplan, PrimaryBedroom Upstairs, Smart Home, Solid Wood Cabinets, Thermostat, Walk-In Closet(s)
- Flooring: Ceramic Tile
- Has fireplace: No
Interior area
- Total structure area: 208
- Total interior livable area: 1,848 sqft
Video & virtual tour
Property
Parking
- Total spaces: 1
- Parking features: Garage - Attached
- Attached garage spaces: 1
Features
- Levels: Two
- Stories: 2
- Exterior features: Balcony
Lot
- Size: 3,485 Square Feet
Details
- Parcel number: 012528510600011860
- Zoning: X
- Special conditions: None
Construction
Type & style
- Home type: Townhouse
- Property subtype: Townhouse
Materials
- Wood Frame
- Foundation: Slab
- Roof: Shingle
Condition
- New construction: No
- Year built: 2018
Utilities & green energy
- Sewer: Other
- Water: Private
- Utilities for property: Cable Connected, Electricity Connected, Water Connected
Community & HOA
Community
- Features: Clubhouse, Dog Park, Fitness Center, Gated Community - No Guard, Playground, Pool
- Pet fee: $0 monthly
- Subdivision: STOREY LAKE TR K
HOA
- Has HOA: Yes
- Services included: Cable TV, Internet
- HOA fee: $432 monthly
- HOA name: Artemis
- HOA phone: 407-507-0663
- Second HOA name: no
Location
- Region: Kissimmee
Financial & listing details
- Price per square foot: $208/sqft
- Tax assessed value: $295,100
- Annual tax amount: $6,200
- Date on market: 2/8/2025
- Cumulative days on market: 573 days
- Listing terms: Cash,Conventional,FHA,Other,USDA Loan,VA Loan
- Ownership: Fee Simple
- Total actual rent: 0
- Electric utility on property: Yes
- Road surface type: Asphalt
Estimated market value
Not available
Estimated sales range
Not available
$2,317/mo
Price history
| Date | Event | Price |
|---|---|---|
| 7/2/2025 | Price change | $385,000+2.7%$208/sqft |
Source:  Stellar MLS #S5120281 Report a problem Stellar MLS #S5120281 Report a problem | ||
| 5/1/2025 | Price change | $375,000-2.6%$203/sqft |
Source: Stellar MLS #S5120281 Report a problem | ||
| 2/9/2025 | Listed for sale | $385,000+0.4%$208/sqft |
Source: Stellar MLS #S5120281 Report a problem | ||
| 10/20/2022 | Sold | $383,500-0.9%$208/sqft |
Source: Public Record Report a problem | ||
| 9/26/2022 | Pending sale | $387,000$209/sqft |
Source: Stellar MLS #O6051118 Report a problem | ||
| 8/10/2022 | Listed for sale | $387,000+63.3%$209/sqft |
Source: Stellar MLS #O6051118 Report a problem | ||
| 5/11/2018 | Sold | $237,000$128/sqft |
Source: Public Record Report a problem | ||
Public tax history
| Year | Property taxes | Tax assessment |
|---|---|---|
| 2025 | $5,576 +0.2% | $295,100 -1.8% |
| 2024 | $5,565 -10.3% | $300,600 -1% |
| 2023 | $6,201 +46.5% | $303,500 +23.9% |
| 2022 | $4,234 +0.6% | $245,000 +22.6% |
| 2021 | $4,209 +0.2% | $199,900 -0.1% |
| 2020 | $4,201 -11.3% | $200,100 +0.2% |
| 2019 | $4,738 | $199,700 +816.1% |
| 2018 | $4,738 +1108.7% | $21,800 +560.6% |
| 2017 | $392 | $3,300 |
Find assessor info on the county website
Monthly payment
Est. payment
Payment breakdown
Explore the cost of this home by adjusting the details. Changes won't be saved.Climate risks
Neighborhood: 34746
Nearby schools
Schools provided by the listing agent
- Elementary: Floral Ridge Elementary
- Middle: Kissimmee Middle
- High: Gateway High School (9 12)
Source: Stellar MLS. This data may not be complete. We recommend contacting the local school district to confirm school assignments for this home.


Similar homes
- $459,9904 bd3 ba1.9k sqft4192 PARAGRAPH DRIVE, KISSIMMEE, FL 34746For Sale
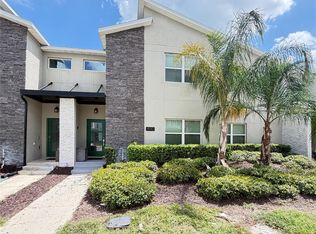
 MLS ID #O6432816, Yukey Hoo, U KEY REALTY. Stellar MLS
 - $470,0004 bd3 ba1.9k sqft4190 PARAGRAPH DRIVE, KISSIMMEE, FL 34746For Sale
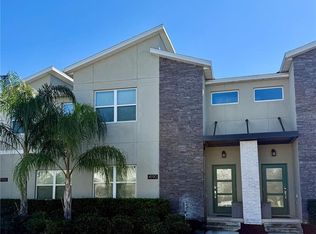 MLS ID #S5143006, Andres Castellanos Torres, FLORIDA REALTY TEAM OF CENTRAL. Stellar MLS
 - $398,0003 bd2 ba1.3k sqft2558 E CHATMAN CIRCLE, KISSIMMEE, FL 34746For Sale
 MLS ID #S5135623, Morelys Caraballo, LA ROSA REALTY ORLANDO LLC. Stellar MLS
 - $263,4904 bd3 ba1.5k sqft2425 CARAVELLE CIRCLE, KISSIMMEE, FL 34746For Sale
 MLS ID #S5151708, Licinio Brizzio, ROAD HOUSE REALTY INC.. Stellar MLS
 - $386,9904 bd2 ba1.9k sqft2860 BOATING BOULEVARD, KISSIMMEE, FL 34746For SaleMLS ID #S5146545, Ana Manzo, AGENT TRUST REALTY CORPORATION. Stellar MLS
- $549,9004 bd3 ba2.1k sqft4697 FAIRY TALE CIRCLE, KISSIMMEE, FL 34746For SaleMLS ID #O6391103, Gregorio Henriques, CENTURY 21 CARIOTI. Stellar MLS
- $369,9004 bd5 ba2k sqft306 CAPTIVA DRIVE, DAVENPORT, FL 33896For SaleMLS ID #O6437937, Ayoub Seffari, MARKET CONNECT REALTY LLC. Stellar MLS
- $380,0003 bd3 ba1.5k sqft2976 ON THE ROCKS POINT, KISSIMMEE, FL 34747For SaleMLS ID #O6149641, Brian Webber, LOKATION. Stellar MLS
- $334,0004 bd3 ba1.9k sqft1205 TETON DRIVE, KISSIMMEE, FL 34744For SaleMLS ID #S5148840, Juancarlos Caballero, LPT REALTY, LLC. Stellar MLS
- $419,0004 bd5 ba2k sqftSolara Resort, Kissimmee, FL 34747For Sale
 MLS ID #A12055449, Isabela Lucas Moraes, Willis Wilson & Associates. MIAMI
 - $314,9903 bd3 ba2k sqft3363 BELLEZZA COURT, KISSIMMEE, FL 34746For SaleMLS ID #O6429510, Manny Acosta, EMPIRE NETWORK REALTY. Stellar MLS
- $339,9004 bd3 ba1.9k sqft2937 BANANA PALM DRIVE, KISSIMMEE, FL 34747For SaleMLS ID #O6350664, Alexandre Dian, FLORIDA CONNEXION PROPERTIES. Stellar MLS
- $385,0003 bd3 ba1.7k sqft1796 TOHOQUA BOULEVARD, KISSIMMEE, FL 34744For SaleMLS ID #O6415328, Antonio Velazquez, BP REALTY. Stellar MLS
- $390,0003 bd3 ba1.7k sqft15246 HARRINGTON COVE DRIVE, ORLANDO, FL 32824For SaleMLS ID #S5131464, Gioconda Arevalo, LPT REALTY, LLC. Stellar MLS
- $374,9003 bd3 ba1.7k sqft198 N LAKE COURT, KISSIMMEE, FL 34743For SaleMLS ID #S5144435, Maria Genao Santos, VITAL REALTY GROUP INC. Stellar MLS
- $389,9003 bd3 ba1.8k sqft1543 CROSS PRAIRIE PARKWAY, KISSIMMEE, FL 34744For SaleMLS ID #S5156174, Vannessa Santini, NAIM REAL ESTATE LLC. Stellar MLS
- $229,0003 bd2 ba1.2k sqft2720 CLUB CORTILE CIRCLE #A, KISSIMMEE, FL 34746For SaleMLS ID #S5146600, Maria Arreaza, GILVAN REALTY CORP.. Stellar MLS
- $299,9004 bd3 ba1.9k sqft1200 TETON DRIVE, KISSIMMEE, FL 34744For SaleMLS ID #O6380571, Franklin Mateo, KELLER WILLIAMS LEGACY REALTY. Stellar MLS
- $400,0004 bd3 ba1.9k sqft9055 DOGLEG DRIVE, DAVENPORT, FL 33896For SaleMLS ID #S5149751, Constantino Trimarchi, TRIMARCHI REALTY CORP. Stellar MLS
- $389,0003 bd3 ba1.6k sqft10052 EAGLE CREEK CENTER BOULEVARD, ORLANDO, FL 32832For SaleMLS ID #O6430711, Wei Hsiao, CINO INTERNATIONAL INC. Stellar MLS
