Skip main navigation
For sale
  • $549,900

    4697 Fairy Tale Cir, Kissimmee, FL 34746

    4beds
    2,166sqft
    : 
    Loading
    Get pre-qualified
    Single Family Residence
    Built in 2020
    9,148 Square Feet Lot
    $534,700 Zestimate®
    $254/sqft
    $239/mo HOA

    What's special

    Stylish guest bathQuartz countersHigh ceilingsBuilt-in quartz workspaceAbundant windowsDouble-sink bathSoaking tub
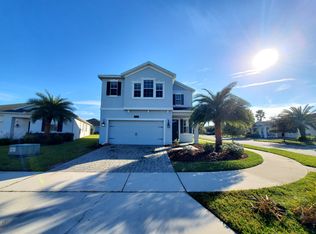
    Welcome to this gently lived-in inside Storey Lake Resort in Kissimmee, Florida! Built in 2020, this move-in-ready single-story home offers peace of mind with a roof, HVAC. Step through the inviting foyer with stylish staggered tile floors that beautifully separate the front bedrooms from the main living areas and primary suite. The home kitchen is a dream with quartz counters, upgraded dark cabinets, a corner walk-in pantry, stainless steel appliances, and a spacious island with California-style counters that flows into the open dining and living room. High ceilings and abundant windows fill the space with cheerful natural light. Your private primary suite, complete with a massive walk-in closet, soaking tub, separate shower, double sinks with quartz counters, and a private water closet. You’ll even love the instant access to the laundry room for extra convenience! Three additional bedrooms are generously sized, offering plenty of closet space. There’s also a built-in quartz workspace—perfect for a home office or homework station. With three full bathrooms, including a double-sink bath and another stylish guest bath. Step outside and enjoy Florida living on your screened patio. The large backyard is ideal for outdoor fun and offers plenty of space to add a pool. Located in Storey Lake Resort, this property offers access to top-tier amenities, including multiple resort-style swimming pools, a lazy river, water slides, splash pads, tiki bars, fitness centers, basketball and volleyball courts, and playgrounds. Residents can enjoy the 9-hole mini-golf course or the kayak & canoe rentals for a nominal fee. Just minutes from Walt Disney World, Universal Orlando, and SeaWorld, this home is ideally situated near major highways like US192 and Osceola Parkway for effortless access to shopping, dining, and entertainment. Additionally, the house is near multiple golf courses, world-renowned dining and entertainment, and offers an easy drive to the Orlando International Airport. The resort also provides complimentary on-site shuttle services, ensuring convenience and luxury at your doorstep. Don’t miss the opportunity to own this exceptional lakefront home in Storey Lake Resort! Don’t just dream it—live it! Whether as a primary home, vacation getaway, or investment, this home shines with comfort, style, and waterfront tranquility.
    117 days
    |
    133
    |
    5
    |

    Zillow last checked:

    Listing updated:

    Listed by:

    Gregorio Henriques 321-231-6991,

    CENTURY 21 CARIOTI 407-354-0074

    Source: Stellar MLS,MLS#: O6391103MLS LogoOriginating MLS: Orlando Regional

    Loading...

      Facts & features

      Interior

      Bedrooms & bathrooms
      • Bedrooms: 4
      • Bathrooms: 3
      • Full bathrooms: 3
      Primary bedroom
      • Features: Walk-In Closet(s)
      • Level: First
      • Area: 206.7 Square Feet
      • Dimensions: 15.9x13
      Bedroom 2
      • Features: Built-in Closet
      • Level: First
      • Area: 126.5 Square Feet
      • Dimensions: 11.5x11
      Bedroom 3
      • Features: Built-in Closet
      • Level: First
      • Area: 132 Square Feet
      • Dimensions: 12x11
      Bedroom 4
      • Features: Built-in Closet
      • Level: First
      • Area: 126.5 Square Feet
      • Dimensions: 11.5x11
      Primary bathroom
      • Features: Granite Counters, Built-in Closet
      • Level: First
      • Area: 141.75 Square Feet
      • Dimensions: 13.5x10.5
      Bathroom 2
      • Features: Linen Closet
      • Level: First
      • Area: 40 Square Feet
      • Dimensions: 8x5
      Bathroom 3
      • Features: Exhaust Fan
      • Level: First
      • Area: 60.5 Square Feet
      • Dimensions: 11x5.5
      Dining room
      • Level: First
      • Area: 143 Square Feet
      • Dimensions: 13x11
      Foyer
      • Level: First
      • Area: 135 Square Feet
      • Dimensions: 27x5
      Kitchen
      • Level: First
      • Area: 181.5 Square Feet
      • Dimensions: 16.5x11
      Laundry
      • Level: First
      • Area: 36 Square Feet
      • Dimensions: 6x6
      Living room
      • Level: First
      • Area: 181.5 Square Feet
      • Dimensions: 16.5x11
      Heating
      • Central, Electric
      Cooling
      • Central Air
      Appliances
      • Included: Dishwasher, Disposal, Dryer, Microwave, Range Hood, Refrigerator, Washer
      • Laundry: Laundry Room
      Features
      • Ceiling Fan(s), Living Room/Dining Room Combo, Open Floorplan, Primary Bedroom Main Floor, Split Bedroom, Walk-In Closet(s)
      • Flooring: Carpet, Ceramic Tile
      • Windows: Blinds, Window Treatments
      • Has fireplace: No
      • Common walls with other units/homes: Corner Unit
      Interior area
      • Total structure area: 2,794
      • Total interior livable area: 2,166 sqft
      Video & virtual tour

      Property

      Parking
      • Total spaces: 2
      • Parking features: Driveway, Garage Door Opener
      • Garage spaces: 2
      • Has uncovered spaces: Yes
      Features
      • Levels: One
      • Stories: 1
      • Patio & porch: Front Porch, Rear Porch, Screened
      • Exterior features: Irrigation System, Sidewalk
      Lot
      • Size: 9,148 Square Feet
      • Features: Corner Lot, In County
      • Residential vegetation: Oak Trees, Trees/Landscaped
      Details
      • Parcel number: 0125285099000I0790
      • Zoning: RES
      • Special conditions: None

      Construction

      Type & style
      • Home type: SingleFamily
      • Architectural style: Bungalow,Contemporary,Florida,Traditional
      • Property subtype: Single Family Residence
      Materials
      • Block
      • Foundation: Slab
      • Roof: Shingle
      Condition
      • New construction: No
      • Year built: 2020
      Details
      • Builder name: Lennar Homes LLC

      Utilities & green energy

      • Sewer: Public Sewer
      • Water: None
      • Utilities for property: BB/HS Internet Available, Cable Connected, Electricity Connected, Sewer Connected, Water Connected
      Green energy
      • Energy efficient items: Appliances, HVAC, Thermostat, Water Heater

      Community & HOA

      Community
      • Features: Association Recreation - Owned, Clubhouse, Fitness Center, Gated Community - No Guard, Park, Playground, Pool, Tennis Court(s)
      • Security: Gated Community, Security System, Smoke Detector(s)
      • Pet fee: $0 monthly
      • Subdivision: STOREY LAKE
      HOA
      • Has HOA: Yes
      • Amenities included: Basketball Court, Clubhouse, Fitness Center, Gated, Pickleball Court(s), Playground, Pool, Recreation Facilities, Tennis Court(s)
      • Services included: Community Pool, Pool Maintenance, Recreational Facilities
      • HOA fee: $239 monthly
      • HOA name: Artemis Lifestyles
      • HOA phone: 407-705-2190
      Location
      • Region: Kissimmee

      Financial & listing details

      • Price per square foot: $254/sqft
      • Tax assessed value: $431,500
      • Annual tax amount: $8,836
      • Date on market: 3/16/2026
      • Cumulative days on market: 63 days
      • Listing terms: Cash,Conventional
      • Ownership: Fee Simple
      • Total actual rent: 0
      • Electric utility on property: Yes
      • Road surface type: Asphalt

        Estimated market value

        $534,700

        $508,000 - $561,000

        $2,777/mo

        Price history

        DateEventPrice
        3/16/2026Listed for sale$549,900+65.3%$254/sqft
        Source: Stellar MLS #O6391103 Report a problem
        7/21/2020Sold$332,700$154/sqft
        Source: Public Record Report a problem

        Public tax history

        YearProperty taxesTax assessment
        2025$8,836 +1.3%$431,500 +0.2%
        2024$8,722 +10.6%$430,700 +4%
        2023$7,887 +9.2%$414,200 +19.1%
        2022$7,221 +7.8%$347,700 +25.3%
        2021$6,700 +103.9%$277,400 +560.5%
        2020$3,285 +24.3%$42,000
        2019$2,642 $42,000 +17.6%
        2018$2,642 +2.4%$35,700 +6.3%
        2017$2,579 +0.7%$33,600 -4.8%
        2016$2,560 -1.2%$35,300 +47.1%
        2015$2,592 $24,000
        Find assessor info on the county website

        Monthly payment

        Est. payment

        Payment breakdown

        Explore the cost of this home by adjusting the details. Changes won't be saved.
        All calculations are estimates and provided by Zillow, Inc. for informational purposes only. Actual amounts may vary.
        HOA fees may include property taxes on listings classified as Co-Ops. Contact the listing agent and/or owner for fee details.
        Mortgage interest rates are dependent on a number of factors, including credit score, down payment, and repayment length. Interest rate data provided by Zillow Group Marketplace, Inc. as of 1/1/1970 from various mortgage lenders with which we have lead or other similar arrangements; the Estimated Payment is an average of those rates.
        See how much you could borrow to make a competitive offer.

        Climate risks

        Neighborhood: 34746

        Getting around

        8 / 100
        Car-Dependent
        0 / 100
        No Nearby Transit
        29 / 100
        Somewhat Bikeable

        Nearby schools

        GreatSchools rating

        A local agent can set up tours, give advice and negotiate with sellers.

        Browse local experts

        Similar homes