Skip main navigation
Sold for $435,000
  • $435,000

    4602 Fairy Tale Cir, Kissimmee, FL 34746

    3beds
    2,068sqft
    Single Family Residence
    Built in 2016
    6,534 Square Feet Lot
    $434,900 Zestimate®
    $210/sqft
    $3,157 Estimated rent

    Home value

    $434,900

    $400,000 - $470,000

    $3,157/mo

    Zestimate® history
    Loading
    Loading...

    Owner options

    List your home for rent

    $3,157/mo

    Rent Zestimate®

    Find your next renter with Zillow Rental Manager. Plus, with online applications, you can quickly screen prospective tenants – for free.

    Learn more

    $3,157/mo

    Rent Zestimate®

    Refinance and save

    $3,134/mo

    Est. payment

    Refinancing to a lower rate could help reduce your monthly payments and save thousands over the life of the loan.

    See today's rates

    $3,134/mo

    Est. payment

    Explore your selling options

    Work with a Zillow partner agent

    Leverage their expertise and Zillow's premium Showcase listings to get your home seen by more buyers.

    Get started

    List with your own agent

    Get your home in front of millions of buyers by listing it on Zillow.

    Learn how to do it

    Sell it yourself

    Take full control of how buyers see your home on Zillow by listing For Sale by Owner (FSBO).

    List your home

    What's special

    Two additional bedroomsBright open floor planPremium corner lotStainless steel appliances
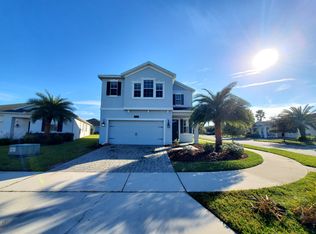
    Life on Fairy Tale Circle is exactly what it sounds like. Welcome to 4602 Fairy Tale Circle, a stunning 3-bedroom, 2-bathroom single-story home sitting on a premium corner lot in the heart of Reflections at Storey Lake — one of Kissimmee's most beloved gated communities. Built by Lennar, this Bourne II floor plan delivers the quality construction, premium finishes, and attention to detail that the builder has been trusted for across the country, all wrapped up in 2,082 sq ft of thoughtfully designed living space with a 2-car garage. The kitchen is the kind families actually gather in — granite countertops, stainless steel appliances, and an open layout that flows right into the dining and living areas. Blinds throughout keep every room comfortable and private, while the bright, open floor plan makes the whole home feel light and welcoming. Whether it's homework at the counter, weekend brunches, or game nights on the couch, this home was made for real life. The primary suite is your well-earned escape at the end of the day, complete with a private en-suite bath and walk-in closet. Two additional bedrooms give everyone their own space — perfect for kids, guests, or that home office you've been waiting for. Step outside to your extended 12 ft paver patio — the ideal spot for morning coffee, evening dinners, or simply unwinding after a long day. Peace of mind comes standard here too — with a brand new A/C system (2024) and a whole-home water softener system already in place, the big-ticket items are handled. Living in Reflections means your backyard extends well beyond your property line. Spend weekends at the resort-style pool, let the kids loose at the playground, take the dog to the private dog park, or get a workout in at the fitness center — all just steps from your front door. And because Reflections is a no-short-term-rental community, you'll actually know your neighbors. When you're ready to venture out, quick access to Osceola Parkway puts Walt Disney World, Universal Orlando, SeaWorld, top-rated golf, outlet shopping, and some of Central Florida's best dining just minutes away. This is more than a house — it's the lifestyle your family deserves.

    Zillow last checked:

    Listing updated:

    Listed by:

    Dana Vander Meer 352-636-1765,

    BLUE MARLIN REAL ESTATE 321-877-2902

    Bought with:

    Wesley Ulloa, 3192493

    LUXE PROPERTIES

    Daniel Romero, 3541229

    LUXE PROPERTIES

    Source: Stellar MLS,MLS#: O6405564MLS LogoOriginating MLS: Orlando Regional

    Facts & features

    Interior

    Bedrooms & bathrooms
    • Bedrooms: 3
    • Bathrooms: 2
    • Full bathrooms: 2
    Primary bedroom
    • Features: En Suite Bathroom, Walk-In Closet(s)
    • Level: First
    • Area: 208 Square Feet
    • Dimensions: 16x13
    Bedroom 2
    • Features: Built-in Closet
    • Level: First
    • Area: 121 Square Feet
    • Dimensions: 11x11
    Bedroom 3
    • Features: Walk-In Closet(s)
    • Level: First
    • Area: 121 Square Feet
    • Dimensions: 11x11
    Balcony porch lanai
    • Level: First
    • Area: 120 Square Feet
    • Dimensions: 15x8
    Den
    • Level: First
    • Area: 176 Square Feet
    • Dimensions: 11x16
    Kitchen
    • Features: Pantry
    • Level: First
    • Area: 208 Square Feet
    • Dimensions: 13x16
    Living room
    • Level: First
    • Area: 247 Square Feet
    • Dimensions: 13x19
    Heating
    • Central, Electric
    Cooling
    • Central Air
    Appliances
    • Included: Dishwasher, Microwave, Range, Refrigerator, Water Softener
    • Laundry: Electric Dryer Hookup, Inside, Laundry Room, Washer Hookup
    Features
    • Eating Space In Kitchen, Stone Counters, Thermostat, Walk-In Closet(s)
    • Flooring: Carpet, Tile
    • Doors: Sliding Doors
    • Windows: Blinds
    • Has fireplace: No
    Interior area
    • Total structure area: 2,843
    • Total interior livable area: 2,068 sqft

    Property

    Parking
    • Total spaces: 2
    • Parking features: Garage - Attached
    • Attached garage spaces: 2
    • Details: Garage Dimensions: 22x20
    Features
    • Levels: One
    • Stories: 1
    • Patio & porch: Covered, Front Porch, Rear Porch, Screened
    • Exterior features: Lighting, Rain Gutters, Sidewalk
    Lot
    • Size: 6,534 Square Feet
    • Dimensions: 20 x 120 x 20 x 120
    • Features: Corner Lot, Landscaped, Sidewalk
    Details
    • Parcel number: 0125285099000I1320
    • Zoning: 0100
    • Special conditions: None

    Construction

    Type & style
    • Home type: SingleFamily
    • Property subtype: Single Family Residence
    Materials
    • Block, Stucco
    • Foundation: Slab
    • Roof: Shingle
    Condition
    • New construction: No
    • Year built: 2016
    Details
    • Builder model: Bourne II

    Utilities & green energy

    • Sewer: Public Sewer
    • Water: Public
    • Utilities for property: BB/HS Internet Available, Cable Available, Electricity Connected, Sewer Connected, Water Connected

    Community & HOA

    Community
    • Features: Dock, Clubhouse, Dog Park, Fitness Center, Gated Community - No Guard, Park, Playground, Pool, Sidewalks
    • Pet fee: $0 monthly
    • Subdivision: REFLECTIONS AT STOREY LAKE
    HOA
    • Has HOA: Yes
    • Amenities included: Clubhouse, Fitness Center, Gated, Park, Playground, Pool
    • Services included: Internet
    • HOA fee: $249 monthly
    • HOA name: Artemis Lifestyle Services / Larissa Diaz
    • HOA phone: 407-507-0663
    Location
    • Region: Kissimmee

    Financial & listing details

    • Price per square foot: $210/sqft
    • Tax assessed value: $413,300
    • Annual tax amount: $5,955
    • Date on market: 5/6/2026
    • Cumulative days on market: 30 days
    • Listing terms: Cash,Conventional,FHA,VA Loan
    • Ownership: Fee Simple
    • Total actual rent: 0
    • Electric utility on property: Yes
    • Road surface type: Paved

    Price history

    DateEventPrice
    6/24/2026Sold$435,000-3.3%$210/sqft
    Source: Stellar MLS #O6405564 Report a problem
    6/5/2026Pending sale$450,000$218/sqft
    Source: Stellar MLS #O6405564 Report a problem
    5/6/2026Listed for sale$450,000-5.2%$218/sqft
    Source: Stellar MLS #O6405564 Report a problem
    12/4/2025Listing removed$474,900$230/sqft
    Source: Stellar MLS #S5132914 Report a problem
    8/19/2025Listed for sale$474,900+79.2%$230/sqft
    Source: Stellar MLS #S5132914 Report a problem
    4/21/2017Sold$265,000-2.4%$128/sqft
    Source: Agent Provided Report a problem
    8/23/2016Sold$271,600$131/sqft
    Source: Public Record Report a problem

    Public tax history

    YearProperty taxesTax assessment
    2025$5,955 +3.3%$413,300 +0.2%
    2024$5,767 +1.3%$412,600 +4%
    2023$5,690 +2.6%$396,800 +19.1%
    2022$5,546 +0.5%$333,200 +25.4%
    2021$5,520 +1.4%$265,700 +7%
    2020$5,443 +2.8%$248,300 +3.7%
    2019$5,296 $239,400 +8.4%
    2018$5,296 +2%$220,842 +2.1%
    2017$5,192 +0.1%$216,300 +575.9%
    2016$5,190 +104.2%$32,000 +33.3%
    2015$2,541 $24,000
    Find assessor info on the county website

    Neighborhood: 34746

    Nearby schools

    GreatSchools rating
    Get a cash offer in 3 minutes
    Find out how much your home could sell for in as little as 3 minutes with a no-obligation cash offer.
    Estimated market value
    $434,900
    Get a cash offer in 3 minutes
    Find out how much your home could sell for in as little as 3 minutes with a no-obligation cash offer.
    Estimated market value
    $434,900