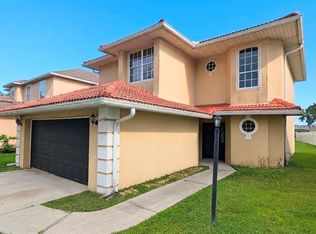
Virtually Staged. Location, Location, Location. One of the most desirable community with low HOA fees in kissimmee Florida .Welcome to this immaculate beautiful must see property, if you like to pay attention to details look no further this 3 bedroom and 2 full baths lead you into the open concept living and split bedrooms well maintained and remodeled with great touch. The kitchen has 2015 appliances refrigerator stove microwave and dishwasher has granite counter tops and a bar . The master full bathroom fully renovated with the latest best quality materials and design .Ceramic tiles throughout the entire house with sliding doors leading to the resurfacing pool with screened enclosure has child safety fence round the pool with great vinyl property fence for privacy with a french design Travertine tiles throughout the entire backyard a shed for your tools or can be a tiny house for your dogs .The entire exterior freshly painted a month ago the property has 2 car garage with great quality solid hurricane proof garage door with 2 remotes control also has 2018 AC unit 2023 water heater and laundry area washer /dryer included. Mature landscape with design 2 trees and 1 palm tree in front lawn .Security system installed with total of 4 cameras and 6 sensors throughout the property visual and audio 24 hours . ( This property can be short term long term rental Airbnb or primary resident ).
For sale
$398,000
2558 E CHATMAN CIRCLE, KISSIMMEE, FL 34746
3beds
1,380sqft
Single Family Residence
Built in 1994
1,380 Square Feet Lot
$388,600 Zestimate®
$288/sqft
$50/mo HOA
What's special
Entire exterior freshly paintedOpen concept livingSplit bedrooms
- 342 days
- 189
- 11
Zillow last checked:
Listing updated:
Listed by:
Morelys Caraballo 407-452-7432,
LA ROSA REALTY ORLANDO LLC 407-288-8201
Source: Stellar MLS,MLS#: S5135623 Originating MLS: Osceola
Originating MLS: Osceola
Facts & features
Interior
Bedrooms & bathrooms
- Bedrooms: 3
- Bathrooms: 2
- Full bathrooms: 2
Primary bedroom
- Features: Built-in Closet
- Level: First
Bedroom 2
- Features: Built-in Closet
- Level: First
Bedroom 3
- Features: Built-in Closet
- Level: First
Bathroom 1
- Level: First
Bathroom 2
- Level: First
Kitchen
- Level: First
Laundry
- Level: First
Living room
- Level: First
Heating
- Electric
Cooling
- Central Air
Appliances
- Included: Convection Oven, Cooktop, Dishwasher, Disposal, Electric Water Heater, Ice Maker, Microwave, Range, Refrigerator
- Laundry: In Garage, Laundry Room
Features
- Ceiling Fan(s)
- Flooring: Ceramic Tile, Epoxy
- Has fireplace: No
Interior area
- Total structure area: 1,830
- Total interior livable area: 1,380 sqft
Video & virtual tour
Property
Parking
- Total spaces: 2
- Parking features: Garage - Attached
- Attached garage spaces: 2
Features
- Levels: One
- Stories: 1
- Exterior features: Lighting
- Has private pool: Yes
- Pool features: Child Safety Fence, In Ground, Screen Enclosure
- Has view: Yes
- View description: City
Lot
- Size: 1,380 Square Feet
Details
- Parcel number: 112528280200012980
- Zoning: OPUD
- Special conditions: None
Construction
Type & style
- Home type: SingleFamily
- Property subtype: Single Family Residence
Materials
- Concrete
- Foundation: Concrete Perimeter, Slab
- Roof: Shingle
Condition
- Completed
- New construction: No
- Year built: 1994
Utilities & green energy
- Sewer: Public Sewer
- Water: Public
- Utilities for property: Electricity Available, Electricity Connected
Community & HOA
Community
- Pet fee: $0 monthly
- Subdivision: CHATHAM PARK PH 03
HOA
- Has HOA: Yes
- HOA fee: $50 monthly
- HOA name: Kendra Soto
Location
- Region: Kissimmee
Financial & listing details
- Price per square foot: $288/sqft
- Annual tax amount: $2,693
- Date on market: 9/30/2025
- Cumulative days on market: 328 days
- Listing terms: Assumable,Cash,Conventional,Trade,FHA,Other
- Ownership: Fee Simple
- Total actual rent: 0
- Electric utility on property: Yes
- Road surface type: Asphalt
Estimated market value
$388,600
$369,000 - $408,000
$2,053/mo
Price history
| Date | Event | Price |
|---|---|---|
| 2/11/2026 | Price change | $398,000-4.1%$288/sqft |
Source:  Stellar MLS #S5135623 Report a problem Stellar MLS #S5135623 Report a problem | ||
| 9/30/2025 | Listed for sale | $415,000$301/sqft |
Source: Stellar MLS #S5135623 Report a problem | ||
Public tax history
Tax history is unavailable.
Monthly payment
Est. payment
Payment breakdown
Explore the cost of this home by adjusting the details. Changes won't be saved.Climate risks
Neighborhood: 34746
Nearby schools
Schools provided by the listing agent
- Elementary: Celebration K-8
- Middle: Celebration K-8
- High: Celebration High
Source: Stellar MLS. This data may not be complete. We recommend contacting the local school district to confirm school assignments for this home.
Similar homes
- $371,9003 bd3 ba1.9k sqft423 WATERFORD WAY, KISSIMMEE, FL 34746For Sale
 MLS ID #S5156175, Luis Velez, HOMESMART. Stellar MLS
 - $394,9903 bd2 ba1.2k sqft2609 MILL RUN BOULEVARD, KISSIMMEE, FL 34744For Sale
 MLS ID #S5150924, Hector Colon, LA ROSA REALTY KISSIMMEE. Stellar MLS
 - $385,0004 bd3 ba1.8k sqft4740 TRIBUTE TRAIL, KISSIMMEE, FL 34746For Sale
 MLS ID #S5120281, Aracelis Albarran, LPT REALTY, LLC. Stellar MLS
 - $274,9003 bd2 ba1.3k sqft2952 LUCAYAN HARBOUR CIRCLE #103, KISSIMMEE, FL 34746For Sale
 MLS ID #O6433300, JIRO Filho, WRA BUSINESS & REAL ESTATE. Stellar MLS
 - $379,9003 bd2 ba1.6k sqft970 AMY RIDGE COURT, KISSIMMEE, FL 34747For SaleMLS ID #S5135005, Jackie San Pedro, LA ROSA REALTY KISSIMMEE. Stellar MLS
- $459,0004 bd2 ba1.9k sqft1005 LAKE BERKLEY DRIVE, KISSIMMEE, FL 34746For SaleMLS ID #O6329552, Odair Magalhaes, LOKATION. Stellar MLS
- $386,9904 bd2 ba1.9k sqft2860 BOATING BOULEVARD, KISSIMMEE, FL 34746For SaleMLS ID #S5146545, Ana Manzo, AGENT TRUST REALTY CORPORATION. Stellar MLS
- $374,9003 bd3 ba1.7k sqft198 N LAKE COURT, KISSIMMEE, FL 34743For SaleMLS ID #S5144435, Maria Genao Santos, VITAL REALTY GROUP INC. Stellar MLS
- $394,9904 bd2 ba1.9k sqft3220 ABIAKA DRIVE, KISSIMMEE, FL 34743For SaleMLS ID #S5142733, Waddy Matos-Rogers, UPTOWN REAL ESTATE FIRM. Stellar MLS
- $339,9004 bd3 ba1.6k sqft4573 ADA LANE, KISSIMMEE, FL 34746For SaleMLS ID #O6408598, Marcus Freire de Araujo, WRA BUSINESS & REAL ESTATE. Stellar MLS
- $229,0003 bd2 ba1.2k sqft2720 CLUB CORTILE CIRCLE #A, KISSIMMEE, FL 34746For SaleMLS ID #S5146600, Maria Arreaza, GILVAN REALTY CORP.. Stellar MLS
- $279,0003 bd3 ba1.3k sqft5520 PARADISE CAY CIRCLE, KISSIMMEE, FL 34746For SaleMLS ID #S5149441, Andrea Vanegas, LLC, MY REALTY GROUP, LLC.. Stellar MLS
- $274,9903 bd3 ba1.1k sqft5210 PARADISE CAY CIRCLE, KISSIMMEE, FL 34746For SaleMLS ID #S5144031, Gian Balsamo, LA ROSA REALTY KISSIMMEE. Stellar MLS
- $290,0003 bd3 ba1.2k sqft157 POMPANO BEACH DRIVE, KISSIMMEE, FL 34746For SaleMLS ID #S5132465, Denice Davila Diaz, REAL BROKER, LLC. Stellar MLS
- $263,4904 bd3 ba1.5k sqft2425 CARAVELLE CIRCLE, KISSIMMEE, FL 34746For SaleMLS ID #S5151708, Licinio Brizzio, ROAD HOUSE REALTY INC.. Stellar MLS
- $450,0004 bd3 ba1.9k sqft2791 PICADILLY CIRCLE, KISSIMMEE, FL 34747For SaleMLS ID #S5155340, Jacob Hara, TRANSCEND REALTY. Stellar MLS
- $470,0004 bd3 ba1.9k sqft4190 PARAGRAPH DRIVE, KISSIMMEE, FL 34746For SaleMLS ID #S5143006, Andres Castellanos Torres, FLORIDA REALTY TEAM OF CENTRAL. Stellar MLS
- $320,0003 bd2 ba1.5k sqft3100 ROCKY RIVER ROAD, KISSIMMEE, FL 34746For SaleMLS ID #S5146492, Edanny Nava Colina, ROMAN'S PRO REALTY LLC. Stellar MLS
- $433,9003 bd2 ba1.4k sqft2217 PAPRIKA DRIVE, ORLANDO, FL 32837For SaleMLS ID #S5144905, Liset Molina Pina, PROELITE REALTY LLC. Stellar MLS
- $389,9003 bd3 ba1.8k sqft1543 CROSS PRAIRIE PARKWAY, KISSIMMEE, FL 34744For SaleMLS ID #S5156174, Vannessa Santini, NAIM REAL ESTATE LLC. Stellar MLS
