Welcome to 2791 Picadilly Circle, Kissimmee, FL — a beautifully updated 4-bedroom, 2.5-bath pool home offering the perfect combination of modern upgrades, generous living space, privacy, and the Florida lifestyle. From the moment you step inside, you’ll appreciate the bright, open floor plan and thoughtfully upgraded interior. At the heart of the home is the updated gourmet kitchen, designed to impress with stylish finishes and an inviting layout perfect for everything from everyday meals to entertaining family and friends. The bathrooms have also been tastefully updated and upgraded, giving the home a fresh, modern feel throughout. With four spacious bedrooms and 2.5 baths, there’s plenty of room to spread out. The versatile living areas provide flexibility for entertaining, working from home, family gatherings, or simply relaxing at the end of the day. Step outside and discover your own private Florida retreat. The fully fenced backyard features a sparkling swimming pool and plenty of space to relax, entertain, barbecue, or soak up the Florida sunshine. Whether hosting weekend gatherings or enjoying a quiet afternoon poolside, this outdoor space is designed to be enjoyed year-round. Conveniently located in the heart of Kissimmee, 2791 Picadilly Circle puts you just minutes from shopping, dining, schools, major roadways, Orlando-area attractions, and everything Central Florida has to offer. Updated gourmet kitchen. Upgraded bathrooms. Four spacious bedrooms. Private fenced backyard. Sparkling pool. Prime Kissimmee location. This home checks all the boxes and is ready for its next owner. Schedule your private showing today and experience everything 2791 Picadilly Circle has to offer!
For sale
Price cut: $20K (9/18)
$430,000
2791 PICADILLY CIRCLE, KISSIMMEE, FL 34747
4beds
1,926sqft
Single Family Residence
Built in 1993
10,193 Square Feet Lot
$418,900 Zestimate®
$223/sqft
$-- HOA
What's special
Stylish finishesFour spacious bedroomsUpdated gourmet kitchenBright open floor planInviting layoutPrivate florida retreatThoughtfully upgraded interior
- 70 days
- 719
- 118
Zillow last checked:
Listing updated:
Listed by:
Jacob Hara 407-933-5478,
TRANSCEND REALTY 407-518-7653
Source: Stellar MLS,MLS#: S5155340 Originating MLS: Osceola
Originating MLS: Osceola
Facts & features
Interior
Bedrooms & bathrooms
- Bedrooms: 4
- Bathrooms: 3
- Full bathrooms: 2
- 1/2 bathrooms: 1
Primary bedroom
- Features: Dual Closets
- Level: First
- Area: 154 Square Feet
- Dimensions: 11x14
Bedroom 2
- Features: Coat Closet
- Level: Second
- Area: 99 Square Feet
- Dimensions: 9x11
Bedroom 3
- Features: Coat Closet
- Level: Second
- Area: 90 Square Feet
- Dimensions: 9x10
Bedroom 4
- Features: Coat Closet
- Level: Second
- Area: 100 Square Feet
- Dimensions: 10x10
Primary bathroom
- Level: First
- Area: 72 Square Feet
- Dimensions: 9x8
Bathroom 2
- Level: Second
- Area: 50 Square Feet
- Dimensions: 10x5
Dinette
- Level: First
- Area: 100 Square Feet
- Dimensions: 10x10
Dining room
- Level: First
- Area: 100 Square Feet
- Dimensions: 10x10
Kitchen
- Level: First
- Area: 120 Square Feet
- Dimensions: 12x10
Living room
- Level: First
- Area: 280 Square Feet
- Dimensions: 14x20
Loft
- Level: Second
- Area: 60 Square Feet
- Dimensions: 6x10
Heating
- Central, Electric
Cooling
- Central Air
Appliances
- Included: Dishwasher, Electric Water Heater, Range, Refrigerator
- Laundry: Inside, Laundry Room
Features
- Cathedral Ceiling(s), Ceiling Fan(s), Eating Space In Kitchen, High Ceilings, Living Room/Dining Room Combo, Open Floorplan, Solid Surface Counters, Solid Wood Cabinets, Thermostat, Walk-In Closet(s)
- Flooring: Carpet, Ceramic Tile
- Doors: Sliding Doors
- Has fireplace: No
Interior area
- Total structure area: 2,286
- Total interior livable area: 1,926 sqft
Video & virtual tour
Property
Parking
- Total spaces: 2
- Parking features: Garage - Attached
- Attached garage spaces: 2
- Details: Garage Dimensions: 20x18
Features
- Levels: Two
- Stories: 2
- Patio & porch: Enclosed, Rear Porch, Screened
- Exterior features: Sidewalk
- Has private pool: Yes
- Pool features: Gunite, In Ground, Screen Enclosure
- Fencing: Vinyl
- Has view: Yes
- View description: Pool, Trees/Woods
Lot
- Size: 10,193 Square Feet
- Features: Landscaped, Sidewalk
- Residential vegetation: Mature Landscaping, Trees/Landscaped
Details
- Parcel number: 082527396300014210
- Zoning: OPUD
- Special conditions: None
Construction
Type & style
- Home type: SingleFamily
- Architectural style: Contemporary
- Property subtype: Single Family Residence
Materials
- Block, Stucco
- Foundation: Slab
- Roof: Shingle
Condition
- Completed
- New construction: No
- Year built: 1993
Utilities & green energy
- Sewer: Public Sewer
- Water: Public
- Utilities for property: BB/HS Internet Available, Cable Available, Phone Available, Sewer Available, Water Available
Community & HOA
Community
- Pet fee: $0 monthly
- Subdivision: LINDFIELDS UNIT 4
HOA
- Has HOA: No
Location
- Region: Kissimmee
Financial & listing details
- Price per square foot: $223/sqft
- Tax assessed value: $347,400
- Annual tax amount: $5,577
- Date on market: 8/11/2026
- Cumulative days on market: 70 days
- Listing terms: Cash,Conventional,FHA,VA Loan
- Ownership: Fee Simple
- Total actual rent: 0
- Road surface type: Paved, Asphalt
Estimated market value
$418,900
$398,000 - $440,000
$2,823/mo
Price history
| Date | Event | Price |
|---|---|---|
| 9/18/2026 | Price change | $430,000-4.4%$223/sqft |
Source:  Stellar MLS #S5155340 Report a problem Stellar MLS #S5155340 Report a problem | ||
| 8/11/2026 | Listed for sale | $450,000+167.9%$234/sqft |
Source: Stellar MLS #S5155340 Report a problem | ||
| 6/23/2025 | Listing removed | $2,800$1/sqft |
Source: Zillow Rentals Report a problem | ||
| 6/17/2025 | Listed for rent | $2,800$1/sqft |
Source: Zillow Rentals Report a problem | ||
| 5/8/2002 | Sold | $168,000+8.4%$87/sqft |
Source: Public Record Report a problem | ||
| 3/25/1997 | Sold | $155,000$80/sqft |
Source: Public Record Report a problem | ||
Public tax history
| Year | Property taxes | Tax assessment |
|---|---|---|
| 2025 | $5,577 +7.8% | $347,400 +1.9% |
| 2024 | $5,174 +5.1% | $340,900 +2.6% |
| 2023 | $4,926 +12.1% | $332,400 +17.1% |
| 2022 | $4,395 +16.8% | $283,900 +33.4% |
| 2021 | $3,763 +8.5% | $212,800 +9.9% |
| 2020 | $3,469 +4.2% | $193,700 +6.8% |
| 2019 | $3,330 | $181,300 +5.2% |
| 2018 | $3,330 +7.7% | $172,400 +12.2% |
| 2017 | $3,091 +7.3% | $153,700 +5.8% |
| 2016 | $2,882 +5.9% | $145,300 +8.7% |
| 2015 | $2,722 +13.8% | $133,700 +3.4% |
| 2014 | $2,392 | $129,300 +21.2% |
| 2013 | -- | $106,700 +13.5% |
| 2012 | -- | $94,000 -8% |
| 2011 | -- | $102,200 -15.7% |
| 2010 | -- | $121,200 -19% |
| 2009 | -- | $149,700 -31% |
| 2008 | -- | $216,800 |
Find assessor info on the county website
Monthly payment
Est. payment
Payment breakdown
Explore the cost of this home by adjusting the details. Changes won't be saved.Climate risks
Neighborhood: 34747

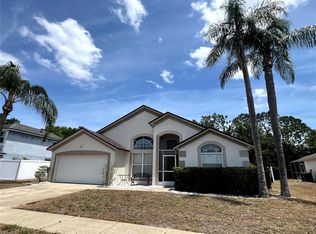
Similar homes
- $484,0004 bd3 ba1.9k sqft8587 SUNRISE KEY DRIVE, KISSIMMEE, FL 34747For Sale
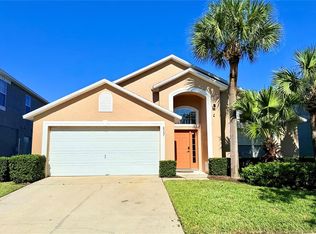
 MLS ID #O6361527, lisbey Tamayo PA, MALIBU BAY REALTY. Stellar MLS
 - $463,0004 bd2 ba1.8k sqft7949 GOLDEN POND CIR, KISSIMMEE, FL 34747For Sale
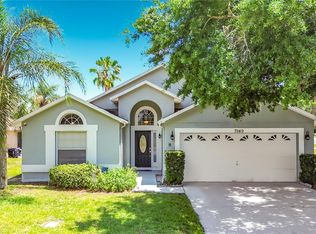 MLS ID #S5150418, Lynda Cologero, REALTY HUB. Stellar MLS
 - $475,0005 bd4 ba2.4k sqft2462 DUBAI STREET, KISSIMMEE, FL 34747For Sale
 MLS ID #P4939824, Anthony Medina, KELLER WILLIAMS REALTY SMART 1. Stellar MLS
 - $409,0004 bd5 ba2k sqftSolara Resort, Kissimmee, FL 34747For Sale

 MLS ID #A12055449, Isabela Lucas Moraes, Willis Wilson & Associates. MIAMI
 - $515,0004 bd4 ba2.5k sqft1718 CARIBBEAN VIEW TERRACE, KISSIMMEE, FL 34747For SaleMLS ID #O6399527, Valdeci Da Silva PLLC, CELEBRITY GLOBAL REALTY LLC. Stellar MLS
- $410,0004 bd3 ba2k sqft16710 CARIBBEAN BREEZE WAY, CLERMONT, FL 34714For SaleMLS ID #S5154061, Nadia Aguilar, EXIT REALTY 4CORNERS. Stellar MLS
- $409,0005 bd4 ba2.2k sqft17845 WOODCREST WAY, CLERMONT, FL 34714For SaleMLS ID #S5155656, Yuliana Naim, NAIM REAL ESTATE LLC. Stellar MLS
- $470,0003 bd2 ba1.4k sqft834 DEER WOODS ROAD #203, CELEBRATION, FL 34747For SaleMLS ID #S5158657, Lisa Grinceri, KELLER WILLIAMS REALTY AT THE LAKES. Stellar MLS
- $519,9005 bd5 ba2.7k sqft2034 FLEMING MIST PLACE, KISSIMMEE, FL 34747For SaleMLS ID #O6308354, Nicolas Rodriguez, OUTLET REALTY. Stellar MLS
- $430,0004 bd2 ba2.2k sqft1065 BLACKWOLF RUN RD, DAVENPORT, FL 33896For SaleMLS ID #O6334779, Ping Ma, CHARLES RUTENBERG REALTY ORLANDO. Stellar MLS
- $430,0004 bd3 ba2.4k sqft3010 STILLWATER DRIVE, KISSIMMEE, FL 34743For SaleMLS ID #O6433930, Kenneth Burningham, BURNINGHAM REALTY. Stellar MLS
- $469,9004 bd3 ba2.3k sqft8946 FLUFFY LIE COURT, DAVENPORT, FL 33896For SaleMLS ID #O6436282, Victor Alvarado, ALLIANCE REALTY AGENCY, INC. Stellar MLS
- $428,9994 bd3 ba2.8k sqft2255 SHEBOYGAN PLACE, KISSIMMEE, FL 34758For SaleMLS ID #S5157328, Jose Aguilar Colina, LA ROSA REALTY KISSIMMEE. Stellar MLS
- $460,0003 bd2 ba1.5k sqft7951 RUMNEY LANE, REUNION, FL 34747For SaleMLS ID #O6418084, Victor Lardani, PARK PLACE REALTY & INVESTMENT. Stellar MLS
- $452,0004 bd3 ba2.4k sqft2512 BROOKSTONE DRIVE, KISSIMMEE, FL 34744For SaleMLS ID #O6446057, Tonya Gibbs Penn, EXP REALTY LLC. Stellar MLS
- $489,1555 bd6 ba2.1k sqft7498 SUNVILLE AVENUE, KISSIMMEE, FL 34747For SaleMLS ID #S5145047, Kaio Carioca, JMC REALTY. Stellar MLS
- $414,7773 bd2 ba1.7k sqft17766 BLAZING STAR CIRCLE, CLERMONT, FL 34714For SaleMLS ID #S5158709, Gus Salazar, INGUS REALTY & PROPERTY MANAGEMENT LLC. Stellar MLS
- $389,9004 bd2 ba1.8k sqft15601 AUTUMN GLEN AVENUE, CLERMONT, FL 34714For SaleMLS ID #O6391940, Juan Morales, LOKATION. Stellar MLS
- $434,0004 bd3 ba1.7k sqft705 VANDERGRIFT DRIVE, OCOEE, FL 34761For SaleMLS ID #S5157918, Adriana Sanchez, AROD PARTNERS REALTY. Stellar MLS
- $479,0004 bd2 ba2.2k sqft1424 CLUBMAN DRIVE, DAVENPORT, FL 33896For SaleMLS ID #S5145294, Roque Acevedo, ONE TEAM REALTY. Stellar MLS
