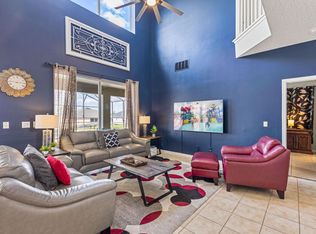
Discover comfort and convenience in this beautifully updated 4-bedroom, 3-bath home located in the sought-after Emerald Island Resort, just minutes from Disney. This turnkey property comes fully furnished with tasteful décor and features a bright open layout, modern finishes, and spacious bedrooms, including multiple en-suites. Enjoy your private screened-in pool and covered lanai, ideal for relaxation or guest entertainment. Currently operating as a successful short-term rental, this property offers strong occupancy and income potential across multiple platforms. Emerald Island is a premium gated community offering resort-style amenities including a clubhouse, fitness center, community pool and spa, walking trails, sports courts, and 24/7 security. Perfect as a vacation home, investment property, or primary residence. Appointment only.
For sale
Price cut: $15K (6/23)
$485,000
8587 Sunrise Key Dr, Kissimmee, FL 34747
4beds
1,960sqft
:
Get pre-qualified$3,559/mo
Single Family Residence
Built in 2005
6,229 Square Feet Lot
$476,300 Zestimate®
$247/sqft
$431/mo HOA
What's special
Modern finishesCovered lanaiMultiple en-suitesSpacious bedroomsPrivate screened-in poolBright open layout
- 248 days |
- 68 |
- 8 |
Zillow last checked:
Listing updated:
Listed by:
lisbey Tamayo PA 786-514-9356,
MALIBU BAY REALTY 786-601-7928
Source: Stellar MLS,MLS#: O6361527 Originating MLS: Orlando Regional
Originating MLS: Orlando Regional
Facts & features
Interior
Bedrooms & bathrooms
- Bedrooms: 4
- Bathrooms: 3
- Full bathrooms: 3
Primary bedroom
- Features: Walk-In Closet(s)
- Level: First
- Area: 180 Square Feet
- Dimensions: 12x15
Bedroom 2
- Features: Built-in Closet
- Level: First
- Area: 100 Square Feet
- Dimensions: 10x10
Bedroom 3
- Features: Built-in Closet
- Level: First
- Area: 100 Square Feet
- Dimensions: 10x10
Bedroom 4
- Features: Built-in Closet
- Level: First
- Area: 110 Square Feet
- Dimensions: 10x11
Dining room
- Level: First
- Area: 160 Square Feet
- Dimensions: 10x16
Kitchen
- Level: First
- Area: 195 Square Feet
- Dimensions: 13x15
Living room
- Level: First
- Area: 210 Square Feet
- Dimensions: 14x15
Heating
- Central, Electric, Heat Pump
Cooling
- Central Air
Appliances
- Included: Dishwasher, Disposal, Dryer, Electric Water Heater, Freezer, Ice Maker, Microwave, Range, Refrigerator, Washer
- Laundry: Inside
Features
- Cathedral Ceiling(s), Eating Space In Kitchen, High Ceilings, Kitchen/Family Room Combo, Open Floorplan, Primary Bedroom Main Floor, Split Bedroom
- Flooring: Carpet, Ceramic Tile
- Doors: Sliding Doors
- Has fireplace: No
- Furnished: Yes
Interior area
- Total structure area: 2,360
- Total interior livable area: 1,960 sqft
Video & virtual tour
Property
Parking
- Total spaces: 2
- Parking features: Garage - Attached
- Attached garage spaces: 2
- Details: Garage Dimensions: 20x20
Features
- Levels: One
- Stories: 1
- Exterior features: Irrigation System, Sidewalk, Sprinkler Metered
- Has private pool: Yes
- Pool features: Child Safety Fence, Deck, Gunite, Heated, In Ground, Screen Enclosure
- Has spa: Yes
- Spa features: Heated, In Ground
Lot
- Size: 6,229 Square Feet
Details
- Parcel number: 092527305800010860
- Zoning: OPUD
- Special conditions: None
Construction
Type & style
- Home type: SingleFamily
- Property subtype: Single Family Residence
Materials
- Block, Stucco
- Foundation: Slab
- Roof: Shingle
Condition
- New construction: No
- Year built: 2005
Utilities & green energy
- Sewer: Public Sewer
- Water: Public
- Utilities for property: BB/HS Internet Available, Cable Available, Cable Connected, Electricity Available, Electricity Connected, Phone Available, Sewer Available, Sewer Connected, Sprinkler Meter, Sprinkler Recycled, Street Lights, Water Available, Water Connected
Community & HOA
Community
- Pet fee: $0 monthly
- Subdivision: EMERALD ISL RSRT PH5A
HOA
- Has HOA: Yes
- HOA fee: $431 monthly
- HOA name: Artemis Lifestyles
- HOA phone: 407-705-2190
- Second HOA name: Masters at Emerald Island
Location
- Region: Kissimmee
Financial & listing details
- Price per square foot: $247/sqft
- Tax assessed value: $408,800
- Annual tax amount: $4,180
- Date on market: 11/18/2025
- Cumulative days on market: 246 days
- Ownership: Fee Simple
- Total actual rent: 0
- Electric utility on property: Yes
- Road surface type: Asphalt
Estimated market value
$476,300
$452,000 - $500,000
$2,948/mo
Price history
| Date | Event | Price |
|---|---|---|
| 6/23/2026 | Price change | $485,000-3%$247/sqft |
Source:  Stellar MLS #O6361527 Report a problem Stellar MLS #O6361527 Report a problem | ||
| 3/10/2026 | Price change | $500,000-14.5%$255/sqft |
Source: Stellar MLS #O6361527 Report a problem | ||
| 11/18/2025 | Listed for sale | $585,000+20.6%$298/sqft |
Source: Stellar MLS #O6361527 Report a problem | ||
| 6/14/2023 | Sold | $485,000-2.7%$247/sqft |
Source: Public Record Report a problem | ||
| 4/27/2023 | Pending sale | $498,650$254/sqft |
Source: Stellar MLS #S5081306 Report a problem | ||
| 3/23/2023 | Listed for sale | $498,650$254/sqft |
Source: Stellar MLS #S5081306 Report a problem | ||
| 3/23/2023 | Pending sale | $498,650$254/sqft |
Source: Stellar MLS #S5081306 Report a problem | ||
| 2/26/2023 | Listed for sale | $498,650+51.1%$254/sqft |
Source: Stellar MLS #S5081306 Report a problem | ||
| 3/22/2005 | Sold | $330,100$168/sqft |
Source: Public Record Report a problem | ||
Public tax history
| Year | Property taxes | Tax assessment |
|---|---|---|
| 2025 | $5,968 -3.3% | $408,800 -3.2% |
| 2024 | $6,169 +28.4% | $422,200 +5.4% |
| 2023 | $4,806 +15% | $400,500 +20.1% |
| 2022 | $4,181 +10.1% | $333,400 +50.3% |
| 2021 | $3,798 +5.3% | $221,800 +6.2% |
| 2020 | $3,606 +2.8% | $208,800 +5.3% |
| 2019 | $3,509 | $198,300 +1.5% |
| 2018 | $3,509 +2.8% | $195,300 -4.3% |
| 2017 | $3,414 -5.7% | $204,100 -4.4% |
| 2016 | $3,620 -4.3% | $213,600 -2.5% |
| 2015 | $3,782 +1.6% | $219,100 +5.1% |
| 2014 | $3,723 | $208,400 +7.5% |
| 2013 | -- | $193,800 +11.4% |
| 2012 | -- | $174,000 +1.4% |
| 2011 | -- | $171,600 -2.2% |
| 2010 | -- | $175,400 -14.9% |
| 2009 | -- | $206,100 -35% |
| 2008 | -- | $316,900 |
Find assessor info on the county website
Monthly payment
Est. payment
Payment breakdown
Explore the cost of this home by adjusting the details. Changes won't be saved.Climate risks
Neighborhood: 34747
Nearby schools
GreatSchools rating
- 5/10Westside K-8 SchoolGrades: PK-8Distance: 1.2 mi
- 5/10Celebration High SchoolGrades: 9-12Distance: 4.2 mi
- $4,4437 bd5 ba3.4k sqft8591 Sunrise Key Dr #ID1038613P, Kissimmee, FL 34747For Rent
- $550,0007 bd5 ba2.8k sqft8591 Sunrise Key Dr, Kissimmee, FL 34747Sold

- $430,0005 bd3 ba1.9k sqft8595 Sunrise Key Dr, Kissimmee, FL 34747For Sale
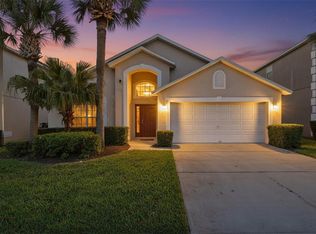
- $444,0004 bd2 ba1.9k sqft8579 Sunrise Key Dr, Kissimmee, FL 34747Off Market
- $524,0006 bd5 ba2.8k sqft8622 La Isla Dr, Kissimmee, FL 34747Sold
- $544,8008 bd5 ba2.8k sqft8620 La Isla Dr, Kissimmee, FL 34747Off Market
- $531,1006 bd6 ba2.8k sqft8624 La Isla Dr, Kissimmee, FL 34747Off Market
- $525,5007 bd5 ba2.8k sqft8599 Sunrise Key Dr, Kissimmee, FL 34747Off Market
A local agent can set up tours, give advice and negotiate with sellers.
A local lender can help you make sure your offer is ready when you are.
Similar homes
- $463,0004 bd2 ba1.8k sqft7949 Golden Pond Cir, Kissimmee, FL 34747For Sale
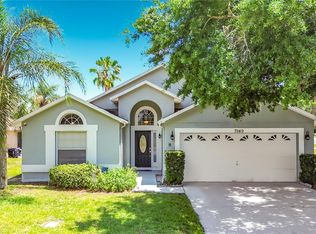
 MLS ID #S5150418, Lynda Cologero, REALTY HUB. Stellar MLS
 - $515,0004 bd4 ba2.5k sqft1718 Caribbean View Ter, Kissimmee, FL 34747For Sale
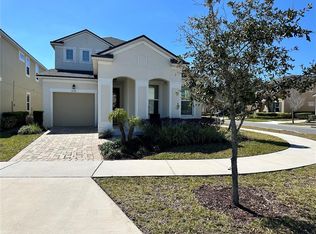 MLS ID #O6399527, Valdeci Da Silva PLLC, CELEBRITY GLOBAL REALTY LLC. Stellar MLS
 - $439,0004 bd5 ba2k sqftSolara Resort, Kissimmee, FL 34747For Sale

 MLS ID #A12055449, Isabela Lucas Moraes, Willis Wilson & Associates. MIAMI
 - $459,9004 bd5 ba2k sqft8976 Amelia Downs Trl, Kissimmee, FL 34747For Sale
 MLS ID #O6406587, Alyssa Barker, THE JERRY BARKER GROUP LLC. Stellar MLS
 - $489,1555 bd6 ba2.1k sqft7498 Sunville Ave, Kissimmee, FL 34747For SaleMLS ID #S5145047, Kaio Carioca, JMC REALTY. Stellar MLS
- $474,9055 bd6 ba2.1k sqft7569 Sunny Dreams Ln, Kissimmee, FL 34747For SaleMLS ID #S5144996, Kaio Carioca, JMC REALTY. Stellar MLS
- $465,0005 bd3 ba2.5k sqft943 Corvina Dr, Davenport, FL 33897For Sale By Owner
- $539,8005 bd5 ba2.7k sqft2034 Fleming Mist Pl, Kissimmee, FL 34747For SaleMLS ID #O6308354, Nicolas Rodriguez, OUTLET REALTY. Stellar MLS
- $389,0004 bd3 ba1.7k sqft7740 Sandy Ridge Dr Unit 135, Kissimmee, FL 34747For SaleMLS ID #S5154087, Alex Lopez, TITAN REALTY GROUP LLC. Stellar MLS
- $479,9005 bd3 ba2.1k sqft844 Montana Ave, Davenport, FL 33897For SaleMLS ID #S5150429, Carlos DeJesus, EXIT REALTY 4CORNERS. Stellar MLS
- $460,0005 bd3 ba2.3k sqft254 Gleneagles Dr, Davenport, FL 33897For SaleMLS ID #R4910636, Daisy Gonzalez, HOMES UNLIMITED REAL ESTATE CORP. Stellar MLS
- $589,0005 bd5 ba2.5k sqft7546 Marker Ave, Kissimmee, FL 34747For SaleMLS ID #O6408526, Alyssa Barker, THE JERRY BARKER GROUP LLC. Stellar MLS
- $389,9004 bd4 ba1.9k sqft16628 Fresh Meadow Dr, Clermont, FL 34714For SaleMLS ID #A4700622, Moe Mossa, SAVVY AVENUE, LLC. Stellar MLS
- $339,9004 bd3 ba1.9k sqft2937 Banana Palm Dr, Kissimmee, FL 34747For SaleMLS ID #O6350664, Alexandre Dian, FLORIDA CONNEXION PROPERTIES. Stellar MLS
- $450,0004 bd2 ba1.8k sqft3264 Fairfield Dr, Kissimmee, FL 34743For SaleMLS ID #S5152998, Mariano Lanza Rodriguez, LARIMAR REALTY. Stellar MLS
- $430,0004 bd3 ba1.9k sqft113 Plumoso Loop, Davenport, FL 33897For SaleMLS ID #O6415060, Patrick Westervelt, LLC, VINTAGE REALTY SOLUTIONS. Stellar MLS
- $399,9004 bd2 ba1.6k sqft154 Castlemain Cir, Davenport, FL 33897For SaleMLS ID #O6409168, Leydy Salazar PA, LPT REALTY, LLC. Stellar MLS
- $393,0003 bd3 ba1.5k sqft3165 Caribbean Soul Dr, Kissimmee, FL 34747For SaleMLS ID #O6411274, Suzanne Docobo, EXP REALTY LLC. Stellar MLS
- $490,0004 bd2 ba2.2k sqft2651 Marshfield Preserve Way, Kissimmee, FL 34746For SaleMLS ID #O6336042, Oscar Isaac, PRIVILEGE REAL ESTATE & INVESTMENTS INC. Stellar MLS
- $410,0003 bd3 ba2.1k sqft1301 Seven Eagles Ct #1301, Kissimmee, FL 34747For SaleMLS ID #O6417474, Mark Sayad, REAL BROKER, LLC. Stellar MLS
