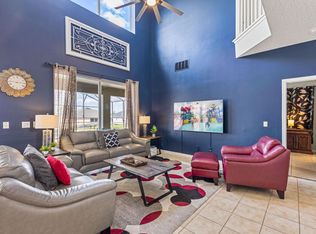
Experience the allure of Emerald Island, a breathtaking resort-style community featuring amenities such as clubhouse, sauna, gym, pool, sports court for volleyball, tennis, basketball and pickleball, three playgrounds, a tiki bar, and a picturesque 11-acre paved natural trail. Emerald Island is surrounded by conservation and just minutes away from Walt Disney World Theme parks, Island H2O water park, Margaritaville, shopping, restaurants and dining. The Community boasts a security and private environment with a 24-hour man and gated entrance. Both primary residence and short term rentals are permissible. The Martin Residence is a FULLY Furnished 7 bedroom, 4.5 bathroom home spanning just under 3,000 square feet with a private POOL to unwind in the Florida Sun.There are 2 MASTER BEDROOMS, one on each floor that provide flexibility and accommodations for various living arrangements. The first level, tiled flooring throughout, encompasses the formal dining room and living room combo. At the heart of the home, the spacious kitchen takes center stage, featuring a sizable island where family/friend gatherings await. Make your way into the Family room that has high elegant ceilings and windows allowing tons of natural light and creating a fun space for everyone to enjoy. The second floor features NEW Lifeproof LVP flooring, offering a fresh and modern touch. There is a 2 way split with 3 bedrooms on each side of the home all with brand NEW ceiling fans (December 2022).The owner has done a lot of upkeep and has created a stylish and cozy space by adding NEW furniture (sofa, love seat, tables, and lamps) and a Smart TV (2022) NEW Ringdoor doorbell system (Spring 2020) & 2 security cameras (2021), NEW washer and dryer, NEW pool heater (Spring 2020), NEW pool liner (Spring 2020), NEW pool pump (2023). NEW kitchen sink and faucet (2022), NEW Refrigerator (2019). NEW roof (2019), Interior paint (2022). Do not miss out on this opportunity. Call today to schedule your private tour of the home.
Sold for $550,000
$550,000
8591 Sunrise Key Dr, Kissimmee, FL 34747
7beds
2,881sqft
Single Family Residence
Built in 2005
6,229 Square Feet Lot
$540,900 Zestimate®
$191/sqft
$3,751 Estimated rent
Home value
$540,900
$514,000 - $573,000
$3,751/mo
Zestimate® history
Owner options
List your home for rent
$3,751/mo
Rent Zestimate®
Find your next renter with Zillow Rental Manager. Plus, with online applications, you can quickly screen prospective tenants – for free.
$3,751/mo
Rent Zestimate®
Refinance and save
$4,061/mo
Est. payment
Refinancing to a lower rate could help reduce your monthly payments and save thousands over the life of the loan.
$4,061/mo
Est. payment
Explore your selling options
Work with a Zillow partner agent
Leverage their expertise and Zillow's premium Showcase listings to get your home seen by more buyers.
Get startedList with your own agent
Get your home in front of millions of buyers by listing it on Zillow.
Learn how to do itSell it yourself
Take full control of how buyers see your home on Zillow by listing For Sale by Owner (FSBO).
List your homeWhat's special
Private poolSports courtNew lifeproof lvp flooringHigh elegant ceilingsSizable islandCozy spaceNew pool heater
Zillow last checked:
Listing updated:
Listed by:
Katie Jane Globarevic 407-951-4971,
KELLER WILLIAMS CLASSIC 407-292-5400,
Jessica Martinez, PA,
KELLER WILLIAMS CLASSIC
Bought with:
Francesca Wilson-Centeno, LLC, 3311803
KELLER WILLIAMS ADVANTAGE 2 REALTY
Source: Stellar MLS,MLS#: O6158388 Originating MLS: Orlando Regional
Originating MLS: Orlando Regional
Facts & features
Interior
Bedrooms & bathrooms
- Bedrooms: 7
- Bathrooms: 5
- Full bathrooms: 4
- 1/2 bathrooms: 1
Rooms
- Room types: Family Room
Other
- Level: Second
- Dimensions: 14x12
Primary bedroom
- Level: First
- Dimensions: 16x15.11
Other
- Level: Second
- Dimensions: 10.3x10.8
Bedroom 2
- Level: Second
- Dimensions: 12x10
Bedroom 3
- Level: Second
- Dimensions: 11.11x12
Bedroom 4
- Level: Second
- Dimensions: 11.1x10.3
Bedroom 5
- Level: Second
- Dimensions: 10.9x10.1
Dining room
- Level: First
- Dimensions: 11.4x10.3
Family room
- Level: First
- Dimensions: 15.1x13.1
Kitchen
- Features: Kitchen Island
- Level: First
- Dimensions: 18x11.6
Living room
- Level: First
- Dimensions: 13.1x10.1
Heating
- Central, Electric
Cooling
- Central Air
Appliances
- Included: Cooktop, Dishwasher, Dryer, Microwave, Range Hood, Refrigerator, Washer
- Laundry: Laundry Room
Features
- Ceiling Fan(s), Eating Space In Kitchen, High Ceilings, Living Room/Dining Room Combo, Primary Bedroom Main Floor, PrimaryBedroom Upstairs
- Flooring: Ceramic Tile, Luxury Vinyl, Tile
- Doors: Sliding Doors
- Windows: Blinds, Drapes, Rods, Shades, Window Treatments
- Has fireplace: No
- Furnished: Yes
Interior area
- Total structure area: 3,757
- Total interior livable area: 2,881 sqft
Property
Parking
- Total spaces: 2
- Parking features: Garage - Attached
- Attached garage spaces: 2
- Details: Garage Dimensions: 20x20
Features
- Levels: Two
- Stories: 2
- Patio & porch: Covered, Enclosed, Patio, Porch
- Exterior features: Sidewalk
- Has private pool: Yes
- Pool features: Child Safety Fence, Gunite, In Ground, Screen Enclosure
- Has spa: Yes
- Spa features: Heated, In Ground
Lot
- Size: 6,229 Square Feet
- Features: Sidewalk
Details
- Parcel number: 092527305800010850
- Zoning: OPUD
- Special conditions: None
Construction
Type & style
- Home type: SingleFamily
- Property subtype: Single Family Residence
Materials
- Block, Stucco
- Foundation: Slab
- Roof: Shingle
Condition
- New construction: No
- Year built: 2005
Utilities & green energy
- Sewer: Public Sewer
- Water: Public
- Utilities for property: BB/HS Internet Available, Cable Available
Community & HOA
Community
- Features: Clubhouse, Fitness Center, Gated Community - Guard, Playground, Pool, Sidewalks
- Security: Gated Community, Security Gate
- Pet fee: $0 monthly
- Subdivision: EMERALD ISL RSRT PH5A
HOA
- Has HOA: Yes
- Amenities included: Cable TV, Clubhouse, Fitness Center, Gated, Maintenance, Park, Playground, Pool, Recreation Facilities, Security, Vehicle Restrictions
- Services included: 24-Hour Guard, Cable TV, Community Pool, Internet, Manager, Security, Trash
- HOA fee: $366 monthly
- HOA name: Kizzy Santiago
- HOA phone: 352-432-1285
- Second HOA name: Artemis Lifestyles
Location
- Region: Kissimmee
Financial & listing details
- Price per square foot: $191/sqft
- Tax assessed value: $476,400
- Annual tax amount: $5,690
- Date on market: 11/17/2023
- Cumulative days on market: 17 days
- Listing terms: Cash,Conventional,VA Loan
- Ownership: Fee Simple
- Total actual rent: 0
- Road surface type: Paved, Asphalt
Price history
| Date | Event | Price |
|---|---|---|
| 12/20/2023 | Sold | $550,000-0.9%$191/sqft |
Source:  Stellar MLS #O6158388 Report a problem Stellar MLS #O6158388 Report a problem | ||
| 12/4/2023 | Pending sale | $555,000$193/sqft |
Source: Stellar MLS #O6158388 Report a problem | ||
| 11/17/2023 | Listed for sale | $555,000+68.7%$193/sqft |
Source: Stellar MLS #O6158388 Report a problem | ||
| 7/22/2019 | Sold | $329,000-8.4%$114/sqft |
Source: Public Record Report a problem | ||
| 4/29/2019 | Listed for sale | $359,000-88.4%$125/sqft |
Source: REAL ESTATE FIRM OF ORLANDO #O5780457 Report a problem | ||
| 12/15/2017 | Sold | $3,100,000+825.4%$1,076/sqft |
Source: Public Record Report a problem | ||
| 12/12/2016 | Listed for sale | $335,000-4.3%$116/sqft |
Source: GOLDEN SUN REALTY INC #S4839749 Report a problem | ||
| 8/12/2011 | Sold | $350,000-13.9%$121/sqft |
Source: Public Record Report a problem | ||
| 3/31/2005 | Sold | $406,300$141/sqft |
Source: Public Record Report a problem | ||
Public tax history
| Year | Property taxes | Tax assessment |
|---|---|---|
| 2025 | $6,904 -3.5% | $476,400 -3.5% |
| 2024 | $7,156 +20.7% | $493,700 +4.9% |
| 2023 | $5,927 +14.4% | $470,800 +19.6% |
| 2022 | $5,180 +7.3% | $393,600 +34.1% |
| 2021 | $4,829 +5.6% | $293,500 +6.6% |
| 2020 | $4,573 +2.7% | $275,400 +5.1% |
| 2019 | $4,451 | $262,100 -0.1% |
| 2018 | $4,451 +0.8% | $262,300 -3.9% |
| 2017 | $4,417 -5.5% | $273,000 -4.6% |
| 2016 | $4,676 -4.7% | $286,300 -2.5% |
| 2015 | $4,908 +1.3% | $293,600 +5.5% |
| 2014 | $4,844 | $278,400 +7.7% |
| 2013 | -- | $258,400 +11.2% |
| 2012 | -- | $232,300 +1.6% |
| 2011 | -- | $228,700 -2.3% |
| 2010 | -- | $234,100 -15.4% |
| 2009 | -- | $276,700 -35.1% |
| 2008 | -- | $426,600 |
Find assessor info on the county website
Neighborhood: 34747
Nearby homes
- $4,3807 bd5 ba3.4k sqft8591 Sunrise Key Dr #ID1038613P, Kissimmee, FL 34747For Rent
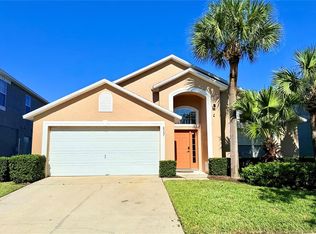
- $485,0004 bd3 ba1.9k sqft8587 Sunrise Key Dr, Kissimmee, FL 34747For Sale
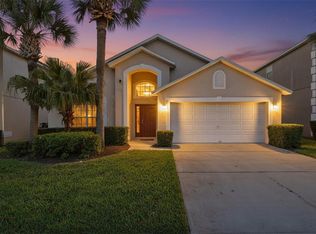
- $430,0005 bd3 ba1.9k sqft8595 Sunrise Key Dr, Kissimmee, FL 34747For Sale
- $525,5007 bd5 ba2.8k sqft8599 Sunrise Key Dr, Kissimmee, FL 34747Off Market

- $544,8008 bd5 ba2.8k sqft8620 La Isla Dr, Kissimmee, FL 34747Off Market
- $436,7004 bd3 ba1.5k sqft8618 La Isla Dr, Kissimmee, FL 34747Off Market
- $524,0006 bd5 ba2.8k sqft8622 La Isla Dr, Kissimmee, FL 34747Sold
- $490,0005 bd4 ba2.3k sqft8614 La Isla Dr, Kissimmee, FL 34747Sold
Nearby schools
GreatSchools rating
- 5/10Westside K-8 SchoolGrades: PK-8Distance: 1.2 mi
- 5/10Celebration High SchoolGrades: 9-12Distance: 4.2 mi
Get a cash offer in 3 minutes
Find out how much your home could sell for in as little as 3 minutes with a no-obligation cash offer.
Estimated market value
$540,900
Get a cash offer in 3 minutes
Find out how much your home could sell for in as little as 3 minutes with a no-obligation cash offer.
Estimated market value
$540,900
- Florida
- Osceola County
- Kissimmee
- 34747
- 8591 Sunrise Key Dr
Nearby cities
Nearby neighborhoods
Nearby zip codes
Other Kissimmee Topics
