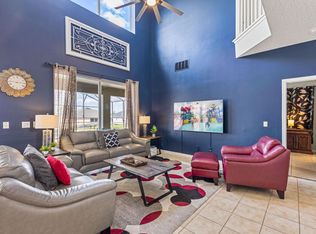
Virtually Staged. Short Sale. BACK ON MARKET DUE TO BUYER FINANCING FELL THROUGH! FULLY FURNISHED | RESORT LIVING Located inside the highly desirable Emerald Island Resort, this beautifully maintained Cape San Blas model delivers the perfect blend of comfort, functionality, and proven rental appeal. Surrounded by lush conservation areas and just minutes from Central Florida’s world-class attractions, this home checks every box—whether you’re searching for a primary residence, second home, or income-producing vacation property. Offered fully furnished and truly move-in ready, the home features over 1,950 square feet of air-conditioned living space, thoughtfully designed to maximize both privacy and usability. With five spacious bedrooms and three full bathrooms—including the optional third bath with cultured marble vanities—the layout comfortably accommodates families and guests alike. A brand-new architectural shingle roof installed February 2025 adds immediate value, peace of mind, and long-term durability. Step outside to your private outdoor retreat and enjoy Florida living year-round. The expansive pool deck offers a heated swimming pool, in-ground hot tub, and full-width safety fence, creating the ideal setting for relaxing, entertaining, or hosting vacation guests. Emerald Island Resort is more than a neighborhood—it’s a destination. Residents and guests enjoy a grand clubhouse with a resort-style pool and spa, sauna, fitness center, cyber café, and arcade. Outdoor amenities include a Tiki bar, playgrounds, sand volleyball court, tennis facilities, and a scenic nature trail—all within a 24-hour gated community. With strong condition, recent major upgrades, and a prime location near dining, shopping, and Orlando’s top attractions, this home represents a rare opportunity to own a turnkey property in one of the area’s most established resort communities. Schedule your private showing and experience what makes Emerald Island a favorite for homeowners and investors alike.
For sale
Price cut: $10K (7/10)
$430,000
8595 Sunrise Key Dr, Kissimmee, FL 34747
5beds
1,960sqft
:
Get pre-qualified$3,269/mo
Single Family Residence
Built in 2005
6,229 Square Feet Lot
$-- Zestimate®
$219/sqft
$439/mo HOA
What's special
Scenic nature trailHeated swimming poolFive spacious bedroomsPrivate outdoor retreatIn-ground hot tubExpansive pool deckCultured marble vanities
- 215 days |
- 796 |
- 57 |
Zillow last checked:
Listing updated:
Listed by:
Steven Mason 813-863-3152,
LPT REALTY, LLC. 877-366-2213,
Ashley Mason 813-735-2495,
LPT REALTY, LLC.
Source: Stellar MLS,MLS#: TB8458096 Originating MLS: Suncoast Tampa
Originating MLS: Suncoast Tampa
Facts & features
Interior
Bedrooms & bathrooms
- Bedrooms: 5
- Bathrooms: 3
- Full bathrooms: 3
Primary bedroom
- Features: Walk-In Closet(s)
- Level: First
- Area: 180 Square Feet
- Dimensions: 12x15
Bedroom 2
- Features: Built-in Closet
- Level: First
- Area: 100 Square Feet
- Dimensions: 10x10
Bathroom 3
- Features: Built-in Closet
- Level: First
- Area: 100 Square Feet
- Dimensions: 10x10
Bathroom 4
- Features: Built-in Closet
- Level: First
- Area: 110 Square Feet
- Dimensions: 10x11
Bathroom 5
- Features: Built-in Closet
- Level: First
- Area: 110 Square Feet
- Dimensions: 10x11
Family room
- Level: First
- Area: 160 Square Feet
- Dimensions: 10x16
Kitchen
- Level: First
- Area: 195 Square Feet
- Dimensions: 13x15
Living room
- Level: First
- Area: 210 Square Feet
- Dimensions: 14x15
Heating
- Central, Electric
Cooling
- Central Air
Appliances
- Included: Dishwasher, Disposal, Dryer, Electric Water Heater, Microwave, Range, Refrigerator, Washer
- Laundry: Electric Dryer Hookup, In Garage, Washer Hookup
Features
- High Ceilings, Living Room/Dining Room Combo, Open Floorplan, Split Bedroom, Thermostat, Walk-In Closet(s)
- Flooring: Carpet, Ceramic Tile
- Doors: Sliding Doors
- Windows: Window Treatments
- Has fireplace: No
- Furnished: Yes
Interior area
- Total structure area: 2,160
- Total interior livable area: 1,960 sqft
Video & virtual tour
Property
Parking
- Total spaces: 2
- Parking features: Garage - Attached
- Attached garage spaces: 2
- Details: Garage Dimensions: 20x20
Features
- Levels: One
- Stories: 1
- Patio & porch: Front Porch, Rear Porch, Screened
- Exterior features: Irrigation System
- Has private pool: Yes
- Pool features: Child Safety Fence, Gunite, Heated, In Ground, Screen Enclosure
- Spa features: In Ground
- Has view: Yes
- View description: Pool
Lot
- Size: 6,229 Square Feet
Details
- Parcel number: 092527305800010840
- Zoning: OPUD
- Special conditions: Short Sale
Construction
Type & style
- Home type: SingleFamily
- Property subtype: Single Family Residence
Materials
- Block, Stucco
- Foundation: Slab
- Roof: Shingle
Condition
- New construction: No
- Year built: 2005
Utilities & green energy
- Sewer: Public Sewer
- Water: Public
- Utilities for property: BB/HS Internet Available, Cable Available, Electricity Available, Phone Available, Sewer Available, Sewer Connected, Sprinkler Meter, Street Lights, Water Available, Water Connected
Community & HOA
Community
- Pet fee: $0 monthly
- Subdivision: EMERALD ISLAND RESORT PH 5A
HOA
- Has HOA: Yes
- HOA fee: $439 monthly
- HOA name: Leland Management
- HOA phone: 321-382-0873
- Second HOA name: Emerald Island Resort Master
Location
- Region: Kissimmee
Financial & listing details
- Price per square foot: $219/sqft
- Tax assessed value: $407,000
- Annual tax amount: $5,239
- Date on market: 12/20/2025
- Cumulative days on market: 469 days
- Listing terms: Cash,Conventional,FHA,VA Loan
- Ownership: Fee Simple
- Total actual rent: 0
- Electric utility on property: Yes
- Road surface type: Asphalt
Estimated market value
Not available
Estimated sales range
Not available
Not available
Price history
| Date | Event | Price |
|---|---|---|
| 7/10/2026 | Price change | $430,000-2.3%$219/sqft |
Source:  Stellar MLS #TB8458096 Report a problem Stellar MLS #TB8458096 Report a problem | ||
| 5/11/2026 | Listed for sale | $440,000$224/sqft |
Source: Stellar MLS #TB8458096 Report a problem | ||
| 4/10/2026 | Pending sale | $440,000$224/sqft |
Source: Stellar MLS #TB8458096 Report a problem | ||
| 3/10/2026 | Listed for sale | $440,000$224/sqft |
Source: Stellar MLS #TB8458096 Report a problem | ||
| 3/5/2026 | Pending sale | $440,000$224/sqft |
Source: Stellar MLS #TB8458096 Report a problem | ||
| 2/16/2026 | Price change | $440,000-1.1%$224/sqft |
Source: Stellar MLS #TB8458096 Report a problem | ||
| 2/6/2026 | Price change | $445,000-1.1%$227/sqft |
Source: Stellar MLS #TB8458096 Report a problem | ||
| 12/20/2025 | Listed for sale | $450,000+0%$230/sqft |
Source: Stellar MLS #TB8458096 Report a problem | ||
| 12/4/2025 | Listing removed | $449,950$230/sqft |
Source: Stellar MLS #S5120588 Report a problem | ||
| 10/25/2025 | Price change | $449,950-2.2%$230/sqft |
Source: Stellar MLS #S5137334 Report a problem | ||
| 7/11/2025 | Price change | $459,950-2.1%$235/sqft |
Source: Stellar MLS #S5120588 Report a problem | ||
| 6/18/2025 | Price change | $469,950-1.1%$240/sqft |
Source: Stellar MLS #S5120588 Report a problem | ||
| 5/29/2025 | Price change | $475,000-0.7%$242/sqft |
Source: Stellar MLS #S5120588 Report a problem | ||
| 5/1/2025 | Price change | $478,500-0.3%$244/sqft |
Source: Stellar MLS #S5120588 Report a problem | ||
| 4/10/2025 | Price change | $480,000-2%$245/sqft |
Source: Stellar MLS #S5120588 Report a problem | ||
| 2/12/2025 | Listed for sale | $489,900+0.2%$250/sqft |
Source: Stellar MLS #S5120588 Report a problem | ||
| 11/7/2024 | Listing removed | $489,000$249/sqft |
Source: Stellar MLS #S5112209 Report a problem | ||
| 9/12/2024 | Listed for sale | $489,000+49.5%$249/sqft |
Source: Stellar MLS #S5112209 Report a problem | ||
| 4/8/2005 | Sold | $327,000$167/sqft |
Source: Public Record Report a problem | ||
Public tax history
| Year | Property taxes | Tax assessment |
|---|---|---|
| 2025 | $5,239 +3% | $407,000 -3.2% |
| 2024 | $5,085 +6% | $420,400 +5.4% |
| 2023 | $4,797 +14.7% | $398,700 +19.6% |
| 2022 | $4,181 +10.1% | $333,400 +50.3% |
| 2021 | $3,798 +5.3% | $221,800 +6.2% |
| 2020 | $3,606 +2.8% | $208,800 +5.3% |
| 2019 | $3,509 | $198,300 +1.5% |
| 2018 | $3,509 +2.8% | $195,300 -4.3% |
| 2017 | $3,414 -5.7% | $204,100 -4.4% |
| 2016 | $3,620 -4.3% | $213,600 -2.5% |
| 2015 | $3,782 +1.6% | $219,100 +5.1% |
| 2014 | $3,723 | $208,400 +7.5% |
| 2013 | -- | $193,800 +11.4% |
| 2012 | -- | $174,000 +1.4% |
| 2011 | -- | $171,600 -2.2% |
| 2010 | -- | $175,400 -14.9% |
| 2009 | -- | $206,100 -35% |
| 2008 | -- | $316,900 |
Find assessor info on the county website
Monthly payment
Est. payment
Payment breakdown
Explore the cost of this home by adjusting the details. Changes won't be saved.Climate risks
Neighborhood: 34747
Nearby schools
GreatSchools rating
- 5/10Westside K-8 SchoolGrades: PK-8Distance: 1.2 mi
- 5/10Celebration High SchoolGrades: 9-12Distance: 4.2 mi
- $517,0007 bd5 ba2.8k sqft8599 Sunrise Key Dr, Kissimmee, FL 34747Off Market

- $550,0007 bd5 ba2.8k sqft8591 Sunrise Key Dr, Kissimmee, FL 34747Sold

- $4,4437 bd5 ba3.4k sqft8591 Sunrise Key Dr #ID1038613P, Kissimmee, FL 34747For Rent
- $516,1007 bd5 ba2.8k sqft8603 Sunrise Key Dr, Kissimmee, FL 34747Off Market

- $485,0004 bd3 ba1.9k sqft8587 Sunrise Key Dr, Kissimmee, FL 34747For Sale
- $490,0005 bd4 ba2.3k sqft8614 La Isla Dr, Kissimmee, FL 34747Sold
- $433,9004 bd3 ba1.5k sqft8618 La Isla Dr, Kissimmee, FL 34747Off Market
- $460,0005 bd4 ba2.3k sqft8612 La Isla Dr, Kissimmee, FL 34747For Sale
A local agent can set up tours, give advice and negotiate with sellers.
A local lender can help you make sure your offer is ready when you are.
Similar homes
- $460,0005 bd4 ba2.3k sqft8612 La Isla Dr, Kissimmee, FL 34747For Sale
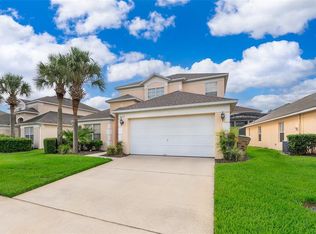
 MLS ID #S5107186, Bernard Scarpa, AMERICAN IDEAL HOMES, LLC. Stellar MLS
 - $440,0004 bd3 ba1.9k sqft2721 Lido Key Dr, Kissimmee, FL 34747For Sale
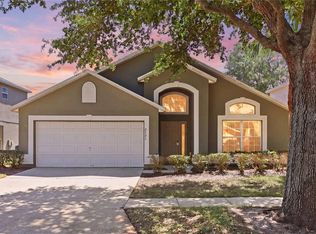 MLS ID #O6397773, Kelly French, PALM CIRCLE REALTY. Stellar MLS
 - $439,9004 bd2 ba2.1k sqft2931 Paddington Way, Kissimmee, FL 34747For Sale
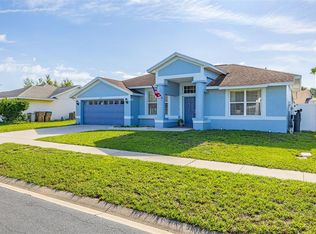 MLS ID #S5152925, David Hartigan, JASON MITCHELL REAL ESTATE FLO. Stellar MLS
 - $475,0004 bd3 ba1.8k sqft8132 Fan Palm Way, Kissimmee, FL 34747For Sale
 MLS ID #S5150408, Iain Robinson, CENTURY 21 EDGE. Stellar MLS
 - $459,0004 bd3 ba1.8k sqft2254 Wyndham Palms Way, Kissimmee, FL 34747For SaleMLS ID #O6415802, Daniel Araque, KELLER WILLIAMS LEGACY REALTY. Stellar MLS
- $474,9955 bd4 ba2.6k sqft2915 Blooming Alamanda Loop, Kissimmee, FL 34747For SaleMLS ID #O6367247, Rick Coles, THE C SMITH REAL ESTATE GROUP LLC. Stellar MLS
- $474,9004 bd2 ba1.7k sqft2634 Autumn Creek Cir, Kissimmee, FL 34747For SaleMLS ID #S5146721, David Hartigan, JASON MITCHELL REAL ESTATE FLO. Stellar MLS
- $480,0004 bd2 ba1.7k sqft2948 Pembridge St, Kissimmee, FL 34747For SaleMLS ID #S5148845, Irena Aistrop, LA ROSA REALTY LLC. Stellar MLS
- $529,9997 bd5 ba2.8k sqft8550 Sunrise Key Dr, Kissimmee, FL 34747For SaleMLS ID #S5148879, James Donovan, TEAM DONOVAN. Stellar MLS
- $579,0006 bd4 ba2.3k sqft8426 Secret Key Cv, Kissimmee, FL 34747For SaleMLS ID #O6399313, Gabriela Miyamoto, LA ROSA REALTY LLC. Stellar MLS
- $535,0006 bd4 ba2.8k sqft9026 Paolos Pl, Kissimmee, FL 34747For SaleMLS ID #S5153313, Gene May Sandobal, RE/MAX HERITAGE. Stellar MLS
- $335,0004 bd2 ba1.5k sqft8152 Sun Palm Dr, Kissimmee, FL 34747For SaleMLS ID #O6388246, Harold Olson, EPIC FLORIDA REALTY LLC. Stellar MLS
- $440,0005 bd3 ba1.9k sqft151 Hideaway Beach Ln, Kissimmee, FL 34746For SaleMLS ID #O6372170, David Dorman, CENTURY 21 CARIOTI. Stellar MLS
- $419,0004 bd3 ba2k sqft126 Summer Place Loop, Clermont, FL 34714For SaleMLS ID #S5149955, Alan Martin, FRONTLINE FLORIDA REALTY, INC.. Stellar MLS
- $414,0004 bd3 ba1.8k sqft653 Jaybee Ave, Davenport, FL 33897For SaleMLS ID #G5113093, Jeri Anarumo, FLORIDA REALTY MARKETPLACE. Stellar MLS
- $549,0004 bd4 ba1.8k sqft7750 Teascone Blvd, Kissimmee, FL 34747For SaleMLS ID #S5144428, Iain Robinson, CENTURY 21 EDGE. Stellar MLS
- $405,0003 bd3 ba1.4k sqft2556 Renshaw St, Kissimmee, FL 34747For SaleMLS ID #O6393304, Deanna Meredith, LUXE PROPERTIES LLC. Stellar MLS
- $349,9994 bd3 ba1.9k sqft3045 Beach Palm Ave, Kissimmee, FL 34747For SaleMLS ID #O6416702, Priscila De Souza Tecla, ALVES AND HOWELL REALTY. Stellar MLS
- $399,0005 bd3 ba1.6k sqft17650 Woodcrest Way, Clermont, FL 34714For SaleMLS ID #O6416100, Vivian Gonzalez, OCEAN REAL ESTATE GROUP LLC. Stellar MLS
- $399,9994 bd3 ba1.9k sqft235 Ballyshannon Dr, Davenport, FL 33897For SaleMLS ID #O6369232, Ken Pozek, REAL BROKER, LLC. Stellar MLS
