Under contract-accepting backup offers. Don't miss this Disney area furnished pool home for sale. It's time to view this beautiful Kissimmee area 24 hour gated community home with pool and hot tub. This home has 5 bedrooms with 4 bathrooms and two primary main bedrooms. One on the first floor and the another on the second floor. This property can be used as a residential home or a short term rental Disney rental property. New air handler was replaced in 2025. Roof was replaced June 2023. Pool re- surfaced 2018, All new carpet 2022 & new pool pump and motor 2023. Just minutes from the Disney parks. The pool deck has a 14 x 28 ft pool plus an in-ground hot tub with a shaded Lanai and is South facing. The pool deck has sun loungers a table and chairs. The home is fully furnished. The home itself has 5 bedrooms and 4 bathrooms. All bedrooms have cable TV's. The spacious main bedroom on ground level has an en-suite bathroom which has a walk-in closet, corner bathtub and a walk-in shower. There is also a double bedroom on the ground level with bathroom directly across the hall with a shower in the bathroom. On the upper level, there are two twin rooms which share the fourth bathroom and also a second primary suite with en-suite bathroom. The garage has been converted into a games room with pool table, foosball and air hockey tables. (You can easily change it back to a garage if you want to use the home as your residents.) The living area is a large spacious room with a ceiling height of 17 ft. Furnished with Cable TV and surround sound system. The kitchen area is fully equipped with a range cooker, microwave oven, dishwasher and large fridge/freezer. There is also a separate dining area as well as a utility room with a washing machine and dryer. The home also benefits broadband connection part of the HOA payment. The resort itself is a gated community with the gatehouse manned 24/7. The resort has a clubhouse with concierge service, fitness room and a sauna. Also a new food and bar area as viewed on the photos. Outside the clubhouse, there is a communal pool with spa and poolside bar. Community also has a walking trail, mini golf, tennis, volley ball, basket ball and playgrounds for the little ones.
Under contract
Price cut: $15K (6/3)
$460,000
8612 LA ISLA DRIVE, KISSIMMEE, FL 34747
5beds
2,317sqft
:
Get pre-qualified$3,481/mo
Single Family Residence
Built in 2005
8,059 Square Feet Lot
$-- Zestimate®
$199/sqft
$482/mo HOA
What's special
Furnished pool homeTwo primary main bedroomsPool and hot tubSeparate dining area
- 773 days |
- 611 |
- 56 |
Zillow last checked:
Listing updated:
Listed by:
Bernard Scarpa 407-572-3022,
AMERICAN IDEAL HOMES, LLC 407-908-8020
Source: Stellar MLS,MLS#: S5107186 Originating MLS: Osceola
Originating MLS: Osceola
Facts & features
Interior
Bedrooms & bathrooms
- Bedrooms: 5
- Bathrooms: 4
- Full bathrooms: 4
Other
- Features: Built-in Closet
- Level: Second
- Area: 182 Square Feet
- Dimensions: 14x13
Primary bedroom
- Features: Built-in Closet
- Level: First
- Area: 234 Square Feet
- Dimensions: 13x18
Bedroom 3
- Features: Built-in Closet
- Level: Second
- Area: 120 Square Feet
- Dimensions: 10x12
Bedroom 4
- Features: Built-in Closet
- Level: Second
- Area: 132 Square Feet
- Dimensions: 12x11
Bedroom 5
- Features: Built-in Closet
- Level: First
- Area: 100 Square Feet
- Dimensions: 10x10
Balcony porch lanai
- Level: First
- Area: 66 Square Feet
- Dimensions: 11x6
Dinette
- Level: First
- Area: 88 Square Feet
- Dimensions: 11x8
Great room
- Level: First
- Area: 294 Square Feet
- Dimensions: 14x21
Kitchen
- Level: First
- Area: 110 Square Feet
- Dimensions: 10x11
Heating
- Central, Electric
Cooling
- Central Air
Appliances
- Included: Dishwasher, Disposal, Dryer, Electric Water Heater, Microwave, Range, Refrigerator, Washer
- Laundry: Laundry Room
Features
- Cathedral Ceiling(s), Ceiling Fan(s), High Ceilings, Open Floorplan, Primary Bedroom Main Floor
- Flooring: Carpet, Ceramic Tile
- Windows: Window Treatments
- Has fireplace: No
- Furnished: Yes
Interior area
- Total structure area: 2,765
- Total interior livable area: 2,317 sqft
Video & virtual tour
Property
Parking
- Total spaces: 2
- Parking features: Garage - Attached
- Attached garage spaces: 2
- Details: Garage Dimensions: 20x20
Features
- Levels: Two
- Stories: 2
- Exterior features: Irrigation System
- Has private pool: Yes
- Pool features: Child Safety Fence, Gunite, Heated, In Ground, Screen Enclosure
- Has spa: Yes
- Spa features: Heated, In Ground
Lot
- Size: 8,059 Square Feet
Details
- Parcel number: 092527305800010720
- Zoning: OPUD
- Special conditions: None
Construction
Type & style
- Home type: SingleFamily
- Property subtype: Single Family Residence
Materials
- Block, Stucco
- Foundation: Slab
- Roof: Shingle
Condition
- Completed
- New construction: No
- Year built: 2005
Utilities & green energy
- Sewer: Public Sewer
- Water: Public
- Utilities for property: Cable Connected, Electricity Connected, Public, Sprinkler Recycled, Street Lights, Underground Utilities, Water Connected
Community & HOA
Community
- Features: Clubhouse, Fitness Center, Gated Community - Guard, Irrigation-Reclaimed Water, Playground, Pool, Tennis Court(s)
- Security: Gated Community, Security System
- Pet fee: $0 monthly
- Subdivision: EMERALD ISLAND RESORT PH 5A
HOA
- Has HOA: Yes
- Amenities included: Basketball Court, Cable TV, Clubhouse, Fitness Center, Gated, Maintenance, Playground, Pool, Recreation Facilities, Security, Spa/Hot Tub, Tennis Court(s), Trail(s)
- Services included: 24-Hour Guard, Cable TV, Community Pool, Internet, Maintenance Grounds, Recreational Facilities, Security, Sewer, Trash
- HOA fee: $482 monthly
- HOA name: Leland Management - Hector
- HOA phone: 407-787-3965
- Second HOA name: Leland Management
Location
- Region: Kissimmee
Financial & listing details
- Price per square foot: $199/sqft
- Tax assessed value: $441,400
- Annual tax amount: $5,749
- Date on market: 6/21/2024
- Cumulative days on market: 773 days
- Ownership: Fee Simple
- Total actual rent: 0
- Electric utility on property: Yes
- Road surface type: Paved
Estimated market value
Not available
Estimated sales range
Not available
$4,055/mo
Price history
| Date | Event | Price |
|---|---|---|
| 8/2/2026 | Contingent | $460,000$199/sqft |
Source:  Stellar MLS #S5107186 Report a problem Stellar MLS #S5107186 Report a problem | ||
| 6/3/2026 | Price change | $460,000-3.2%$199/sqft |
Source: Stellar MLS #S5107186 Report a problem | ||
| 1/20/2026 | Price change | $475,000-2.1%$205/sqft |
Source: Stellar MLS #S5107186 Report a problem | ||
| 10/14/2025 | Price change | $485,000-2.8%$209/sqft |
Source: Stellar MLS #S5107186 Report a problem | ||
| 5/20/2025 | Price change | $499,000-3.1%$215/sqft |
Source: Stellar MLS #S5107186 Report a problem | ||
| 10/23/2024 | Price change | $515,000-2.8%$222/sqft |
Source: Stellar MLS #S5107186 Report a problem | ||
| 8/7/2024 | Price change | $530,000-5.4%$229/sqft |
Source: Stellar MLS #S5107186 Report a problem | ||
| 6/21/2024 | Listed for sale | $560,000$242/sqft |
Source: Stellar MLS #S5107186 Report a problem | ||
Public tax history
| Year | Property taxes | Tax assessment |
|---|---|---|
| 2025 | $5,716 +3.1% | $441,400 -3.3% |
| 2024 | $5,543 +5.6% | $456,600 +4.5% |
| 2023 | $5,248 +14.7% | $437,100 +19.7% |
| 2022 | $4,576 +10.6% | $365,300 +48.9% |
| 2021 | $4,136 +5.3% | $245,300 +6.2% |
| 2020 | $3,927 +2.1% | $230,900 +4.4% |
| 2019 | $3,846 | $221,100 +0.9% |
| 2018 | $3,846 +2% | $219,100 -4.1% |
| 2017 | $3,771 -5.6% | $228,400 -4.4% |
| 2016 | $3,992 -4.3% | $238,900 -2.4% |
| 2015 | $4,174 +1.4% | $244,900 +5.2% |
| 2014 | $4,115 | $232,900 +7.6% |
| 2013 | -- | $216,500 +11.4% |
| 2012 | -- | $194,300 +1.4% |
| 2011 | -- | $191,600 -2.1% |
| 2010 | -- | $195,800 -14.9% |
| 2009 | -- | $230,200 -35.1% |
| 2008 | -- | $354,900 |
Find assessor info on the county website
Monthly payment
Est. payment
Payment breakdown
Explore the cost of this home by adjusting the details. Changes won't be saved.Climate risks
Neighborhood: 34747
Nearby schools
GreatSchools rating
- 5/10Westside K-8 SchoolGrades: PK-8Distance: 1.2 mi
- 5/10Celebration High SchoolGrades: 9-12Distance: 4.2 mi
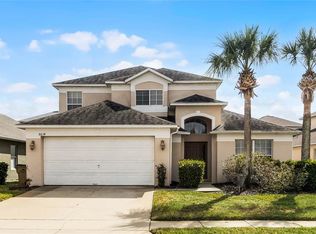
- $490,0005 bd4 ba2.3k sqft8614 La Isla Dr, Kissimmee, FL 34747Sold
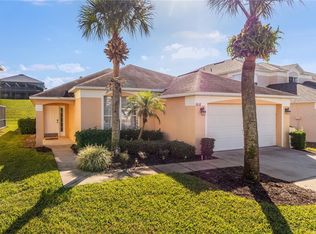
- $425,0003 bd2 ba1.5k sqft8610 La Isla Dr, Kissimmee, FL 34747Sold
- $434,4004 bd3 ba1.5k sqft8618 La Isla Dr, Kissimmee, FL 34747Off Market
- $415,7004 bd3 ba1.5k sqft8608 La Isla Dr, Kissimmee, FL 34747Off Market
- $523,8007 bd5 ba2.8k sqft8599 Sunrise Key Dr, Kissimmee, FL 34747Off Market
- $519,8007 bd5 ba2.8k sqft8603 Sunrise Key Dr, Kissimmee, FL 34747Off Market
- $540,2008 bd5 ba2.8k sqft8620 La Isla Dr, Kissimmee, FL 34747Off Market
- $430,0005 bd3 ba1.9k sqft8595 Sunrise Key Dr, Kissimmee, FL 34747For Sale
A local agent can set up tours, give advice and negotiate with sellers.
A local lender can help you make sure your offer is ready when you are.
Similar homes
- $430,0005 bd3 ba1.9k sqft8595 SUNRISE KEY DRIVE, KISSIMMEE, FL 34747For Sale
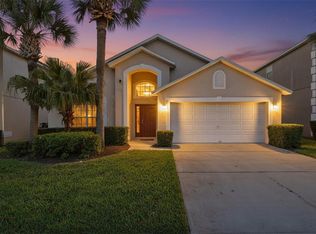
 MLS ID #TB8458096, Steven Mason, LPT REALTY, LLC.. Stellar MLS
 - $515,0005 bd3 ba2.3k sqft2694 LA ISLA COURT, KISSIMMEE, FL 34747For Sale
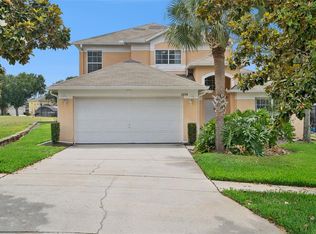 MLS ID #S5149891, James Donovan, TEAM DONOVAN. Stellar MLS
 - $440,0004 bd3 ba1.9k sqft2721 LIDO KEY DRIVE, KISSIMMEE, FL 34747For Sale
 MLS ID #O6397773, Kelly French, PALM CIRCLE REALTY. Stellar MLS
 - $459,0004 bd3 ba1.8k sqft2254 WYNDHAM PALMS WAY, KISSIMMEE, FL 34747For Sale
 MLS ID #O6415802, Daniel Araque, KELLER WILLIAMS LEGACY REALTY. Stellar MLS
 - $489,0005 bd4 ba2.2k sqft8110 FAN PALM WAY, KISSIMMEE, FL 34747For SaleMLS ID #O6395292, Olga Fajardo, FLORIDA STATEWIDE REALTY. Stellar MLS
- $529,9997 bd5 ba2.8k sqft8550 SUNRISE KEY DRIVE, KISSIMMEE, FL 34747For SaleMLS ID #S5148879, James Donovan, TEAM DONOVAN. Stellar MLS
- $480,0004 bd2 ba1.7k sqft2948 PEMBRIDGE STREET, KISSIMMEE, FL 34747For SaleMLS ID #S5148845, Irena Aistrop, LA ROSA REALTY LLC. Stellar MLS
- $474,9004 bd2 ba1.7k sqft2634 AUTUMN CREEK CIRCLE, KISSIMMEE, FL 34747For SaleMLS ID #S5146721, David Hartigan, JASON MITCHELL REAL ESTATE FLO. Stellar MLS
- $479,0006 bd5 ba3.2k sqft8965 CUBAN PALM ROAD, KISSIMMEE, FL 34747For SaleMLS ID #S5147422, James Donovan, TEAM DONOVAN. Stellar MLS
- $560,0007 bd5 ba2.8k sqft8512 SUNRISE KEY DRIVE, KISSIMMEE, FL 34747For SaleMLS ID #O6388410, Rebecca Readus, LPT REALTY, LLC. Stellar MLS
- $599,9907 bd5 ba2.8k sqft2717 FIESTA KEY DRIVE, KISSIMMEE, FL 34747For SaleMLS ID #O6419154, Chris Soucy, REALTY ONE GROUP MVP. Stellar MLS
- $529,0005 bd5 ba2.1k sqft2784 ROCCELLA COURT, KISSIMMEE, FL 34747For SaleMLS ID #O6360906, Carlos Lima Vieira, Jr, TRUVALOR REALTY LLC. Stellar MLS
- $559,0006 bd7 ba3.3k sqft8007 ACADIA ESTATES COURT, KISSIMMEE, FL 34747For SaleMLS ID #O6420745, Thomas Nickley, Jr, KELLER WILLIAMS REALTY AT THE PARKS. Stellar MLS
- $439,0005 bd4 ba2.2k sqft17839 WOODCREST WAY, CLERMONT, FL 34714For SaleMLS ID #S5154279, Dan Palmer, TEAM DONOVAN. Stellar MLS
- $615,0006 bd4 ba2.4k sqft2648 DAULBY STREET, KISSIMMEE, FL 34747For SaleMLS ID #S5153001, James Donovan, TEAM DONOVAN. Stellar MLS
- $540,0004 bd4 ba1.8k sqft7739 TEASCONE BOULEVARD, KISSIMMEE, FL 34747For SaleMLS ID #O6350201, Valeria De Alvarenga Godofredo, KELLER WILLIAMS CLASSIC. Stellar MLS
- $549,0004 bd4 ba1.8k sqft7750 TEASCONE BOULEVARD, KISSIMMEE, FL 34747For SaleMLS ID #S5144428, Iain Robinson, CENTURY 21 EDGE. Stellar MLS
- $399,0005 bd4 ba2k sqft3071 BEACH PALM AVENUE, KISSIMMEE, FL 34747For SaleMLS ID #O6409330, Joel Albert, LA ROSA REALTY LLC. Stellar MLS
- $398,5004 bd3 ba1.6k sqft8572 BAY LILLY LOOP, KISSIMMEE, FL 34747For SaleMLS ID #S5142891, Irena Aistrop, LA ROSA REALTY LLC. Stellar MLS
- $418,9994 bd3 ba1.6k sqft3015 YELLOW LANTANA LANE, KISSIMMEE, FL 34747For SaleMLS ID #S5126724, James Donovan, TEAM DONOVAN. Stellar MLS
