Welcome to 17839 Woodcrest Way, a fully furnished 5-bedroom, 4-bathroom residence located in the desirable Silver Creek community of Clermont, Florida. Designed with comfort and versatility in mind, this turnkey home features a light-filled, open-concept floor plan that seamlessly connects spacious living areas to a fully equipped kitchen. Step through the sliding glass doors into your private outdoor oasis—a screened-in pool and spa enclosure perfect for soaking up the sun, unwinding after a long day, or entertaining guests. Whether you are looking for a move-in ready primary home, an effortless vacation getaway, or a lucrative short-term/long-term rental investment property, this versatile residence is built to suit your lifestyle goals. Nestled in a peaceful, established neighborhood, Silver Creek offers residents a well-maintained setting with convenient community perks and shared recreation spaces. The home’s prime location places you just minutes from major roadways, giving you effortless access to world-famous Central Florida attractions, top-tier dining, extensive shopping centers, and everyday conveniences. Don't miss this opportunity to own a move-in ready retreat that delivers both relaxed Florida living and exceptional long-term value!
For sale
$439,000
17839 WOODCREST WAY, CLERMONT, FL 34714
5beds
2,282sqft
Single Family Residence
Built in 2005
5,500 Square Feet Lot
$426,200 Zestimate®
$192/sqft
$212/mo HOA
What's special
Light-filled open-concept floor planFully equipped kitchenSliding glass doorsPrivate outdoor oasis
- 94 days
- 247
- 24
Zillow last checked:
Listing updated:
Listed by:
Dan Palmer 407-925-2432,
TEAM DONOVAN 407-705-2616
Source: Stellar MLS,MLS#: S5154279 Originating MLS: Osceola
Originating MLS: Osceola
Facts & features
Interior
Bedrooms & bathrooms
- Bedrooms: 5
- Bathrooms: 4
- Full bathrooms: 4
Primary bedroom
- Features: Walk-In Closet(s)
- Level: Second
- Area: 234 Square Feet
- Dimensions: 13x18
Primary bedroom
- Features: Walk-In Closet(s)
- Level: First
- Area: 182 Square Feet
- Dimensions: 13x14
Bedroom 2
- Features: Built-in Closet
- Level: First
- Area: 104 Square Feet
- Dimensions: 8x13
Bedroom 4
- Features: Built-in Closet
- Level: Second
- Area: 132 Square Feet
- Dimensions: 12x11
Bedroom 5
- Features: Built-in Closet
- Level: Second
- Area: 192 Square Feet
- Dimensions: 12x16
Dining room
- Level: First
- Area: 143 Square Feet
- Dimensions: 13x11
Kitchen
- Level: First
- Area: 180 Square Feet
- Dimensions: 15x12
Living room
- Level: First
- Area: 165 Square Feet
- Dimensions: 15x11
Heating
- Central, Electric
Cooling
- Central Air
Appliances
- Included: Dishwasher, Dryer, Microwave, Range, Refrigerator, Washer
- Laundry: Laundry Closet
Features
- Ceiling Fan(s)
- Flooring: Carpet, Tile
- Has fireplace: No
- Furnished: Yes
Interior area
- Total structure area: 2,678
- Total interior livable area: 2,282 sqft
Video & virtual tour
Property
Parking
- Total spaces: 1
- Parking features: Garage - Attached
- Attached garage spaces: 1
Features
- Levels: Two
- Stories: 2
- Exterior features: Sidewalk
- Has private pool: Yes
- Pool features: Child Safety Fence, In Ground, Screen Enclosure
- Has spa: Yes
- Spa features: In Ground
Lot
- Size: 5,500 Square Feet
Details
- Parcel number: 252426190000004200
- Zoning: PUD
- Special conditions: None
Construction
Type & style
- Home type: SingleFamily
- Property subtype: Single Family Residence
Materials
- Block, Brick, Stucco
- Foundation: Slab
- Roof: Shingle
Condition
- New construction: No
- Year built: 2005
Utilities & green energy
- Sewer: Public Sewer
- Water: Public
- Utilities for property: BB/HS Internet Available, Cable Available, Electricity Available, Phone Available, Public, Water Available
Community & HOA
Community
- Features: Sidewalks
- Pet fee: $0 monthly
- Subdivision: SILVER CREEK
HOA
- Has HOA: Yes
- Services included: Cable TV, Internet, Maintenance Grounds, Other
- HOA fee: $212 monthly
- HOA name: Extreme Management Team
- HOA phone: 352-366-0234
Location
- Region: Clermont
Financial & listing details
- Price per square foot: $192/sqft
- Tax assessed value: $379,822
- Annual tax amount: $5,710
- Date on market: 7/23/2026
- Cumulative days on market: 94 days
- Listing terms: Cash,Conventional,FHA,VA Loan
- Ownership: Fee Simple
- Total actual rent: 0
- Electric utility on property: Yes
- Road surface type: Paved
Estimated market value
$426,200
$405,000 - $448,000
$3,244/mo
Price history
| Date | Event | Price |
|---|---|---|
| 7/23/2026 | Listed for sale | $439,000+176.1%$192/sqft |
Source:  Stellar MLS #S5154279 Report a problem Stellar MLS #S5154279 Report a problem | ||
| 8/1/2014 | Listing removed | $3,870$2/sqft |
Source: Discount VACATION Rentals Online Report a problem | ||
| 3/1/2012 | Listed for rent | $3,870$2/sqft |
Source: DVRO Report a problem | ||
| 2/29/2012 | Listed for sale | -- |
Source: DVRO Report a problem | ||
| 1/27/2012 | Sold | $159,000-0.6%$70/sqft |
Source: Stellar MLS #S4692270 Report a problem | ||
| 12/2/2011 | Listed for sale | $159,950-43.4%$70/sqft |
Source: TEAM DONOVAN #S4692270 Report a problem | ||
| 10/20/2005 | Sold | $282,500$124/sqft |
Source: Public Record Report a problem | ||
Public tax history
| Year | Property taxes | Tax assessment |
|---|---|---|
| 2025 | $5,710 +4.1% | $359,170 +10% |
| 2024 | $5,486 +8.1% | $326,520 +10% |
| 2023 | $5,073 +12.7% | $296,840 +10% |
| 2022 | $4,502 +16.8% | $269,860 +10% |
| 2021 | $3,853 +8.5% | $245,331 +10% |
| 2020 | $3,550 +2.4% | $223,028 +8.8% |
| 2019 | $3,467 +2.1% | $205,030 +0.4% |
| 2018 | $3,396 | $204,202 +7.7% |
| 2017 | $3,396 +8.6% | $189,601 +12.3% |
| 2016 | $3,126 +7.3% | $168,762 +1.4% |
| 2015 | $2,912 +3.4% | $166,419 +7.6% |
| 2014 | $2,818 +26.5% | $154,642 +1.9% |
| 2013 | $2,227 +4.6% | $151,820 +5.7% |
| 2012 | $2,130 +0.9% | $143,617 +0.8% |
| 2011 | $2,111 -5.3% | $142,501 -3.5% |
| 2010 | $2,229 -22.8% | $147,664 -22.9% |
| 2009 | $2,888 -23.3% | $191,599 -23.4% |
| 2008 | $3,767 -7.8% | $250,157 -7.5% |
| 2007 | $4,084 -1.2% | $270,533 +7.6% |
| 2006 | $4,134 +677.9% | $251,460 +685.8% |
| 2005 | $531 +218.5% | $32,000 |
| 2004 | $167 -59.7% | -- |
| 2003 | $414 | $24,000 |
Find assessor info on the county website
Monthly payment
Est. payment
Payment breakdown
Explore the cost of this home by adjusting the details. Changes won't be saved.Climate risks
Neighborhood: 34714


Similar homes
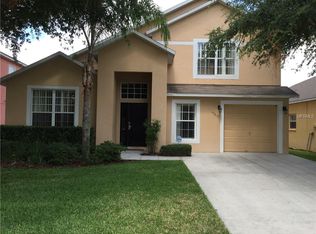
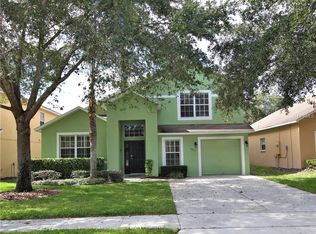
- $365,0004 bd3 ba1.9k sqft945 CLEAR CREEK CIRCLE, CLERMONT, FL 34714For Sale
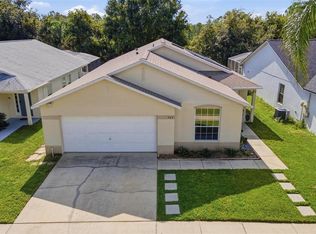
 MLS ID #G5118821, Lindsay Sanders, MORRIS REALTY AND INVESTMENTS. Stellar MLS
 - $419,0004 bd3 ba2k sqft126 SUMMER PLACE LOOP, CLERMONT, FL 34714For Sale
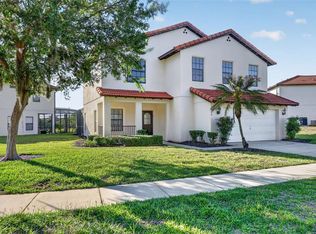 MLS ID #S5149955, Alan Martin, FRONTLINE FLORIDA REALTY, INC.. Stellar MLS
 - $390,0004 bd3 ba2k sqft3144 IBIS HILL STREET, CLERMONT, FL 34714For Sale
 MLS ID #G5115948, Brandie Mathison-Klein, KELLER WILLIAMS ELITE PARTNERS III REALTY. Stellar MLS
 - $395,0004 bd3 ba1.6k sqft16801 LAZY BREEZE LOOP, CLERMONT, FL 34714For Sale
 MLS ID #S5150593, Alan Martin, FRONTLINE FLORIDA REALTY, INC.. Stellar MLS
 - $499,5005 bd3 ba2.5k sqft857 COVENTRY ROAD, DAVENPORT, FL 33897For SaleMLS ID #O6450278, Catherine Lambert PA, BHHS FLORIDA REALTY. Stellar MLS
- $354,9003 bd2 ba1.6k sqft2250 DUNCAN TRAIL, CLERMONT, FL 34714For SaleMLS ID #O6448493, Kelly Vanarsdall, MBA REALTY GROUP, INC. Stellar MLS
- $439,0004 bd3 ba2k sqft327 GREELEY LOOP, DAVENPORT, FL 33897For SaleMLS ID #S5156348, Kerriann Sullivan, TOHO REALTY GROUP, LLC. Stellar MLS
- $469,0005 bd4 ba2.6k sqft2915 BLOOMING ALAMANDA LOOP, KISSIMMEE, FL 34747For SaleMLS ID #O6436518, Chantel Gutierrez, RISE 24 REAL ESTATE LLC. Stellar MLS
- $449,9005 bd5 ba3k sqft8945 CUBAN PALM ROAD, KISSIMMEE, FL 34747For SaleMLS ID #S5122762, Brandy Rogers McDonald, FLORIDA SCANDI REALTY LLC. Stellar MLS
- $429,9004 bd3 ba2.3k sqft232 VIA MARIEL EAST DRIVE, DAVENPORT, FL 33896For SaleMLS ID #O6418014, Timothy Forgette, LOKATION. Stellar MLS
- $425,0004 bd3 ba1.9k sqft2721 LIDO KEY DRIVE, KISSIMMEE, FL 34747For SaleMLS ID #O6397773, Kelly French, PALM CIRCLE REALTY. Stellar MLS
- $399,9004 bd3 ba1.8k sqft653 JAYBEE AVENUE, DAVENPORT, FL 33897For SaleMLS ID #G5113093, Jeri Anarumo, FLORIDA REALTY MARKETPLACE. Stellar MLS
- $489,9995 bd3 ba2.3k sqft2694 LA ISLA COURT, KISSIMMEE, FL 34747For SaleMLS ID #S5149891, James Donovan, TEAM DONOVAN. Stellar MLS
- $489,0005 bd5 ba3k sqft711 KETTERING ROAD, DAVENPORT, FL 33897For SaleMLS ID #G5110199, Samuel Cruz, PA, LA ROSA RTY WINTER GARDEN LLC. Stellar MLS
- $480,0004 bd2 ba1.7k sqft2948 PEMBRIDGE STREET, KISSIMMEE, FL 34747For SaleMLS ID #S5148845, Irena Aistrop, LA ROSA REALTY LLC. Stellar MLS
- $469,0006 bd5 ba3.2k sqft8965 CUBAN PALM ROAD, KISSIMMEE, FL 34747For SaleMLS ID #S5147422, James Donovan, TEAM DONOVAN. Stellar MLS
- $522,0005 bd5 ba3k sqft2985 BUCCANEER PALM ROAD, KISSIMMEE, FL 34747For SaleMLS ID #O6446531, Victor Kubrusly, WRA BUSINESS & REAL ESTATE. Stellar MLS
- $447,9004 bd3 ba2.3k sqft816 KNIGHTSBRIDGE CIRCLE, DAVENPORT, FL 33896For SaleMLS ID #S5151442, William Brewer, BREWER REALTY SERVICES LLC. Stellar MLS
- $424,9003 bd3 ba1.9k sqft10217 SPRING MOSS AVENUE, CLERMONT, FL 34711For SaleMLS ID #G5116451, Kirsty Pitts, OLYMPUS EXECUTIVE REALTY INC. Stellar MLS
- $475,0004 bd2 ba2k sqft1541 INDIAN OAKS TRAIL, KISSIMMEE, FL 34747For SaleMLS ID #O6447040, Lan Lee, REAL BROKER, LLC. Stellar MLS
