Welcome to this beautifully maintained single-story home in Loma Del Sol, offered by its original owners! Situated on an oversized homesite, this home offers exceptional indoor and outdoor space in one of Davenport’s established communities. Inside, a double-door entry opens to a spacious, functional floor plan featuring quartz countertops, natural gas cooking, and generous living and dining areas. The primary suite includes a separate sitting/flex room, perfect for a home office, nursery, exercise space, or private retreat. Outside, enjoy the large screened lanai with hot tub, expansive yard, storage shed, and riveway with plenty of parking. Major components have been updated, and the home also features natural gas service and a low HOA. Conveniently located near shopping, dining, major highways, and Central Florida attractions, this home delivers space, flexibility, and value in a great Davenport location.
For sale
Price cut: $10.1K (8/27)
$439,900
232 VIA MARIEL EAST DRIVE, DAVENPORT, FL 33896
4beds
2,367sqft
Single Family Residence
Built in 1998
0.29 Acres Lot
$427,800 Zestimate®
$186/sqft
$25/mo HOA
What's special
Storage shedQuartz countertopsSpacious functional floor planDouble-door entryNatural gas cookingOversized homesiteExpansive yard
- 70 days
- 234
- 15
Zillow last checked:
Listing updated:
Listed by:
Timothy Forgette 727-277-0528,
LOKATION 954-545-5583
Source: Stellar MLS,MLS#: O6418014 Originating MLS: Orlando Regional
Originating MLS: Orlando Regional
Facts & features
Interior
Bedrooms & bathrooms
- Bedrooms: 4
- Bathrooms: 3
- Full bathrooms: 3
Primary bedroom
- Features: En Suite Bathroom, Walk-In Closet(s)
- Level: First
- Area: 216 Square Feet
- Dimensions: 12x18
Bedroom 3
- Features: Built-in Closet
- Level: First
- Area: 132 Square Feet
- Dimensions: 12x11
Bedroom 4
- Features: Built-in Closet
- Level: First
- Area: 132 Square Feet
- Dimensions: 12x11
Bathroom 1
- Features: Tub with Separate Shower Stall, Linen Closet
- Level: First
- Area: 225 Square Feet
- Dimensions: 15x15
Bathroom 2
- Features: Tub With Shower, Linen Closet
- Level: First
- Area: 72 Square Feet
- Dimensions: 9x8
Bathroom 3
- Features: Shower No Tub, Linen Closet
- Level: First
- Area: 45 Square Feet
- Dimensions: 9x5
Florida room
- Features: Ceiling Fan(s)
- Level: First
- Area: 300 Square Feet
- Dimensions: 15x20
Kitchen
- Features: Pantry, No Closet
- Level: First
- Area: 225 Square Feet
- Dimensions: 15x15
Living room
- Level: First
- Area: 247 Square Feet
- Dimensions: 13x19
Heating
- Central, Natural Gas
Cooling
- Central Air
Appliances
- Included: Dishwasher, Dryer, Gas Water Heater, Ice Maker, Microwave, Range
- Laundry: Gas Dryer Hookup, Inside, Laundry Room
Features
- Ceiling Fan(s), Primary Bedroom Main Floor, Stone Counters, Thermostat, Tray Ceiling(s)
- Flooring: Carpet, Ceramic Tile, Laminate
- Doors: Sliding Doors
- Has fireplace: No
Interior area
- Total structure area: 2,996
- Total interior livable area: 2,367 sqft
Video & virtual tour
Property
Parking
- Total spaces: 2
- Parking features: Driveway, Garage Door Opener, Off Street
- Attached garage spaces: 2
- Has uncovered spaces: Yes
Features
- Levels: One
- Stories: 1
- Patio & porch: Front Porch, Screened
- Exterior features: Irrigation System, Private Mailbox, Private Yard, Storage
- Has spa: Yes
- Spa features: Above Ground
- Fencing: Vinyl
Lot
- Size: 0.29 Acres
- Features: Above Flood Plain
- Residential vegetation: Mature Landscaping, Trees/Landscaped
Details
- Additional structures: Shed(s)
- Parcel number: 272606701207002360
- Special conditions: None
Construction
Type & style
- Home type: SingleFamily
- Property subtype: Single Family Residence
Materials
- Block
- Foundation: Slab
- Roof: Shingle
Condition
- New construction: No
- Year built: 1998
Utilities & green energy
- Sewer: Septic Tank
- Water: Public
- Utilities for property: Cable Available, Electricity Connected, Fire Hydrant, Natural Gas Connected, Phone Available, Street Lights, Underground Utilities, Water Connected
Green energy
- Water conservation: Fl. Friendly/Native Landscape
Community & HOA
Community
- Features: Playground
- Security: Smoke Detector(s)
- Pet fee: $0 monthly
- Subdivision: LOMA DEL SOL PH 02 E
HOA
- Has HOA: Yes
- HOA fee: $25 monthly
- HOA name: Janice Loran
Location
- Region: Davenport
Financial & listing details
- Price per square foot: $186/sqft
- Tax assessed value: $339,897
- Annual tax amount: $2,353
- Date on market: 6/19/2026
- Cumulative days on market: 224 days
- Ownership: Fee Simple
- Total actual rent: 0
- Electric utility on property: Yes
- Road surface type: Asphalt
Estimated market value
$427,800
$406,000 - $449,000
$2,402/mo
Price history
| Date | Event | Price |
|---|---|---|
| 8/27/2026 | Price change | $439,900-2.2%$186/sqft |
Source:  Stellar MLS #O6418014 Report a problem Stellar MLS #O6418014 Report a problem | ||
| 7/9/2026 | Price change | $450,000-2%$190/sqft |
Source: Stellar MLS #O6418014 Report a problem | ||
| 6/19/2026 | Listed for sale | $459,000-0.2%$194/sqft |
Source: Stellar MLS #O6418014 Report a problem | ||
| 6/12/2026 | Listing removed | $459,900$194/sqft |
Source: Stellar MLS #G5106499 Report a problem | ||
| 6/6/2026 | Price change | $459,900-2.1%$194/sqft |
Source: Stellar MLS #G5106499 Report a problem | ||
| 4/15/2026 | Price change | $470,000-2.1%$199/sqft |
Source: Stellar MLS #G5106499 Report a problem | ||
| 2/23/2026 | Price change | $480,000-2%$203/sqft |
Source: Stellar MLS #G5106499 Report a problem | ||
| 1/10/2026 | Listed for sale | $490,000+241.7%$207/sqft |
Source: Stellar MLS #G5106499 Report a problem | ||
| 10/19/1998 | Sold | $143,400$61/sqft |
Source: Public Record Report a problem | ||
Public tax history
| Year | Property taxes | Tax assessment |
|---|---|---|
| 2025 | $1,519 +3.4% | $157,666 +2.9% |
| 2024 | $1,468 +2.6% | $153,223 +3% |
| 2023 | $1,431 +2.8% | $148,760 +3% |
| 2022 | $1,392 -0.2% | $144,427 +3% |
| 2021 | $1,396 +1% | $140,220 +1.4% |
| 2020 | $1,382 +0.3% | $138,284 +2.3% |
| 2019 | $1,378 -26% | $135,175 +1.9% |
| 2018 | $1,862 +2.2% | $132,655 +2.1% |
| 2017 | $1,823 +38.9% | $129,927 +2.1% |
| 2016 | $1,312 -1.8% | $127,255 +0.7% |
| 2015 | $1,336 -19.3% | $126,370 +0.8% |
| 2014 | $1,655 +24.4% | $125,367 +1.5% |
| 2013 | $1,330 +3.4% | $123,514 +1.7% |
| 2012 | $1,286 -4.9% | $121,449 -2.5% |
| 2011 | $1,352 -8.9% | $124,565 -5.2% |
| 2010 | $1,485 -18.9% | $131,343 -10.8% |
| 2009 | $1,831 +6.7% | $147,278 +0.1% |
| 2008 | $1,716 | $147,131 |
| 2007 | -- | -- |
| 2006 | $2,014 | -- |
| 2005 | -- | -- |
| 2004 | $1,772 +2.4% | -- |
| 2003 | $1,731 +0.6% | $128,913 +2.4% |
| 2002 | $1,722 +2% | $125,892 +1.6% |
| 2001 | $1,688 | $123,909 |
Find assessor info on the county website
Monthly payment
Est. payment
Payment breakdown
Explore the cost of this home by adjusting the details. Changes won't be saved.Climate risks
Neighborhood: 33896


Similar homes
- $438,0003 bd2 ba1.6k sqft917 VIA BIANCA DRIVE, DAVENPORT, FL 33896For Sale
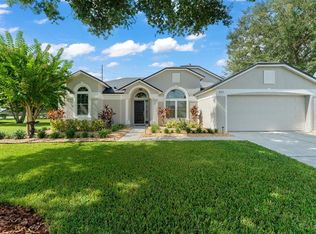
 MLS ID #O6421185, Thomas Nickley, Jr, KELLER WILLIAMS REALTY AT THE PARKS. Stellar MLS
 - $447,9004 bd3 ba2.3k sqft816 KNIGHTSBRIDGE CIRCLE, DAVENPORT, FL 33896For Sale
 MLS ID #S5151442, William Brewer, BREWER REALTY SERVICES LLC. Stellar MLS
 - $459,9003 bd2 ba2.2k sqft365 VIA BIANCA DRIVE, DAVENPORT, FL 33896For Sale
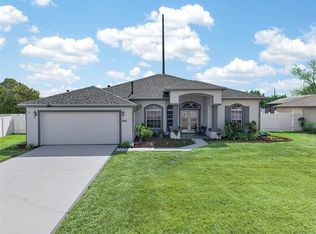 MLS ID #G5108015, Gustavo Castano, ELITE EVOLUTION PROPERTIES. Stellar MLS
 - $409,0004 bd3 ba2.2k sqft1311 GLENEAGLES LANE, DAVENPORT, FL 33896For Sale
 MLS ID #S5147775, Matthew Link, CHAMPIONSGATE REALTY. Stellar MLS
 - $489,0004 bd3 ba2.2k sqft1361 OLYMPIC CLUB BOULEVARD, CHAMPIONS GATE, FL 33896For SaleMLS ID #S5149699, Anne Day, PREMIER AGENT NETWORK. Stellar MLS
- $395,0004 bd2 ba1.5k sqft143 WHITEHALL STREET, DAVENPORT, FL 33896For SaleMLS ID #O6422766, DeAnna Sechrest, DEANNA MARIE SECHREST. Stellar MLS
- $349,9994 bd3 ba1.9k sqft1020 PINE RIDGE DRIVE, DAVENPORT, FL 33896For SaleMLS ID #S5155603, James Donovan, TEAM DONOVAN. Stellar MLS
- $558,0005 bd4 ba3.2k sqft125 NORFOLK DRIVE, DAVENPORT, FL 33896For SaleMLS ID #G5114040, Dyanna Alley-Wilson, IAD REAL ESTATE. Stellar MLS
- $350,0004 bd3 ba2.1k sqft236 DOLCETTO DRIVE, DAVENPORT, FL 33897For SaleMLS ID #O6431931, Marianne Khozam, KELLER WILLIAMS WINTER PARK. Stellar MLS
- $449,9006 bd6 ba2.7k sqft130 SARAGOSSA AVENUE, DAVENPORT, FL 33897For SaleMLS ID #S5150459, Alan Martin, FRONTLINE FLORIDA REALTY, INC.. Stellar MLS
- $374,9994 bd3 ba1.7k sqft621 RESERVE DRIVE, DAVENPORT, FL 33896For SaleMLS ID #S5154468, James Donovan, TEAM DONOVAN. Stellar MLS
- $399,0004 bd3 ba2.8k sqft2366 SEQUOIA WAY, DAVENPORT, FL 33896For SaleMLS ID #O6417095, Gissel Ortega, LPT REALTY, LLC. Stellar MLS
- $490,0005 bd5 ba3.1k sqft1704 PINE RIDGE DRIVE, DAVENPORT, FL 33896For SaleMLS ID #O6378623, Analine Morales, KELLER WILLIAMS LEGACY REALTY. Stellar MLS
- $469,0005 bd4 ba2.6k sqft2915 BLOOMING ALAMANDA LOOP, KISSIMMEE, FL 34747For SaleMLS ID #O6436518, Chantel Gutierrez-Davis, RISE 24 REAL ESTATE LLC. Stellar MLS
- $564,0005 bd5 ba2.8k sqft1476 MOON VALLEY DRIVE, DAVENPORT, FL 33896For SaleMLS ID #FC317023, Nikkei Cavany, EXP REALTY LLC. Stellar MLS
- $410,0003 bd3 ba1.9k sqft816 TROON CIRCLE, DAVENPORT, FL 33897For SaleMLS ID #O6402595, Kelly French, PALM CIRCLE REALTY. Stellar MLS
- $435,0004 bd2 ba2.1k sqft2931 PADDINGTON WAY, KISSIMMEE, FL 34747For SaleMLS ID #S5152925, David Hartigan, JASON MITCHELL REAL ESTATE FLO. Stellar MLS
- $389,9994 bd3 ba1.7k sqft170 BLOOMINGDALE DRIVE, DAVENPORT, FL 33897For SaleMLS ID #S5146553, James Donovan, TEAM DONOVAN. Stellar MLS
- $435,0005 bd5 ba2.6k sqft113 TIGER LILY COURT, DAVENPORT, FL 33837For SaleMLS ID #S5148868, Kylie Palazzo, HOMES OF AMERICA REALTY GROUP,. Stellar MLS
- $398,0004 bd2 ba1.8k sqft765 JAYBEE AVENUE, DAVENPORT, FL 33897For SaleMLS ID #O6416461, Roo Klaers, COLDWELL BANKER REALTY. Stellar MLS
