Model home perfect and move in ready 3 bed 2 bath recently updated home with large fenced yard, (slightly under 1/4 acre) and a magnificent heated salt water pool and spa with an extended and covered paver patio deck that is ideal for entertaining. This beautiful open floor plan home boasts quality throughout. The kitchen has granite counters, solid wood cabinetry, stainless appliances and a breakfast nook. The master bedroom has sliding doors out to the gorgeous covered patio with a view of the pool. The master bath has recently been remodeled and has a large and elegant shower and a double vanity with granite. The heated saltwater pool and spa has fountains, a beach area, and a place to enjoy your favorite beverage while relaxing. The covered patio leading to the pool is huge and ideal for entertaining. The back yard surrounding the pool provides for a tropical oasis and is just shy 1/4 acre, private, quiet, and fenced. This recently updated home has double pane windows, insulated doors, and a newer roof. This home has natural gas for cooking and hot water. Loma Del SOL has very low HOA dues, No CDD, and does not allow short term rentals. Nearby to this community is shopping, A rated schools, police and fire station, hospital, and medical care facilities, and an employment center. I-4 and hwy # 27 is located nearby.
Sold for $420,000
$420,000
222 VIA MARIEL DRIVE E, DAVENPORT, FL 33896
3beds
1,721sqft
Single Family Residence
Built in 1998
10,001 Square Feet Lot
$407,200 Zestimate®
$244/sqft
$2,125 Estimated rent
Home value
$407,200
$366,000 - $452,000
$2,125/mo
Zestimate® history
Owner options
List your home for rent
$2,125/mo
Rent Zestimate®
Find your next renter with Zillow Rental Manager. Plus, with online applications, you can quickly screen prospective tenants – for free.
$2,125/mo
Rent Zestimate®
Refinance and save
$2,862/mo
Est. payment
Refinancing to a lower rate could help reduce your monthly payments and save thousands over the life of the loan.
$2,862/mo
Est. payment
Explore your selling options
Work with a Zillow partner agent
Leverage their expertise and Zillow's premium Showcase listings to get your home seen by more buyers.
Get startedList with your own agent
Get your home in front of millions of buyers by listing it on Zillow.
Learn how to do itSell it yourself
Take full control of how buyers see your home on Zillow by listing For Sale by Owner (FSBO).
List your homeWhat's special
Granite countersTropical oasisBeach areaDouble vanity with graniteInsulated doorsOpen floor planBreakfast nook
Zillow last checked:
Listing updated:
Listed by:
Robert Anarumo 863-877-1915,
FLORIDA REALTY MARKETPLACE 863-877-1915
Bought with:
Sam Fkiyi, 3356778
SOUTHERN PRESTIGE REALTY INC
Source: Stellar MLS,MLS#: O6288558 Originating MLS: Orlando Regional
Originating MLS: Orlando Regional
Facts & features
Interior
Bedrooms & bathrooms
- Bedrooms: 3
- Bathrooms: 2
- Full bathrooms: 2
Rooms
- Room types: Utility Room
Primary bedroom
- Features: Dual Sinks, En Suite Bathroom, Makeup/Vanity Space, Walk-In Tub, Walk-In Closet(s)
- Level: First
- Area: 225 Square Feet
- Dimensions: 15x15
Bedroom 1
- Features: Built-in Closet
- Level: First
- Area: 168 Square Feet
- Dimensions: 14x12
Bedroom 2
- Features: Built-in Closet
- Level: First
- Area: 156 Square Feet
- Dimensions: 13x12
Primary bathroom
- Features: Dual Sinks, Makeup/Vanity Space, Walk-In Tub
- Level: First
Bathroom 1
- Features: Tub With Shower
- Level: First
Dining room
- Level: First
- Area: 240 Square Feet
- Dimensions: 15x16
Kitchen
- Level: First
Living room
- Level: First
Heating
- Central
Cooling
- Central Air
Appliances
- Included: Dishwasher, Disposal, Gas Water Heater, Microwave, Range, Refrigerator
- Laundry: Inside, Laundry Room
Features
- Ceiling Fan(s), Eating Space In Kitchen, High Ceilings, Open Floorplan, Solid Wood Cabinets, Split Bedroom, Stone Counters, Thermostat, Vaulted Ceiling(s), Walk-In Closet(s)
- Flooring: Ceramic Tile, Laminate, Hardwood
- Doors: Sliding Doors
- Windows: Double Pane Windows, Insulated Windows
- Has fireplace: No
Interior area
- Total structure area: 2,236
- Total interior livable area: 1,721 sqft
Property
Parking
- Total spaces: 2
- Parking features: Garage - Attached
- Attached garage spaces: 2
Features
- Levels: One
- Stories: 1
- Patio & porch: Covered, Rear Porch, Screened
- Exterior features: Irrigation System, Sidewalk, Storage
- Has private pool: Yes
- Pool features: Gunite, Heated, In Ground, Lighting, Other, Salt Water, Screen Enclosure, Solar Heat
- Has spa: Yes
- Spa features: Heated, In Ground
- Fencing: Fenced,Vinyl
- Has view: Yes
- View description: Pool
Lot
- Size: 10,001 Square Feet
- Features: In County, Landscaped
- Residential vegetation: Mature Landscaping, Trees/Landscaped
Details
- Additional structures: Shed(s)
- Parcel number: 272606701207002370
- Special conditions: None
Construction
Type & style
- Home type: SingleFamily
- Architectural style: Florida
- Property subtype: Single Family Residence
Materials
- Block, Stucco
- Foundation: Slab
- Roof: Shingle
Condition
- New construction: No
- Year built: 1998
Utilities & green energy
- Sewer: Septic Tank
- Water: Public
- Utilities for property: BB/HS Internet Available, Electricity Connected, Street Lights, Water Connected
Community & HOA
Community
- Features: Sidewalks
- Pet fee: $0 monthly
- Subdivision: LOMA DEL SOL PH 02 E
HOA
- Has HOA: Yes
- HOA fee: $25 monthly
- HOA name: Louis Karellas
- HOA phone: 407-628-1086
Location
- Region: Davenport
Financial & listing details
- Price per square foot: $244/sqft
- Annual tax amount: $3,256
- Date on market: 3/11/2025
- Cumulative days on market: 18 days
- Listing terms: Cash,Conventional,FHA,VA Loan
- Ownership: Fee Simple
- Total actual rent: 0
- Electric utility on property: Yes
- Road surface type: Paved
Price history
| Date | Event | Price |
|---|---|---|
| 4/28/2025 | Sold | $420,000-6.6%$244/sqft |
Source:  Stellar MLS #O6288558 Report a problem Stellar MLS #O6288558 Report a problem | ||
| 3/29/2025 | Pending sale | $449,900$261/sqft |
Source: Stellar MLS #O6288558 Report a problem | ||
| 3/11/2025 | Listed for sale | $449,900$261/sqft |
Source: Stellar MLS #O6288558 Report a problem | ||
Public tax history
Tax history is unavailable.
Neighborhood: 33896
Nearby homes
- $420,0003 bd2 ba1.7k sqft222 Via Mariel East Dr, Davenport, FL 33837Sold

- $450,0004 bd3 ba2.3k sqft232 Via Mariel East Dr, Davenport, FL 33896For Sale

- $380,5003 bd2 ba1.7k sqft212 Via Mariel East Dr, Davenport, FL 33896Off Market
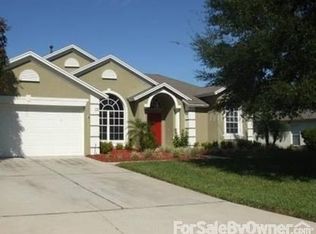
- $444,1004 bd3 ba2.3k sqft116 Rio Ct, Davenport, FL 33896Off Market
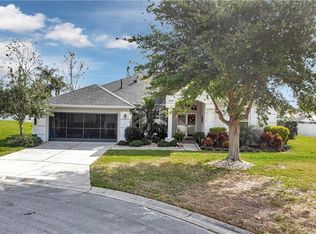
- $380,8004 bd3 ba2.3k sqft252 Via Mariel East Dr, Davenport, FL 33896Off Market
- $419,2004 bd3 ba2.3k sqft202 Via Mariel East Dr, Davenport, FL 33837Off Market
- $430,0004 bd3 ba2.3k sqft825 Via Bianca Dr, Davenport, FL 33896Sold
- $367,3004 bd3 ba2.2k sqft223 Via Mariel East Dr, Davenport, FL 33837Off Market
Nearby schools
GreatSchools rating
- 2/10Loughman Oaks Elementary SchoolGrades: PK-5Distance: 5.4 mi
- 9/10Ridgeview Global Studies AcademyGrades: K-12Distance: 0.8 mi
- 3/10Davenport High SchoolGrades: 9-12Distance: 4.1 mi
Schools provided by the listing agent
- Elementary: Loughman Oaks Elem
- Middle: Citrus Ridge
- High: Davenport High School
Source: Stellar MLS. This data may not be complete. We recommend contacting the local school district to confirm school assignments for this home.
Get a cash offer in 3 minutes
Find out how much your home could sell for in as little as 3 minutes with a no-obligation cash offer.
Estimated market value
$407,200
Get a cash offer in 3 minutes
Find out how much your home could sell for in as little as 3 minutes with a no-obligation cash offer.
Estimated market value
$407,200
- Florida
- Polk County
- Davenport
- 33896
- 222 VIA MARIEL DRIVE E
Nearby cities
Nearby neighborhoods
Nearby zip codes
Other Davenport Topics
