Exceptionally well maintained and lovely 4 bedroom and 3 full bath 2367 sq. ft. home in the Champions Gate area of Davenport. The original owners have made several upgrades including the kitchen, master bathroom and hardwood flooring. The home features a large backyard and is waiting for your outdoor living imagination. The one level, open concept kitchen and family room, floor plan is perfect for entertaining with gleaming hardwood floors throughout and has a separate formal dining room and Florida room. Left of the formal Florida Room you’ll find the Master Bedroom. Rest in your large and spacious master bedroom that has an expansive walk-in closet. The en-suite bathroom has two-comfortable height vanities with granite countertops, a partial glass framed walk-in shower. Get cooking in the gourmet kitchen with granite countertops, stainless-steel appliances, an island with seating for 4. From the kitchen is a generous size 2nd bedroom, a 2nd bathroom, and a spacious separate 3rd bedroom (being used as an office). Follow the beautiful hardwood floors that lead you down the hall to a comfortable 4th bedroom and 3rd bathroom. The home is conveniently located near great attractions such as 3 miles from the Omni Orlando Resort at Champions Gate for golf, 14 miles from Walt Disney World Magic Kingdom, and 22 miles from Universal Orlando. In addition, Advent Health Celebration serves as a local top rated community hospital.
Sold for $430,000
$430,000
825 VIA BIANCA DRIVE, DAVENPORT, FL 33896
4beds
2,367sqft
Single Family Residence
Built in 1998
0.41 Acres Lot
$421,600 Zestimate®
$182/sqft
$2,476 Estimated rent
Home value
$421,600
$401,000 - $447,000
$2,476/mo
Zestimate® history
Owner options
List your home for rent
$2,476/mo
Rent Zestimate®
Find your next renter with Zillow Rental Manager. Plus, with online applications, you can quickly screen prospective tenants – for free.
$2,476/mo
Rent Zestimate®
Refinance and save
$2,904/mo
Est. payment
Refinancing to a lower rate could help reduce your monthly payments and save thousands over the life of the loan.
$2,904/mo
Est. payment
Explore your selling options
Work with a Zillow partner agent
Leverage their expertise and Zillow's premium Showcase listings to get your home seen by more buyers.
Get startedList with your own agent
Get your home in front of millions of buyers by listing it on Zillow.
Learn how to do itSell it yourself
Take full control of how buyers see your home on Zillow by listing For Sale by Owner (FSBO).
List your homeWhat's special
Gleaming hardwood floors throughoutLarge backyardGourmet kitchenOpen concept kitchenFamily roomSpacious master bedroomSeparate formal dining room
Zillow last checked:
Listing updated:
Listed by:
Richard Kier, Jr 404-825-0529,
ROBERT SLACK LLC 352-229-1187
Bought with:
Arla Howell, 3193795
CHARLES RUTENBERG REALTY ORLANDO
Source: Stellar MLS,MLS#: O6132919 Originating MLS: Ocala - Marion
Originating MLS: Ocala - Marion
Facts & features
Interior
Bedrooms & bathrooms
- Bedrooms: 4
- Bathrooms: 3
- Full bathrooms: 3
Primary bedroom
- Features: Walk-In Closet(s)
- Level: First
Bathroom 2
- Level: First
Bathroom 3
- Level: First
Bathroom 4
- Level: First
Dining room
- Level: First
Family room
- Level: First
Florida room
- Level: First
Kitchen
- Level: First
Living room
- Level: First
Heating
- Central, Natural Gas
Cooling
- Central Air
Appliances
- Included: Oven, Dishwasher, Disposal, Electric Water Heater, Ice Maker, Microwave, Range, Range Hood, Refrigerator
Features
- Ceiling Fan(s), Primary Bedroom Main Floor, Open Floorplan, Stone Counters, Thermostat, Walk-In Closet(s)
- Flooring: Engineered Hardwood
- Windows: Window Treatments
- Has fireplace: No
Interior area
- Total structure area: 2,996
- Total interior livable area: 2,367 sqft
Property
Parking
- Total spaces: 2
- Parking features: Garage - Attached
- Attached garage spaces: 2
Features
- Levels: One
- Stories: 1
- Exterior features: Irrigation System
Lot
- Size: 0.41 Acres
Details
- Parcel number: 272606701207002310
- Special conditions: None
Construction
Type & style
- Home type: SingleFamily
- Property subtype: Single Family Residence
Materials
- Concrete
- Foundation: Slab
- Roof: Shingle
Condition
- New construction: No
- Year built: 1998
Utilities & green energy
- Sewer: Public Sewer
- Water: None
- Utilities for property: Cable Available, Cable Connected, Electricity Available, Electricity Connected, Natural Gas Available, Natural Gas Connected, Phone Available, Public, Sewer Available, Sewer Connected, Street Lights, Water Available, Water Connected
Community & HOA
Community
- Features: Deed Restrictions
- Pet fee: $0 monthly
- Subdivision: LOMA DEL SOL PH 02 E
HOA
- Has HOA: Yes
- HOA fee: $21 monthly
- HOA name: Rachel Carlson
- HOA phone: 407-721-8617
Location
- Region: Davenport
Financial & listing details
- Price per square foot: $182/sqft
- Tax assessed value: $335,397
- Annual tax amount: $1,848
- Date on market: 9/29/2023
- Cumulative days on market: 107 days
- Listing terms: Cash,Conventional,FHA,VA Loan
- Ownership: Fee Simple
- Total actual rent: 0
- Electric utility on property: Yes
- Road surface type: Concrete
Price history
| Date | Event | Price |
|---|---|---|
| 2/28/2024 | Sold | $430,000-1.1%$182/sqft |
Source:  Stellar MLS #O6132919 Report a problem Stellar MLS #O6132919 Report a problem | ||
| 1/14/2024 | Pending sale | $435,000$184/sqft |
Source: Stellar MLS #O6132919 Report a problem | ||
| 1/3/2024 | Price change | $435,000-2.2%$184/sqft |
Source: Stellar MLS #O6132919 Report a problem | ||
| 12/6/2023 | Price change | $445,000-1.1%$188/sqft |
Source: Stellar MLS #O6132919 Report a problem | ||
| 9/29/2023 | Listed for sale | $449,990+212.5%$190/sqft |
Source: Stellar MLS #O6132919 Report a problem | ||
| 4/17/1998 | Sold | $144,000$61/sqft |
Source: Public Record Report a problem | ||
Public tax history
| Year | Property taxes | Tax assessment |
|---|---|---|
| 2025 | $4,336 +207.3% | $335,397 +125.4% |
| 2024 | $1,411 +2.7% | $148,805 +3% |
| 2023 | $1,375 +2.8% | $144,471 +3% |
| 2022 | $1,337 -0.2% | $140,263 +3% |
| 2021 | $1,340 +1% | $136,178 +1.4% |
| 2020 | $1,326 +0.3% | $134,298 +2.3% |
| 2019 | $1,322 -26.8% | $131,279 +1.9% |
| 2018 | $1,806 +2.2% | $128,831 +2.1% |
| 2017 | $1,767 +40.5% | $126,181 +2.1% |
| 2016 | $1,258 -1.8% | $123,586 +0.7% |
| 2015 | $1,281 -20.1% | $122,727 +0.8% |
| 2014 | $1,602 +25.7% | $121,753 +1.5% |
| 2013 | $1,275 +3.4% | $119,954 +1.7% |
| 2012 | $1,233 -5% | $117,949 -2.6% |
| 2011 | $1,298 -9.2% | $121,065 -5.3% |
| 2010 | $1,429 -11.6% | $127,843 -5.1% |
| 2009 | $1,618 +6.6% | $134,660 +0.1% |
| 2008 | $1,518 | $134,525 |
| 2007 | -- | -- |
| 2006 | $1,804 | -- |
| 2005 | -- | -- |
| 2004 | $1,585 +2.4% | -- |
| 2003 | $1,547 +0.6% | $117,868 +2.4% |
| 2002 | $1,538 +2.1% | $115,105 +1.6% |
| 2001 | $1,507 | $113,292 |
Find assessor info on the county website
Neighborhood: 33896
Nearby homes
- $383,1003 bd2 ba1.7k sqft815 Via Bianca Dr, Davenport, FL 33896Off Market
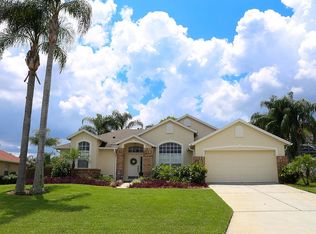
- $348,1003 bd2 ba1.7k sqft835 Via Bianca Dr, Davenport, FL 33896Off Market

- $450,0004 bd3 ba2.3k sqft232 Via Mariel East Dr, Davenport, FL 33896For Sale

- $420,0003 bd2 ba1.7k sqft222 Via Mariel Dr E, Davenport, FL 33896Sold

- $420,0003 bd2 ba1.7k sqft222 Via Mariel East Dr, Davenport, FL 33837Sold
- $382,6004 bd3 ba2.3k sqft252 Via Mariel East Dr, Davenport, FL 33896Off Market
- $434,0004 bd3 ba2.3k sqft805 Via Bianca Dr, Davenport, FL 33896Sold
- $444,1004 bd3 ba2.3k sqft116 Rio Ct, Davenport, FL 33896Off Market
Nearby schools
GreatSchools rating
- 2/10Loughman Oaks Elementary SchoolGrades: PK-5Distance: 5.4 mi
- 9/10Ridgeview Global Studies AcademyGrades: K-12Distance: 0.8 mi
- 3/10Davenport High SchoolGrades: 9-12Distance: 4.1 mi
Get a cash offer in 3 minutes
Find out how much your home could sell for in as little as 3 minutes with a no-obligation cash offer.
Estimated market value
$421,600
Get a cash offer in 3 minutes
Find out how much your home could sell for in as little as 3 minutes with a no-obligation cash offer.
Estimated market value
$421,600
- Florida
- Polk County
- Davenport
- 33896
- 825 VIA BIANCA DRIVE
Nearby cities
Nearby neighborhoods
Nearby zip codes
Other Davenport Topics
