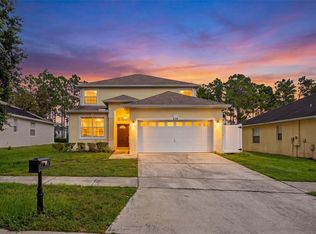
Welcome to this beautifully maintained 4-bedroom, 2-bathroom pool home located in the desirable Fairways Lake Estates community in Davenport. Perfectly positioned with golf course frontage, this home offers the ideal combination of privacy, outdoor living, and everyday convenience. From the moment you arrive, you'll appreciate the home's inviting curb appeal, spacious layout, and relaxed Florida lifestyle. The open floor plan offers generous living spaces that flow seamlessly, making it ideal for family living, entertaining guests, or simply unwinding after a long day. The kitchen serves as the heart of the home, overlooking the main living areas and providing easy access to both indoor and outdoor gathering spaces. Natural light fills the home, creating a bright and welcoming atmosphere throughout. Step outside and discover your own private retreat. The screened-in lanai and sparkling private pool provide the perfect setting for enjoying Florida's year-round sunshine. Whether you're hosting weekend barbecues, enjoying a quiet morning coffee, or cooling off after a day on the golf course, this outdoor space is designed for relaxation and enjoyment. The private backyard offers additional privacy while the rear golf course views create a peaceful backdrop with no immediate rear neighbors. The spacious 2-car garage provides plenty of room for vehicles, storage, and recreational equipment. Residents of Fairways Lake Estates enjoy access to community amenities, including a community pool, tennis courts, and recreation area, all within easy walking distance of the home. The community's location also places you close to shopping, dining, golf, major highways, and Central Florida's world-famous attractions. Property Highlights 4 Bedrooms | 2 Bathrooms Private Screened-In Pool Golf Course Frontage Screened Lanai Laminate & Ceramic Flooring 2-Car Garage Walking Distance to Community Pool & Tennis Courts Convenient Davenport Location Whether you're searching for a primary residence, seasonal retreat, or investment opportunity, this home delivers the perfect blend of comfort, recreation, and Florida living. This community allows for Short Term Rental/Air BnB hosting. Schedule your private showing today and experience the lifestyle that Fairways Lake Estates has to offer!
For sale
$398,000
765 JAYBEE AVENUE, DAVENPORT, FL 33897
4beds
1,828sqft
Single Family Residence
Built in 1997
6,242 Square Feet Lot
$-- Zestimate®
$218/sqft
$53/mo HOA
What's special
- 86 days
- 223
- 9
Zillow last checked:
Listing updated:
Listed by:
Roo Klaers 407-493-5615,
COLDWELL BANKER REALTY 407-696-8000
Source: Stellar MLS,MLS#: O6416461 Originating MLS: Orlando Regional
Originating MLS: Orlando Regional
Facts & features
Interior
Bedrooms & bathrooms
- Bedrooms: 4
- Bathrooms: 2
- Full bathrooms: 2
Primary bedroom
- Features: Ceiling Fan(s), Dual Sinks, En Suite Bathroom, Exhaust Fan, Garden Bath, Walk-In Closet(s)
- Level: First
- Area: 255 Square Feet
- Dimensions: 17x15
Bedroom 2
- Features: Built-in Closet
- Level: First
- Area: 120 Square Feet
- Dimensions: 12x10
Bedroom 3
- Features: Built-in Closet
- Level: First
- Area: 110 Square Feet
- Dimensions: 10x11
Bedroom 4
- Features: Built-in Closet
- Level: First
- Area: 120 Square Feet
- Dimensions: 10x12
Primary bathroom
- Features: Ceiling Fan(s), Dual Sinks, En Suite Bathroom, Garden Bath, No Closet
- Level: First
Bathroom 2
- Features: Single Vanity
- Level: First
Balcony porch lanai
- Features: No Closet
- Level: First
Dining room
- Features: No Closet
- Level: First
- Area: 120 Square Feet
- Dimensions: 12x10
Kitchen
- Features: Pantry, No Closet
- Level: First
Laundry
- Features: No Closet
- Level: First
Living room
- Features: Ceiling Fan(s), No Closet
- Level: First
- Area: 144 Square Feet
- Dimensions: 12x12
Heating
- Central
Cooling
- Central Air
Appliances
- Included: Oven, Dishwasher, Dryer, Range Hood, Refrigerator, Washer
- Laundry: Inside
Features
- Ceiling Fan(s), Primary Bedroom Main Floor, Walk-In Closet(s)
- Flooring: Ceramic Tile, Engineered Hardwood
- Doors: Sliding Doors
- Has fireplace: No
Interior area
- Total structure area: 2,468
- Total interior livable area: 1,828 sqft
Video & virtual tour
Property
Parking
- Total spaces: 2
- Parking features: Garage - Attached
- Attached garage spaces: 2
Features
- Levels: One
- Stories: 1
- Exterior features: Rain Gutters, Sidewalk
- Has private pool: Yes
- Pool features: In Ground
Lot
- Size: 6,242 Square Feet
Details
- Parcel number: 262501488034001110
- Special conditions: None
Construction
Type & style
- Home type: SingleFamily
- Property subtype: Single Family Residence
Materials
- Block
- Foundation: Slab
- Roof: Shingle
Condition
- New construction: No
- Year built: 1997
Utilities & green energy
- Sewer: Public Sewer
- Water: Public
- Utilities for property: Cable Available, Electricity Available, Electricity Connected, Water Connected
Community & HOA
Community
- Pet fee: $0 monthly
- Subdivision: FAIRWAYS LAKE ESTATES
HOA
- Has HOA: Yes
- HOA fee: $53 monthly
- HOA name: Fairway Lake Estates HOA
Location
- Region: Davenport
Financial & listing details
- Price per square foot: $218/sqft
- Tax assessed value: $320,557
- Annual tax amount: $4,911
- Date on market: 6/16/2026
- Cumulative days on market: 84 days
- Listing terms: Cash,Conventional,FHA
- Ownership: Fee Simple
- Total actual rent: 0
- Electric utility on property: Yes
- Road surface type: Asphalt
Estimated market value
Not available
Estimated sales range
Not available
Not available
Price history
| Date | Event | Price |
|---|---|---|
| 6/16/2026 | Listed for sale | $398,000-0.5%$218/sqft |
Source:  Stellar MLS #O6416461 Report a problem Stellar MLS #O6416461 Report a problem | ||
| 8/23/2023 | Sold | $400,000-2.4%$219/sqft |
Source: Public Record Report a problem | ||
| 6/22/2023 | Pending sale | $410,000$224/sqft |
Source: Stellar MLS #P4926098 Report a problem | ||
| 6/14/2023 | Listed for sale | $410,000+161.1%$224/sqft |
Source: Stellar MLS #P4926098 Report a problem | ||
| 7/17/2002 | Sold | $157,000+15.1%$86/sqft |
Source: Public Record Report a problem | ||
| 4/28/1997 | Sold | $136,400$75/sqft |
Source: Public Record Report a problem | ||
Public tax history
| Year | Property taxes | Tax assessment |
|---|---|---|
| 2025 | $4,145 +0.9% | $320,557 +1% |
| 2024 | $4,106 +14.2% | $317,233 +23.6% |
| 2023 | $3,596 +9.1% | $256,742 +10% |
| 2022 | $3,296 +12.1% | $233,402 +10% |
| 2021 | $2,940 +6.4% | $212,184 +7.3% |
| 2020 | $2,762 0% | $197,672 +3% |
| 2019 | $2,763 -13.1% | $191,922 +3.3% |
| 2018 | $3,180 +3.7% | $185,705 +12% |
| 2017 | $3,066 +34.5% | $165,813 +7.5% |
| 2016 | $2,280 +1.9% | $154,233 +4.5% |
| 2015 | $2,237 -4.6% | $147,648 +7.3% |
| 2014 | $2,346 +18.2% | $137,619 +10% |
| 2013 | $1,984 +13.4% | $125,108 +10% |
| 2012 | $1,750 -0.9% | $113,735 +0.2% |
| 2011 | $1,766 -4.2% | $113,483 -3.5% |
| 2010 | $1,843 -24.7% | $117,545 -19.8% |
| 2009 | $2,446 -16.1% | $146,598 -21.9% |
| 2008 | $2,914 | $187,789 |
| 2007 | -- | -- |
| 2006 | $3,826 | -- |
| 2005 | -- | -- |
| 2004 | $2,303 +3.8% | -- |
| 2003 | $2,218 -5.4% | $134,690 -2.8% |
| 2002 | $2,344 +7.8% | $138,600 +7.8% |
| 2001 | $2,175 | $128,630 |
Find assessor info on the county website
Monthly payment
Est. payment
Payment breakdown
Explore the cost of this home by adjusting the details. Changes won't be saved.Climate risks
Neighborhood: 33897


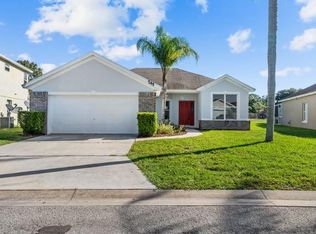
Similar homes
- $399,9004 bd3 ba1.8k sqft653 JAYBEE AVENUE, DAVENPORT, FL 33897For Sale
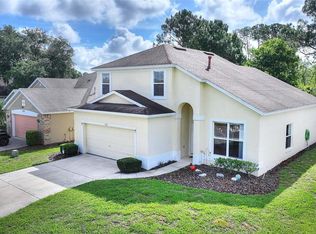
 MLS ID #G5113093, Jeri Anarumo, FLORIDA REALTY MARKETPLACE. Stellar MLS
 - $399,9994 bd2 ba1.7k sqft228 TROON CIRCLE, DAVENPORT, FL 33897For Sale
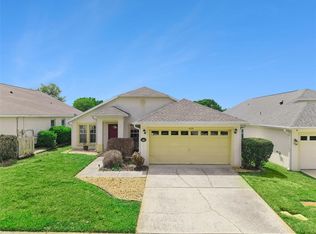 MLS ID #S5147538, Liesl Butler Burke, 1ST FOR ORLANDO REALTY INC.. Stellar MLS
 - $389,9994 bd3 ba1.7k sqft170 BLOOMINGDALE DRIVE, DAVENPORT, FL 33897For Sale
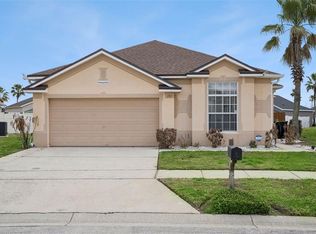 MLS ID #S5146553, James Donovan, TEAM DONOVAN. Stellar MLS
 - $424,9005 bd3 ba2.3k sqft238 N HAMPTON DRIVE, DAVENPORT, FL 33897For Sale
 MLS ID #S5156628, Heather Werner, REAL BROKER, LLC. Stellar MLS
 - $369,9004 bd4 ba1.7k sqft516 BRUNELLO DRIVE, DAVENPORT, FL 33897For SaleMLS ID #O6434957, Gisele Kolbrich, TOP FLORIDA HOMES. Stellar MLS
- $410,0003 bd3 ba1.9k sqft816 TROON CIRCLE, DAVENPORT, FL 33897For SaleMLS ID #O6402595, Kelly French, PALM CIRCLE REALTY. Stellar MLS
- $467,0004 bd3 ba2k sqft327 GREELEY LOOP, DAVENPORT, FL 33897For SaleMLS ID #S5156348, Kerriann Sullivan, TOHO REALTY GROUP, LLC. Stellar MLS
- $405,0003 bd2 ba1.8k sqft333 HIGHER COMBE DRIVE, DAVENPORT, FL 33897For SaleMLS ID #G5111654, Tess US Uddenback Slack, BHHS FLORIDA REALTY. Stellar MLS
- $360,0004 bd2 ba1.5k sqft134 LANGHAM DRIVE, DAVENPORT, FL 33897For SaleMLS ID #O6348600, Brittany Pride, EXP REALTY LLC. Stellar MLS
- $405,0004 bd3 ba1.6k sqft403 SANDY RIDGE DRIVE, DAVENPORT, FL 33896For SaleMLS ID #S5156759, Maggie Alvarez, THE DREAM PROPERTY. Stellar MLS
- $395,0004 bd2 ba1.5k sqft143 WHITEHALL STREET, DAVENPORT, FL 33896For SaleMLS ID #O6422766, DeAnna Sechrest, DEANNA MARIE SECHREST. Stellar MLS
- $425,0004 bd3 ba2k sqft114 SUMMER PLACE LOOP, CLERMONT, FL 34714For SaleMLS ID #O6375579, Nadia Eggers, FUTURE HOME REALTY INC. Stellar MLS
- $360,0003 bd2 ba1.5k sqft226 KESWICK AVENUE, DAVENPORT, FL 33897For SaleMLS ID #O6423821, Riki Cantelli, EXP REALTY LLC. Stellar MLS
- $409,0004 bd2 ba2.2k sqft1414 CLUBMAN DR, DAVENPORT, FL 33896For SaleMLS ID #S5152444, Matthew Link, CHAMPIONSGATE REALTY. Stellar MLS
- $419,0004 bd2 ba2k sqft16404 COOPERS HAWK AVENUE, CLERMONT, FL 34714For SaleMLS ID #O6425916, Antonio Velazquez, BP REALTY. Stellar MLS
- $370,0003 bd2 ba1.6k sqft718 CORVINA DRIVE, DAVENPORT, FL 33897For SaleMLS ID #S5142046, James Donovan, TEAM DONOVAN. Stellar MLS
- $399,0005 bd3 ba1.5k sqft959 LOMA BONITA DRIVE, DAVENPORT, FL 33837For SaleMLS ID #S5155578, Steven Tavarez, MILA REALTY. Stellar MLS
- $409,0004 bd3 ba2.2k sqft1311 GLENEAGLES LANE, DAVENPORT, FL 33896For SaleMLS ID #S5147775, Matthew Link, CHAMPIONSGATE REALTY. Stellar MLS
- $420,0004 bd3 ba2k sqft3144 IBIS HILL STREET, CLERMONT, FL 34714For SaleMLS ID #G5115948, Brandie Mathison-Klein, KELLER WILLIAMS ELITE PARTNERS III REALTY. Stellar MLS
- $439,9004 bd3 ba2.3k sqft232 VIA MARIEL EAST DRIVE, DAVENPORT, FL 33896For SaleMLS ID #O6418014, Timothy Forgette, LOKATION. Stellar MLS
