
5-bedroom, 4.5-bath fully furnished pool home located in the highly sought-after Champions Gate resort community. This two-story property offers a spacious open layout with a large kitchen featuring granite countertops, stainless steel appliances, and ample cabinetry, flowing into the main living and dining areas. The converted garage functions as a game room. The primary suite and additional bedrooms are thoughtfully distributed, with multiple en-suite options for convenience. Enjoy a private heated pool and screened patio with no rear neighbors, providing added privacy. Zoned for short-term rentals with access to resort-style amenities including clubhouse, fitness center, pools, lazy river, sports courts, and more. Ideal as a primary residence, vacation home, or income-producing investment.
For sale
Price cut: $5K (6/2)
$564,000
1476 MOON VALLEY DRIVE, DAVENPORT, FL 33896
5beds
2,842sqft
:
Get pre-qualified$4,151/mo
Single Family Residence
Built in 2014
6,098 Square Feet Lot
$549,000 Zestimate®
$198/sqft
$455/mo HOA
What's special
Private heated poolTwo-story propertyFully furnished pool homeSpacious open layoutMultiple en-suite optionsPrimary suiteStainless steel appliances
- 125 days |
- 157 |
- 6 |
Zillow last checked:
Listing updated:
Listed by:
Nikkei Cavany 904-814-3582,
EXP REALTY LLC 888-883-8509
Source: Stellar MLS,MLS#: FC317023 Originating MLS: Sarasota - Manatee
Originating MLS: Sarasota - Manatee
Facts & features
Interior
Bedrooms & bathrooms
- Bedrooms: 5
- Bathrooms: 5
- Full bathrooms: 4
- 1/2 bathrooms: 1
Primary bedroom
- Features: Built-in Closet
- Level: Second
Bedroom 2
- Features: Built-in Closet
- Level: First
Bedroom 3
- Features: Built-in Closet
- Level: Second
Bedroom 4
- Features: Built-in Closet
- Level: Second
Bedroom 5
- Features: Built-in Closet
- Level: Second
Primary bathroom
- Level: Second
Bathroom 2
- Level: First
Bathroom 3
- Level: Second
Bathroom 4
- Level: Second
Kitchen
- Level: First
Laundry
- Level: Second
Living room
- Level: First
Heating
- Central, Electric
Cooling
- Central Air
Appliances
- Included: Dishwasher, Dryer, Microwave, Range, Refrigerator, Washer
- Laundry: Common Area, Laundry Room, Other
Features
- Ceiling Fan(s)
- Flooring: Carpet, Ceramic Tile
- Has fireplace: No
- Furnished: Yes
Interior area
- Total structure area: 2,842
- Total interior livable area: 2,842 sqft
Video & virtual tour
Property
Parking
- Total spaces: 2
- Parking features: Garage - Attached
- Attached garage spaces: 2
Features
- Levels: Two
- Stories: 2
- Exterior features: Irrigation System, Lighting, Sidewalk
- Has private pool: Yes
- Pool features: Heated
Lot
- Size: 6,098 Square Feet
- Dimensions: 102 x
Details
- Parcel number: 312527513700H11080
- Zoning: SFR
- Special conditions: None
Construction
Type & style
- Home type: SingleFamily
- Property subtype: Single Family Residence
Materials
- Block, Stucco
- Foundation: Slab
- Roof: Tile
Condition
- New construction: No
- Year built: 2014
Utilities & green energy
- Sewer: Public Sewer
- Water: Public
- Utilities for property: BB/HS Internet Available, Cable Available, Electricity Available, Sewer Connected, Street Lights
Community & HOA
Community
- Features: Deed Restrictions, Irrigation-Reclaimed Water, Park, Playground, Pool, Sidewalks
- Pet fee: $0 monthly
- Subdivision: STONEYBROOK SOUTH PH 1 REP OF TRACTS C1 & H1
HOA
- Has HOA: Yes
- Amenities included: Fitness Center, Gated, Golf Course, Playground, Pool
- Services included: 24-Hour Guard, Cable TV, Community Pool, Internet, Maintenance Grounds, Recreational Facilities, Security, Trash
- HOA fee: $455 monthly
- HOA name: Icon Management - Jose Otero
- HOA phone: 407-507-2800
- Second HOA name: Championsgate
Location
- Region: Davenport
Financial & listing details
- Price per square foot: $198/sqft
- Tax assessed value: $483,400
- Annual tax amount: $8,782
- Date on market: 3/24/2026
- Cumulative days on market: 126 days
- Listing terms: Cash,Conventional
- Ownership: Fee Simple
- Total actual rent: 0
- Electric utility on property: Yes
- Road surface type: Asphalt, Paved
Estimated market value
$549,000
$522,000 - $576,000
$5,887/mo
Price history
| Date | Event | Price |
|---|---|---|
| 6/2/2026 | Price change | $564,000-0.9%$198/sqft |
Source:  Stellar MLS #FC317023 Report a problem Stellar MLS #FC317023 Report a problem | ||
| 4/24/2026 | Price change | $569,000-1.7%$200/sqft |
Source: eXp Realty #FC317023 Report a problem | ||
| 3/24/2026 | Listed for sale | $579,000-14.7%$204/sqft |
Source: eXp Realty #FC317023 Report a problem | ||
| 5/30/2023 | Sold | $678,766+1.3%$239/sqft |
Source: Public Record Report a problem | ||
| 4/13/2022 | Sold | $670,000+3.9%$236/sqft |
Source: Public Record Report a problem | ||
| 2/5/2022 | Pending sale | $645,000$227/sqft |
Source: Stellar MLS #O5999384 Report a problem | ||
| 1/25/2022 | Listed for sale | $645,000+42.7%$227/sqft |
Source: Stellar MLS #O5999384 Report a problem | ||
| 3/14/2014 | Sold | $452,000$159/sqft |
Source: Public Record Report a problem | ||
Public tax history
| Year | Property taxes | Tax assessment |
|---|---|---|
| 2025 | $8,782 -6.6% | $483,400 -8.4% |
| 2024 | $9,407 +0.7% | $527,700 +2% |
| 2023 | $9,341 +19.7% | $517,600 +19% |
| 2022 | $7,800 +10.6% | $435,100 +33.8% |
| 2021 | $7,050 -2% | $325,200 -2.1% |
| 2020 | $7,197 +1% | $332,200 +3.7% |
| 2019 | $7,123 | $320,200 -1.2% |
| 2018 | $7,123 -4.2% | $324,200 -2.8% |
| 2017 | $7,435 -3.4% | $333,600 +4.3% |
| 2016 | $7,697 +2.4% | $319,800 -3.2% |
| 2015 | $7,519 -3.6% | $330,300 +817.5% |
| 2014 | $7,803 | $36,000 |
Find assessor info on the county website
Monthly payment
Est. payment
Payment breakdown
Explore the cost of this home by adjusting the details. Changes won't be saved.Climate risks
Neighborhood: 33896
Nearby schools
GreatSchools rating
- 5/10Westside K-8 SchoolGrades: PK-8Distance: 4 mi
- 4/10Poinciana High SchoolGrades: 9-12Distance: 10.3 mi
- $7,6575 bd4 ba2.8k sqft1476 Moon Valley Dr #ID1018174P, Davenport, FL 33896For Rent
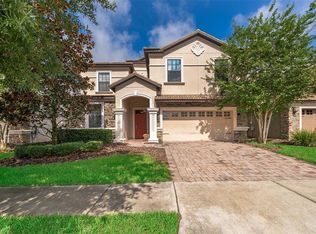
- $685,0008 bd5 ba3.9k sqft1474 Moon Valley Dr, Davenport, FL 33896Sold

- $639,9008 bd5 ba3.9k sqft1478 Moon Valley Dr, Davenport, FL 33896Off Market

- $710,0008 bd5 ba3.9k sqft1472 Moon Valley Dr, Davenport, FL 33896Sold
- $709,9008 bd5 ba3.9k sqft1480 Moon Valley Dr, Davenport, FL 33896Off Market
- $901,0008 bd5 ba3.8k sqft1480 Moon Valley Dr, Champions Gate, FL 33896Off Market
- $676,9008 bd5 ba3.9k sqft1475 Moon Valley Dr, Davenport, FL 33896Off Market
- $683,6008 bd5 ba3.9k sqft1482 Moon Valley Dr, Davenport, FL 33896Off Market
A local agent can set up tours, give advice and negotiate with sellers.
A local lender can help you make sure your offer is ready when you are.
Similar homes
- $550,0006 bd6 ba3.3k sqft1428 THUNDERBIRD ROAD, DAVENPORT, FL 33896For Sale

 MLS ID #S5152243, Amy Prill, CHAMPIONSGATE REALTY. Stellar MLS
 - $578,0005 bd4 ba3.2k sqft125 NORFOLK DRIVE, DAVENPORT, FL 33896For Sale
 MLS ID #G5114040, Dyanna Alley-Wilson, IAD REAL ESTATE. Stellar MLS
 - $625,0008 bd5 ba3.9k sqft1414 THUNDERBIRD ROAD, DAVENPORT, FL 33896For Sale
 MLS ID #O6404304, Javier Paredes, PROPERTIES IN TOWN. Stellar MLS
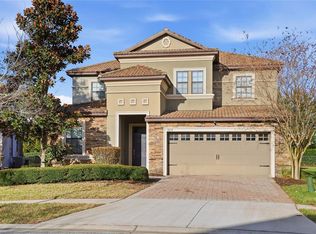
 - $625,0007 bd5 ba3.5k sqft9039 SHADOW MOUNTAIN STREET, DAVENPORT, FL 33896For Sale
 MLS ID #O6379163, Holly Jorge, EXP REALTY LLC. Stellar MLS
 - $650,0006 bd6 ba3.4k sqft9027 SHADOW MOUNTAIN STREET, DAVENPORT, FL 33896For SaleMLS ID #O6394095, Melanie Johnston, CALL IT CLOSED INTL REALTY. Stellar MLS
- $508,0005 bd5 ba2.5k sqft1355 YORKSHIRE COURT, DAVENPORT, FL 33896For SaleMLS ID #O6418054, Vinny Machado Da Silva, ONLI REALTY GROUP LLC. Stellar MLS
- $525,0003 bd3 ba2.5k sqft1353 PALMETTO DUNES ST, DAVENPORT, FL 33836For SaleMLS ID #S5152300, Matthew Link, CHAMPIONSGATE REALTY. Stellar MLS
- $630,0005 bd3 ba3.6k sqft1319 GLENEAGLES LANE, DAVENPORT, FL 33896For SaleMLS ID #S5142872, Terry Horne, CHAMPIONSGATE REALTY. Stellar MLS
- $649,9008 bd5 ba3.9k sqft9107 EL CARO LANE, DAVENPORT, FL 33896For SaleMLS ID #O6380926, Ping Ma, CHARLES RUTENBERG REALTY ORLANDO. Stellar MLS
- $489,0004 bd3 ba2.2k sqft1361 OLYMPIC CLUB BOULEVARD, CHAMPIONS GATE, FL 33896For SaleMLS ID #S5149699, Anne Day, PREMIER AGENT NETWORK. Stellar MLS
- $509,0005 bd5 ba3.2k sqft133 BAY LEAF LANE, DAVENPORT, FL 33896For SaleMLS ID #S5147488, Wendy Karaffa, SIGNATURE COLLECTION REALTY IN. Stellar MLS
- $694,9908 bd5 ba3.9k sqft1435 ROLLING FAIRWAY DRIVE, DAVENPORT, FL 33896For SaleMLS ID #S5149582, Eugene Petriella, FLORIDA IN MOTION REALTY INC. Stellar MLS
- $575,0004 bd4 ba3k sqft1204 LEXINGTON AVENUE, DAVENPORT, FL 33837For SaleMLS ID #O6421070, Diana De la Rosa, REALTY WORLD EXECUTIVE HOMES. Stellar MLS
- $419,0004 bd3 ba2.2k sqft1311 GLENEAGLES LANE, DAVENPORT, FL 33896For SaleMLS ID #S5147775, Matthew Link, CHAMPIONSGATE REALTY. Stellar MLS
- $409,0004 bd2 ba2.2k sqft1414 CLUBMAN DR, DAVENPORT, FL 33896For SaleMLS ID #S5152444, Matthew Link, CHAMPIONSGATE REALTY. Stellar MLS
- $700,0008 bd5 ba3.9k sqft1431 WEXFORD WAY, DAVENPORT, FL 33896For SaleMLS ID #O6209011, Ayesha Verma, KELLER WILLIAMS REALTY AT THE PARKS. Stellar MLS
- $594,9906 bd6 ba3.2k sqft4209 OAKVIEW DRIVE, DAVENPORT, FL 33837For SaleMLS ID #S5149584, Eugene Petriella, FLORIDA IN MOTION REALTY INC. Stellar MLS
- $689,0008 bd5 ba3.9k sqft1524 FLANGE DRIVE, DAVENPORT, FL 33896For SaleMLS ID #G5093964, Jeri Anarumo, FLORIDA REALTY MARKETPLACE. Stellar MLS
- $499,9995 bd3 ba2.8k sqft117 N HAMPTON DRIVE, DAVENPORT, FL 33897For SaleMLS ID #S5148516, James Donovan, TEAM DONOVAN. Stellar MLS
- $449,0004 bd4 ba2.6k sqft213 WILLOW VIEW DRIVE, DAVENPORT, FL 33896For SaleMLS ID #O6400714, Jason Asa, LPT REALTY, LLC. Stellar MLS
